4 Emerys Bridge Road, South Berwick, ME 03908
Local realty services provided by:CENTURY 21 North East
4 Emerys Bridge Road,South Berwick, ME 03908
$674,900
- 3 Beds
- 2 Baths
- 2,992 sq. ft.
- Single family
- Active
Upcoming open houses
- Sat, Nov 2111:00 am - 01:00 pm
- Sun, Nov 2211:00 am - 01:00 pm
Office: red post realty, llc.
MLS#:1688309
Source:ME_MREIS
Price summary
- Price:$674,900
- Price per sq. ft.:$225.57
About this home
Discover a truly unique property offering nearly 20 acres of picturesque countryside just minutes from downtown South Berwick! Dating back to the 1800s, this charming New England home is tucked away from the road in a peaceful setting, complete with its own pond, covered bridge, and an apple tree-lined driveway.
Inside, the home offers an abundance of space, character, and versatility, with wood floors, a first-floor bedroom and full bathroom, generous storage throughout, and a spacious workshop with additional lofted space above. A large deck overlooks the property, providing a beautiful spot to relax and take in the surrounding scenery.
The property also features an oversized two-car garage and a separate one-bedroom apartment with its own private entrance. The home could also be converted back to a single-family residence, depending on your needs.
With frontage on two roads and two separate driveways, this property offers a rare combination of acreage, flexibility, and New England charm. Enjoy the tranquility of a country setting while remaining just minutes from the shops, restaurants, and conveniences of downtown South Berwick. Open houses Sat Nov 21 & Sun Nov 22 11-1...
Contact an agent
Home facts
- Year built:1800
- Listing ID #:1688309
- Updated:November 20, 2026 at 01:17 PM
Rooms and interior
- Bedrooms:3
- Total bathrooms:2
- Full bathrooms:2
- Rooms Total:12
- Flooring:Wood
- Bathrooms Description:Bathtub, Shower
- Kitchen Description:Dishwasher, Electric Range, Gas Range, Microwave, Pantry, Refrigerator
- Bedroom Description:1st Floor Bedroom
- Basement Description:Interior Entry, Sump Pump, Unfinished
- Living area:2,992 sq. ft.
Heating and cooling
- Heating:Forced Air, Heating, Hot Water, Oil, Propane, Wood, Wood Stove
Structure and exterior
- Roof:Metal, Shingle
- Year built:1800
- Building area:2,992 sq. ft.
- Lot area:19.75 Acres
- Lot Features:Corner Lot, Landscaped, Wooded
- Architectural Style:Cape Cod
- Construction Materials:Wood Frame, Wood Siding
- Exterior Features:Deck, Porch
- Foundation Description:Granite, Stone
Utilities
- Water:Private, Well
- Sewer:Private Sewer, Septic Tank
Finances and disclosures
- Price:$674,900
- Price per sq. ft.:$225.57
- Tax amount:$9,711 (2025)
Features and amenities
- Appliances:Dishwasher, Dryer, Electric Range, Gas Range, Microwave, Refrigerator, Washer
- Laundry features:Dryer, Main Level, Washer, Washer Hookup
- Amenities:In-Law Floorplan, Storage
Parking
- Parking description:Attached Garage, Heated garage, On Site, Other, Paved, Storage
- Garage:Yes
- Garage spaces:2
 MREIS Multiple Listing Service™ systemListing data is derived in whole or in part from the Maine IDX & is for consumers' personal, noncommercial use only. Dimensions are approximate and not guaranteed. All data should be independently verified. © 2026 Maine Real Estate Information System, Inc. All Rights Reserved ME_MREIS Member Broker: Jim D’Amico
New listings near 4 Emerys Bridge Road
- Coming SoonOpen Sat, 10am to 12pm
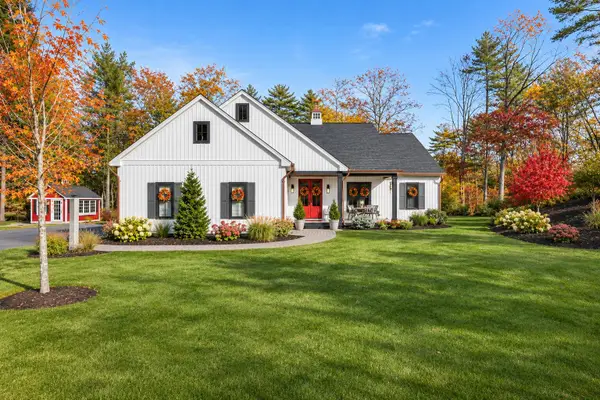 $875,000Coming Soon3 beds 2 baths1,643 sq. ft.
11 Cole Lane, South Berwick, ME 03908
MLS# 1688028Listed by: DUSTON LEDDY REAL ESTATE - Open Sat, 1 to 3pmNew
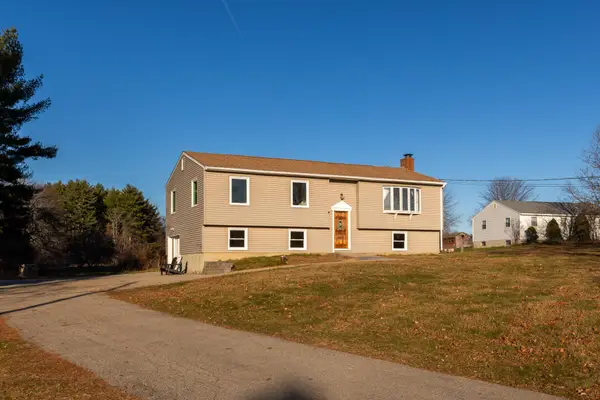 $555,000Active3 beds 2 baths2,300 sq. ft.
75 Pond Road, South Berwick, ME 03908
MLS# 1688268Listed by: KELLER WILLIAMS COASTAL AND LAKES & MOUNTAINS REALTY - Open Sat, 12:30 to 2:30pmNew
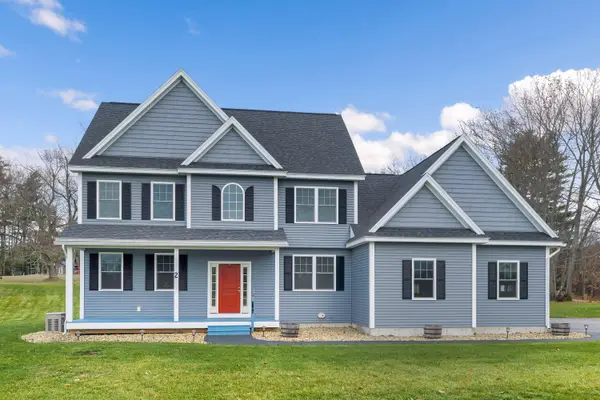
 $845,000Active4 beds 3 baths2,383 sq. ft.
2 Legend Trail, South Berwick, ME 03908
MLS# 1687678Listed by: CENTURY 21 BARBARA PATTERSON - Open Sat, 12 to 2pmNew
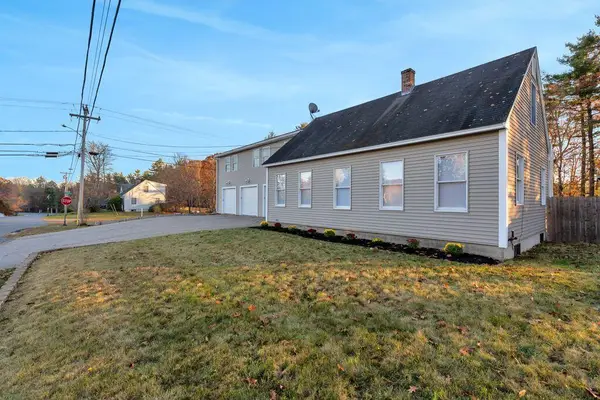 $874,999Active8 beds 4 baths4,643 sq. ft.
1 Locust Lane, South Berwick, ME 03908
MLS# 1687533Listed by: KELLER WILLIAMS REALTY - New
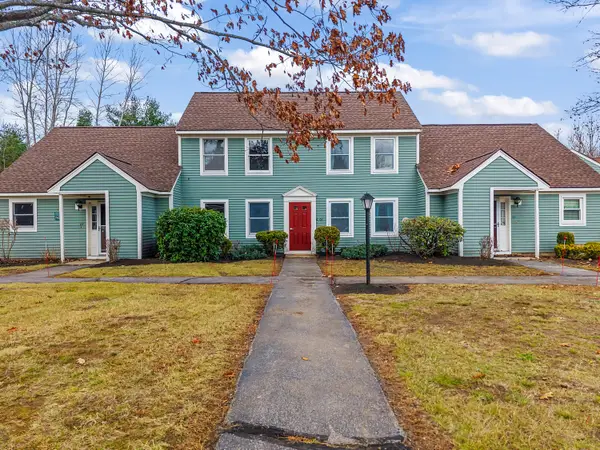 $249,900Active1 beds 1 baths896 sq. ft.
62 Farmgate Road #62, South Berwick, ME 03908
MLS# 1687511Listed by: KELLER WILLIAMS COASTAL AND LAKES & MOUNTAINS REALTY - Open Sat, 11am to 2pmNew
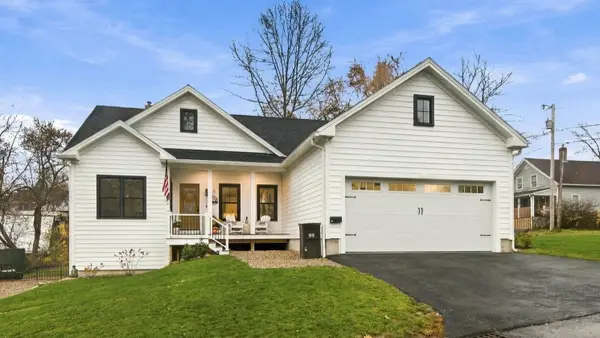 $735,000Active3 beds 2 baths1,466 sq. ft.
11 Webster Street, South Berwick, ME 03908
MLS# 1687449Listed by: CAREY & GIAMPA, LLC 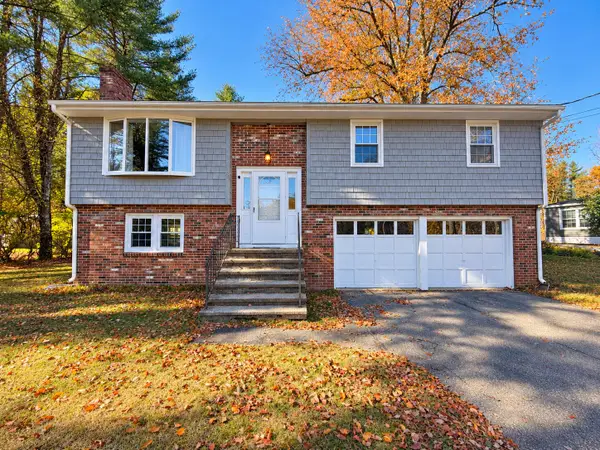 $449,900Active Under Contract3 beds 1 baths1,512 sq. ft.
250 Oldfields Road, South Berwick, ME 03908
MLS# 1687034Listed by: OPEN CONCEPTS REALTY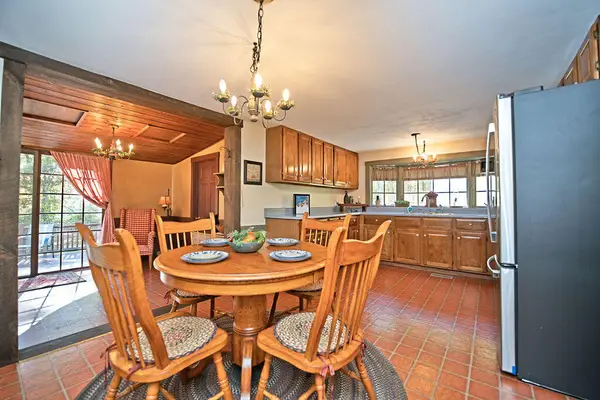 $399,900Active3 beds 1 baths1,254 sq. ft.
38 Waterside Lane, South Berwick, ME 03908
MLS# 1686947Listed by: KELLER WILLIAMS COASTAL AND LAKES & MOUNTAINS REALTY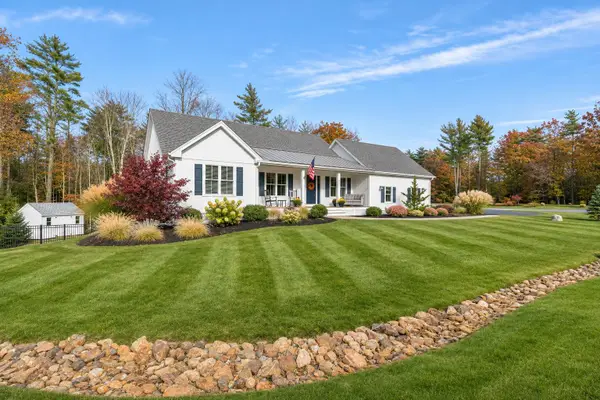 $789,000Pending3 beds 3 baths2,388 sq. ft.
9 Cole Lane, South Berwick, ME 03908
MLS# 1686888Listed by: DUSTON LEDDY REAL ESTATE


Protect your home and budget from life's surprises with an Assurant Home Warranty, backed by a partner that supports you through every step of homeownership. Explore Plans.
©2026 Century 21 Real Estate LLC. All rights reserved. CENTURY 21®, the CENTURY 21 Logo and C21® are service marks owned by Century 21 Real Estate LLC. Century 21 Real Estate LLC fully supports the principles of the Fair Housing Act and the Equal Opportunity Act. Each office is independently owned and operated. Listing information is deemed reliable but not guaranteed accurate.