
82 Mountain Road, South Berwick, ME 03908
Local realty services provided by:CENTURY 21 First Choice Realty
82 Mountain Road,South Berwick, ME 03908
$750,000
- 3 Beds
- 2 Baths
- 2,400 sq. ft.
- Single family
- Active
Upcoming open houses
- Fri, Aug 2104:00 pm - 06:00 pm
- Sat, Aug 2210:00 am - 12:00 pm
Office: parmley properties
MLS#:1676770
Source:ME_MREIS
Price summary
- Price:$750,000
- Price per sq. ft.:$312.5
About this home
Welcome to your own private retreat in sought-after South Berwick!
Set on 14.95 acres of peaceful land, this three-bedroom, two-bath home offers privacy, space, and versatility.
The kitchen has been beautifully remodeled, while hardwood floors throughout the first floor bring warmth and character. The primary bedroom features its own private deck, creating the perfect spot to enjoy the serene surroundings. From the living room, step outside onto the lower deck and enjoy the natural rock formations and beautiful wooded setting.
For the hobbyist, collector, or car enthusiast, the oversized 30' x 40' garage is a standout feature, offering both a 12-foot and 9-foot overhead door, plus a car lift. An additional 16' x 20' outbuilding provides even more storage or workspace.
Enjoy the best of rural living while remaining conveniently close to everything. Just 15 minutes to Ogunquit and York, less than 30 minutes to Dover and Portsmouth, and under an hour to Portland. Less than 2 miles away, discover the beauty of Mount Agamenticus and the many hiking trails the mountain offers.
Whether you're looking for land to spread out, space for your projects, or a beautiful place to call home, this property offers it all, in one of South Berwick's most desirable locations. Showings begin at open houses Friday8/21 4-6pm and Saturday 8/22 10am-12pm...
Contact an agent
Home facts
- Year built:1996
- Listing ID #:1676770
- Updated:August 21, 2026 at 12:16 PM
Rooms and interior
- Bedrooms:3
- Total bathrooms:2
- Full bathrooms:2
- Rooms Total:5
- Flooring:Combination, Laminate, Vinyl, Wood
- Kitchen Description:Dishwasher, Electric Range, Microwave, Pantry, Refrigerator
- Basement Description:Slab
- Living area:2,400 sq. ft.
Heating and cooling
- Heating:Baseboard, Heating, Hot Water, Oil
Structure and exterior
- Roof:Shingle
- Year built:1996
- Building area:2,400 sq. ft.
- Lot area:14.95 Acres
- Lot Features:Rural, Wooded
- Architectural Style:Dutch Colonial
- Construction Materials:Vinyl Siding, Wood Frame
- Exterior Features:Deck
- Foundation Description:Poured Concrete, Slab
Utilities
- Water:Private, Well
- Sewer:Private Sewer, Septic Tank
Finances and disclosures
- Price:$750,000
- Price per sq. ft.:$312.5
- Tax amount:$6,512 (2026)
Features and amenities
- Appliances:Dishwasher, Dryer, Electric Range, Microwave, Refrigerator, Washer
- Laundry features:Dryer, Washer
- Amenities:Walk-In Closet(s)
Parking
- Parking description:5 - 10 Spaces, Detached, Garage Door Opener, Gravel, Heated garage, Storage
- Garage:Yes
- Garage spaces:4
 MREIS Multiple Listing Service™ systemListing data is derived in whole or in part from the Maine IDX & is for consumers' personal, noncommercial use only. Dimensions are approximate and not guaranteed. All data should be independently verified. © 2026 Maine Real Estate Information System, Inc. All Rights Reserved ME_MREIS Member Broker: Gregory A Fall
New listings near 82 Mountain Road
- Open Sat, 11am to 1pmNew
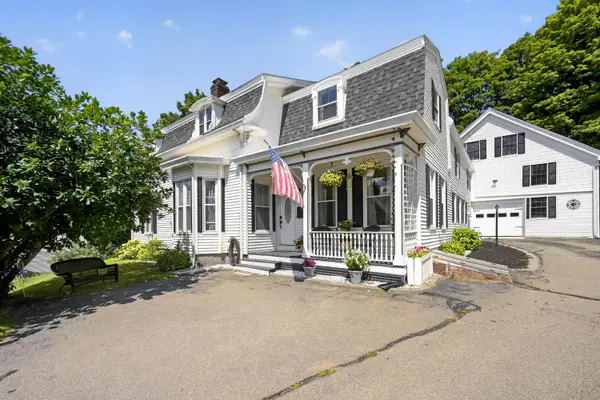 $524,900Active4 beds 2 baths2,457 sq. ft.
15 Highland Avenue, South Berwick, ME 03908
MLS# 1676542Listed by: DUSTON LEDDY REAL ESTATE - Open Sat, 10am to 12pmNew
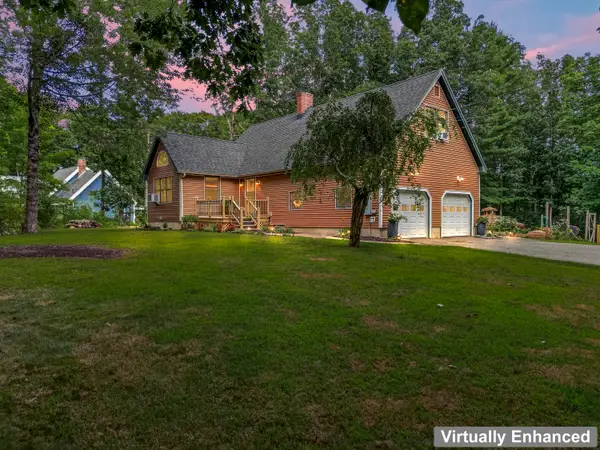 $586,900Active3 beds 3 baths1,980 sq. ft.
116 Witchtrot Road, South Berwick, ME 03908
MLS# 1676100Listed by: ENGEL & VOLKERS CASCO BAY 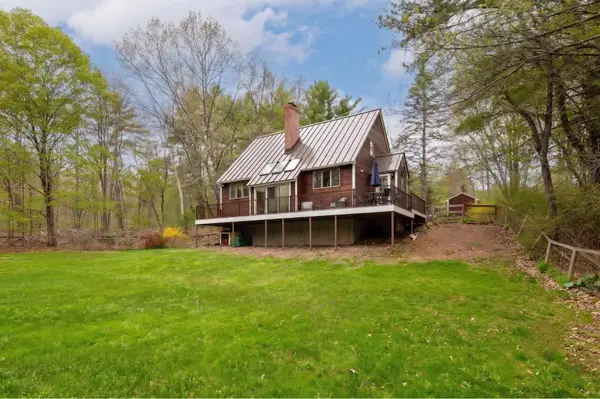 $569,900Active3 beds 2 baths1,804 sq. ft.
152 Witchtrot Road, South Berwick, ME 03908
MLS# 5103990Listed by: KW COASTAL AND LAKES & MOUNTAINS REALTY/PORTSMOUTH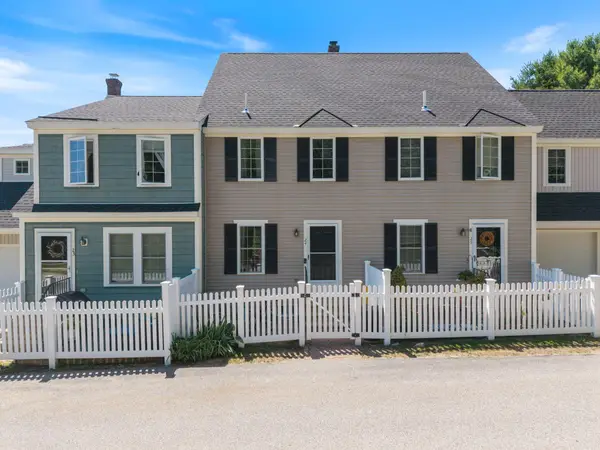 $365,000Active2 beds 2 baths1,274 sq. ft.
24 Elizabeth Road #24, South Berwick, ME 03908
MLS# 1674906Listed by: PARMLEY PROPERTIES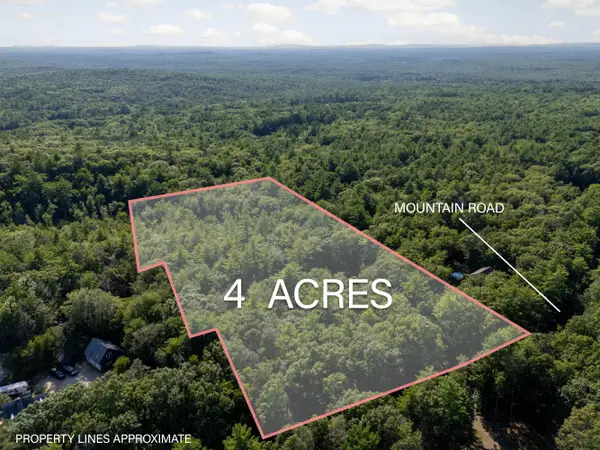 $299,900Active4 Acres
TBD Mountain Road, South Berwick, ME 03908
MLS# 1673363Listed by: KELLER WILLIAMS COASTAL AND LAKES & MOUNTAINS REALTY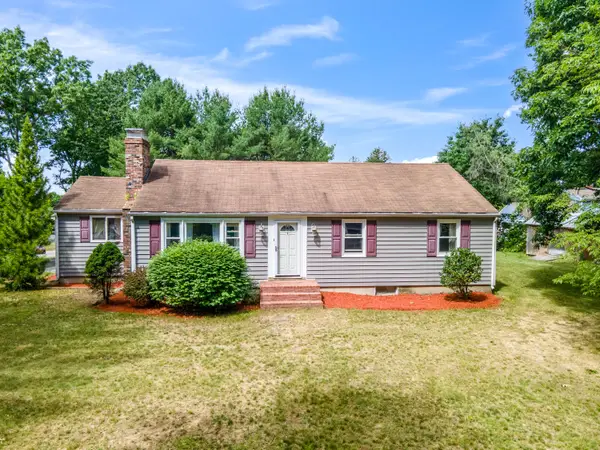 $525,000Active3 beds 2 baths1,608 sq. ft.
1 Birch Drive, South Berwick, ME 03908
MLS# 1668854Listed by: REAL BROKER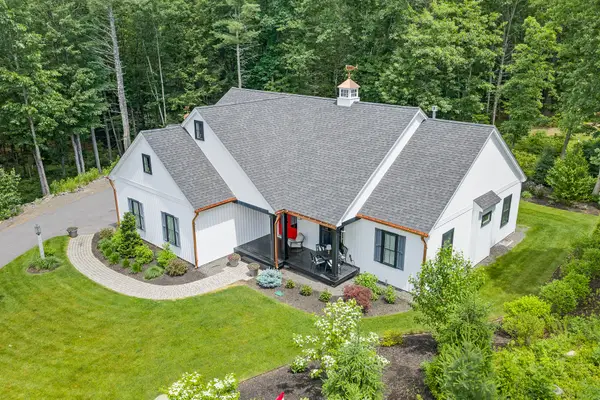 $929,000Active3 beds 2 baths1,637 sq. ft.
11 Cole Lane, South Berwick, ME 03908
MLS# 1668685Listed by: RE/MAX REALTY ONE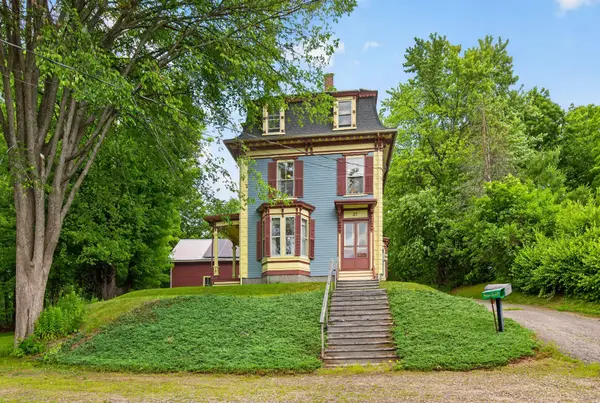 $739,900Pending4 beds 3 baths3,180 sq. ft.
27 Highland Avenue, South Berwick, ME 03908
MLS# 1668475Listed by: DUSTON LEDDY REAL ESTATE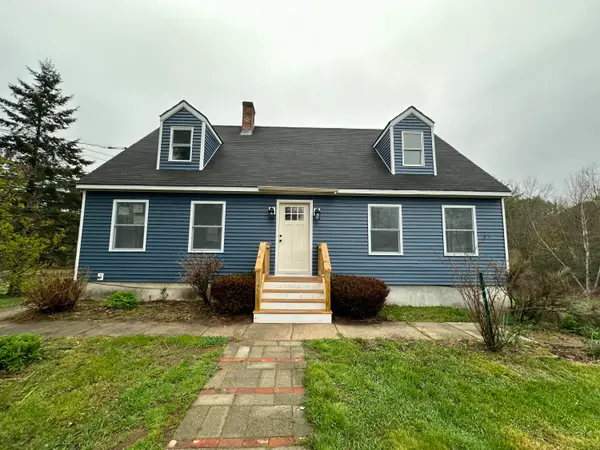 $599,900Pending4 beds 2 baths2,380 sq. ft.
95 Thurrell Road, South Berwick, ME 03908
MLS# 1661473Listed by: MOODY MAXON REAL ESTATE


Protect your home and budget from life's surprises with an Assurant Home Warranty, backed by a partner that supports you through every step of homeownership. Explore Plans.
©2026 Century 21 Real Estate LLC. All rights reserved. CENTURY 21®, the CENTURY 21 Logo and C21® are service marks owned by Century 21 Real Estate LLC. Century 21 Real Estate LLC fully supports the principles of the Fair Housing Act and the Equal Opportunity Act. Each office is independently owned and operated. Listing information is deemed reliable but not guaranteed accurate.