
215 High Street #307, South Portland, ME 04106
Local realty services provided by:CENTURY 21 Nason Realty, Inc.
215 High Street #307,South Portland, ME 04106
$975,000
- 2 Beds
- 3 Baths
- 1,294 sq. ft.
- Condominium
- Active
Office: legacy properties sotheby's international realty
MLS#:1685485
Source:ME_MREIS
Price summary
- Price:$975,000
- Price per sq. ft.:$753.48
About this home
EXCEPTIONAL WATERFRONT LIVING WITH PANORAMIC CASCO BAY AND PORTLAND SKYLINE VIEWS. Experience waterfront living at its finest from this exceptionally renovated 2 BR, 2.5 BA condominium overlooking Casco Bay. Encompassing 1,300 square feet across the top two floors of an intimate 15-residence building, this beautifully appointed home offers sweeping views of Portland's iconic skyline, the working harbor, and the picturesque mooring field of the Centerboard Yacht Club. With its coveted western exposure, spectacular sunsets over the water provide a breathtaking backdrop to everyday living. Thoughtfully designed for both comfortable living and effortless entertaining, the open-concept main level features a beautifully equipped kitchen with new premium Wolf conduction stove, an expansive Quartzite breakfast bar, and seamless flow into the dining and living areas. A gas fireplace adds warmth and ambiance, while a private balcony invites you to relax and take in the ever-changing waterfront scenery. Upstairs, the primary suite offers a spacious walk-in closet and private bath, while a second bedroom and full bath provide comfortable accommodations for guests or a dedicated home office. Convenient second-floor laundry and an additional private balcony complete the upper level. Beyond the residence, enjoy access to beautifully landscaped waterfront gardens, inviting outdoor dining areas, and a beach available for association use. Two tandem reserved parking spaces in the secure underground garage, elevator access, central air conditioning, and dedicated storage add an exceptional level of convenience. Offered with the option to purchase substantially furnished, this remarkable residence presents an opportunity for effortless coastal living. Whether enjoyed as a year-round home or a seasonal retreat, its combination of sophisticated comfort, captivating views, and proximity to Portland's acclaimed restaurants, shops, and cultural attractions....
Contact an agent
Home facts
- Year built:1989
- Subdivision & Development:Ferry Village Landing
- Listing ID #:1685485
- Updated:October 27, 2026 at 11:33 AM
Rooms and interior
- Bedrooms:2
- Total bathrooms:3
- Full bathrooms:2
- Half bathrooms:1
- Rooms Total:5
- Flooring:Luxury Vinyl, Tile
- Kitchen Description:Dishwasher, Electric Range, Microwave, Refrigerator
- Bedroom Description:Primary Bedroom w/Bath
- Living area:1,294 sq. ft.
Heating and cooling
- Cooling:Central Air
- Heating:Forced Air, Gas Natural, Heating
- Central air:Yes
Structure and exterior
- Roof:Shingle
- Year built:1989
- Building area:1,294 sq. ft.
- Lot Features:Landscaped, Level, Near Public Beach, Near Shopping, Near Town, Neighborhood, Open Lot, Sidewalks
- Architectural Style:Contemporary, Shingle
- Construction Materials:Shingle Siding, Vinyl Siding, Wood Frame
- Exterior Features:Patio
Utilities
- Water:Public
- Sewer:Public Sewer
Finances and disclosures
- Price:$975,000
- Price per sq. ft.:$753.48
- Tax amount:$10,156 (2026)
Features and amenities
- Appliances:Dishwasher, Dryer, Electric Range, Microwave, Refrigerator, Washer
- Laundry features:Dryer, Upper Level, Washer
- Amenities:Elevator Passenger, Walk-In Closet(s)
Parking
- Parking description:1 - 4 Spaces, Common, On Site, Paved, Tandem, Underground
- Garage:Yes
- Garage spaces:2
 MREIS Multiple Listing Service™ systemListing data is derived in whole or in part from the Maine IDX & is for consumers' personal, noncommercial use only. Dimensions are approximate and not guaranteed. All data should be independently verified. © 2026 Maine Real Estate Information System, Inc. All Rights Reserved ME_MREIS Member Broker: Barton Stevens
New listings near 215 High Street #307
- Coming Soon
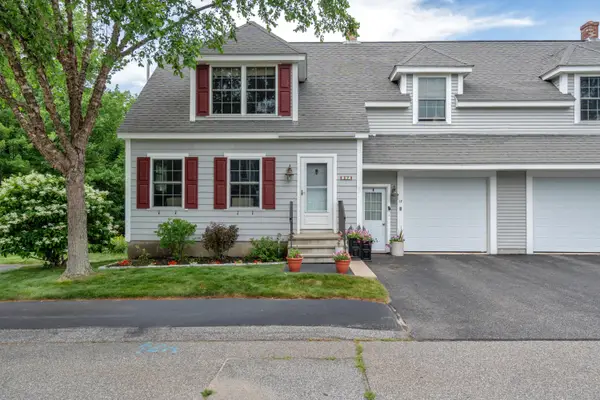 $543,500Coming Soon3 beds 3 baths1,816 sq. ft.
17 Old Bog Road #17, South Portland, ME 04106
MLS# 1685522Listed by: SEBAGO TO THE SEA REALTY LLC - New
 $579,900Active3 beds 2 baths1,306 sq. ft.
39 Walker Street, South Portland, ME 04106
MLS# 1685798Listed by: REAL ESTATE 2000 ME/NH - New
 $1,556,000Active4 beds 6 baths6,135 sq. ft.
1050 Highland Avenue, South Portland, ME 04106
MLS# 1685758Listed by: WAYPOINT BROKERS COLLECTIVE - New
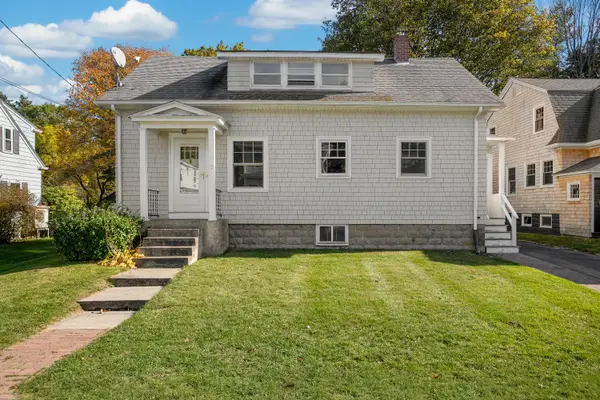 $585,000Active3 beds 2 baths1,762 sq. ft.
23 Victory Avenue, South Portland, ME 04106
MLS# 1685470Listed by: LEGACY PROPERTIES SOTHEBY'S INTERNATIONAL REALTY - New
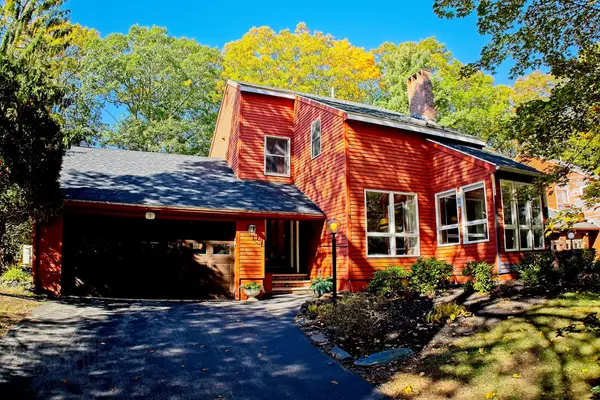 $600,000Active2 beds 3 baths2,298 sq. ft.
3 Karynel Drive #3, South Portland, ME 04106
MLS# 1685456Listed by: COTTAGE & CO REAL ESTATE - New
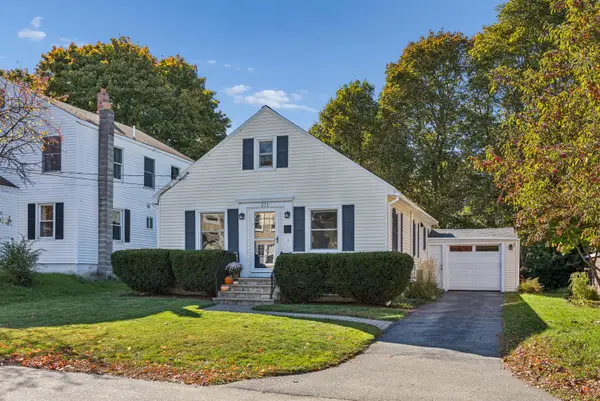 $548,000Active2 beds 1 baths1,094 sq. ft.
211 Harriet Street, South Portland, ME 04106
MLS# 1685205Listed by: COTTAGE & CO REAL ESTATE - New
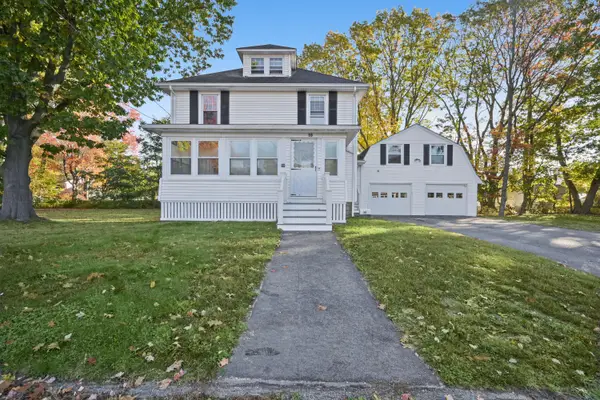 $549,900Active3 beds 1 baths1,948 sq. ft.
59 Hall Street, South Portland, ME 04106
MLS# 1685111Listed by: DUSTON LEDDY REAL ESTATE - New
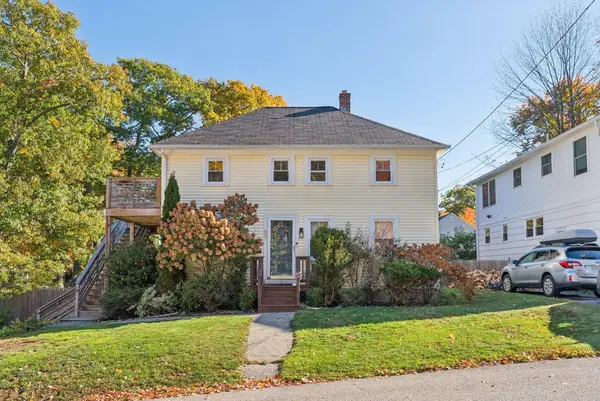 $649,000Active-- beds 2 baths1,260 sq. ft.
80 Jordan Avenue, South Portland, ME 04106
MLS# 1685059Listed by: WAYPOINT BROKERS COLLECTIVE - New
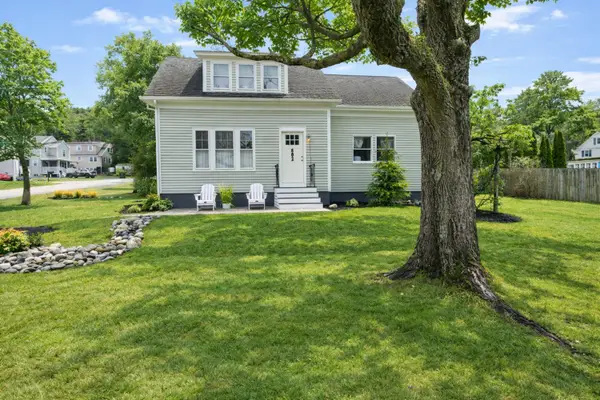 $595,000Active3 beds 2 baths1,570 sq. ft.
802 Highland Avenue, South Portland, ME 04106
MLS# 1685019Listed by: F.O. BAILEY REAL ESTATE


Protect your home and budget from life's surprises with an Assurant Home Warranty, backed by a partner that supports you through every step of homeownership. Explore Plans.
©2026 Century 21 Real Estate LLC. All rights reserved. CENTURY 21®, the CENTURY 21 Logo and C21® are service marks owned by Century 21 Real Estate LLC. Century 21 Real Estate LLC fully supports the principles of the Fair Housing Act and the Equal Opportunity Act. Each office is independently owned and operated. Listing information is deemed reliable but not guaranteed accurate.