
55 Higgins Lane, South Portland, ME 04106
Local realty services provided by:CENTURY 21 First Choice Realty
55 Higgins Lane,South Portland, ME 04106
$930,000
- 4 Beds
- 3 Baths
- 4,069 sq. ft.
- Single family
- Active
Upcoming open houses
- Sat, Sep 1901:00 pm - 03:00 pm
- Sun, Sep 2001:00 pm - 03:00 pm
Office: re/max shoreline
MLS#:1681143
Source:ME_MREIS
Price summary
- Price:$930,000
- Price per sq. ft.:$228.56
About this home
Privacy, character and convenience are the touchstones of this custom built 4 BR/2.5 bath home on 1.1 acres less than 10 minutes to the Old Port. Situated on a quiet cul-de-sac in one of South Portland's premier neighborhoods. Spacious light filled living areas greet you and the well-designed circular floor plan offer flexibility and living at its upmost comfort. Come see the large eat-in kitchen with a new butcher block topped island. The antique restored wood beams offer a special grandness while the newly installed pellet stove instantly warms the kitchen during those chilly Maine evenings. Check out the amazing great room with its soaring ceilings and oversized windows. Again the antique wood beams make their stately appearance! This room is centered with a magnificent double sided fieldstone fireplace. The family room boasts gleaming hardwood floors, the second side of the double sided fireplace, beautiful built-ins and a slider which you can exit to the expansive cedar deck overlooking the lush yard and bubbling brook. The formal dining room is perfect for family holiday meals. An updated 1/2 bath and beautiful laundry room round out the first floor of this home. Upstairs the discerning buyer will find 4 large sized bedrooms. The primary suite features a cork floor, with a walk-in closet. Enjoy the spa-like primary bath featuring two sinks, a separate shower, soaking tub and abundant natural light. Downstairs, the finished walk out basement features a home office/gym/workout space, in addition to a workshop area. This property is close to the back entrance of Hinckley Park and the new Petrlik Conservation Area. This one-of-a-kind property boasts an extra large yard, mature perennials, Level 2 EV charger and a freshly painted interior and exterior. Open Houses Saturday 9/19 1-3pm and Sunday 9/20 1-3pm....
Contact an agent
Home facts
- Year built:1987
- Listing ID #:1681143
- Updated:September 18, 2026 at 12:17 PM
Rooms and interior
- Bedrooms:4
- Total bathrooms:3
- Full bathrooms:2
- Half bathrooms:1
- Rooms Total:9
- Flooring:Carpet, Combination, Hardwood, Tile
- Bathrooms Description:Bathtub, Shower
- Kitchen Description:Cooktop, Dishwasher, Disposal, Gas Range, Microwave, Refrigerator
- Bedroom Description:Primary Bedroom w/Bath
- Basement Description:Daylight, Exterior Entry, Finished, Full, Interior Entry, Walk-Out Access
- Living area:4,069 sq. ft.
Heating and cooling
- Heating:Baseboard, Heating, Hot Water, Oil, Pellet Stove, Pellets
Structure and exterior
- Roof:Shingle
- Year built:1987
- Building area:4,069 sq. ft.
- Lot area:1.1 Acres
- Lot Features:Cul-De-Sac, Landscaped, Near Public Beach, Near Shopping, Near Town, Neighborhood, Subdivided, Wooded
- Construction Materials:Clapboard, Wood Frame, Wood Siding
- Exterior Features:Deck
- Foundation Description:Poured Concrete
Utilities
- Water:Public
- Sewer:Public Sewer
Finances and disclosures
- Price:$930,000
- Price per sq. ft.:$228.56
- Tax amount:$12,554 (2026)
Features and amenities
- Appliances:Cooktop, Dishwasher, Disposal, Dryer, Gas Range, Microwave, Refrigerator, Tankless Water Heater, Washer
- Laundry features:Dryer, Main Level, Washer
- Amenities:Storage, Walk-In Closet(s)
Parking
- Parking description:1 - 4 Spaces, Attached Garage, Electric Vehicle Charging Station(s), Garage Door Opener, Inside Entrance, On Site, Paved
- Garage:Yes
- Garage spaces:2
 MREIS Multiple Listing Service™ systemListing data is derived in whole or in part from the Maine IDX & is for consumers' personal, noncommercial use only. Dimensions are approximate and not guaranteed. All data should be independently verified. © 2026 Maine Real Estate Information System, Inc. All Rights Reserved ME_MREIS Member Broker: Gregory A Fall
New listings near 55 Higgins Lane
- Open Sun, 11am to 1pmNew
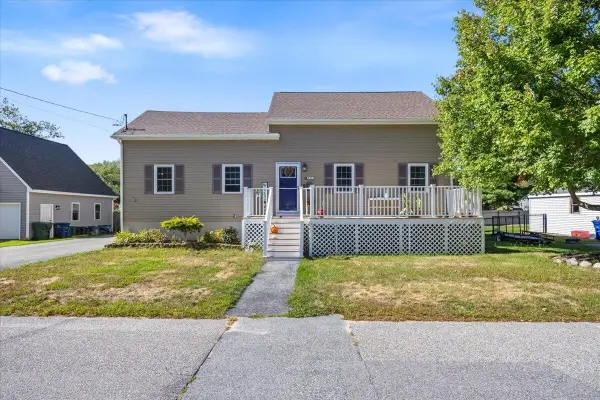 $575,000Active3 beds 2 baths2,117 sq. ft.
73 Bonnybank Terrace, South Portland, ME 04106
MLS# 1681041Listed by: KELLER WILLIAMS REALTY - New
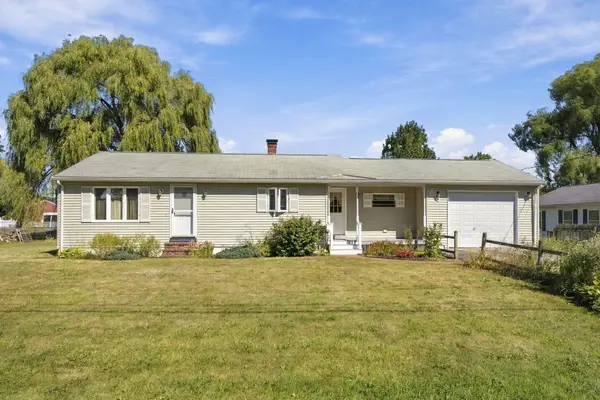 $359,000Active1 beds 1 baths1,552 sq. ft.
16 Colonial Avenue, South Portland, ME 04106
MLS# 1681002Listed by: PORTSIDE REAL ESTATE GROUP - Open Sat, 1:30 to 3pmNew
 $589,900Active4 beds 1 baths1,854 sq. ft.
35 Providence Avenue, South Portland, ME 04106
MLS# 1680615Listed by: KELLER WILLIAMS REALTY  $499,000Pending3 beds 1 baths1,115 sq. ft.
92 Boston Street, South Portland, ME 04106
MLS# 1680546Listed by: PORTSIDE REAL ESTATE GROUP- Open Sat, 12 to 1:30pmNew
 $815,000Active3 beds 2 baths2,211 sq. ft.
58 Fickett Street, South Portland, ME 04106
MLS# 1680465Listed by: KELLER WILLIAMS REALTY - New
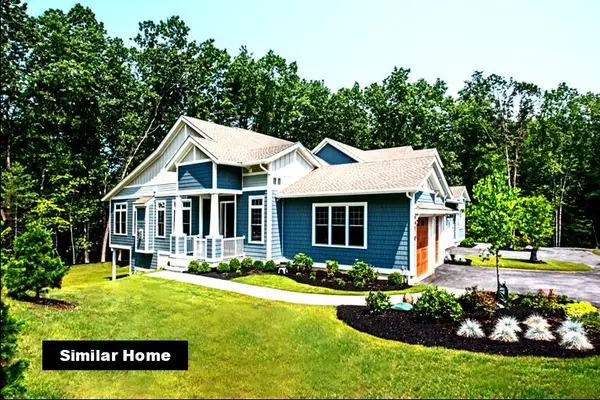 $899,900Active2 beds 3 baths2,220 sq. ft.
Two Plover Way #00, South Portland, ME 04106
MLS# 1680406Listed by: COLDWELL BANKER REALTY 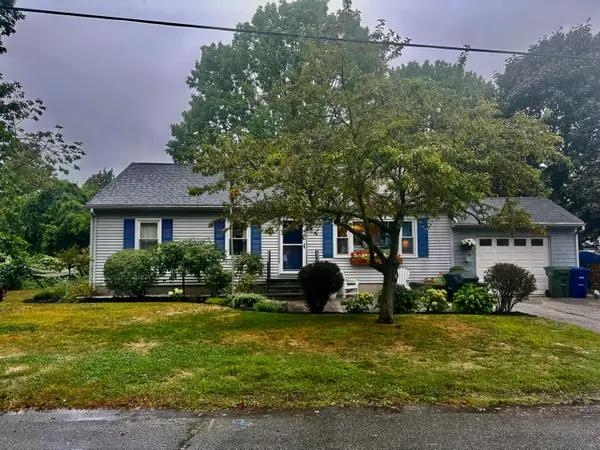 $525,000Pending3 beds 1 baths1,592 sq. ft.
11 Hamilton Street, South Portland, ME 04106
MLS# 1680399Listed by: LAER- New
 $549,900Active3 beds 1 baths1,313 sq. ft.
63 Vincent Street, South Portland, ME 04106
MLS# 1680174Listed by: COYNE WEBBER REAL ESTATE ASSOCIATES, LLC - Open Sat, 11am to 12:30pmNew
 $435,000Active2 beds 2 baths877 sq. ft.
1232 Broadway, South Portland, ME 04106
MLS# 1680070Listed by: MAINE REAL ESTATE CO


Protect your home and budget from life's surprises with an Assurant Home Warranty, backed by a partner that supports you through every step of homeownership. Explore Plans.
©2026 Century 21 Real Estate LLC. All rights reserved. CENTURY 21®, the CENTURY 21 Logo and C21® are service marks owned by Century 21 Real Estate LLC. Century 21 Real Estate LLC fully supports the principles of the Fair Housing Act and the Equal Opportunity Act. Each office is independently owned and operated. Listing information is deemed reliable but not guaranteed accurate.