
60 Gary L Maietta Parkway #18, South Portland, ME 04106
Local realty services provided by:CENTURY 21 First Choice Realty
60 Gary L Maietta Parkway #18,South Portland, ME 04106
$440,000
- 3 Beds
- 3 Baths
- - sq. ft.
- Condominium
- Closed
Office: keller williams realty207-650-6176
MLS#:1678142
Source:ME_MREIS
Price summary
- Price:$440,000
About this home
Set within a quiet and convenient South Portland neighborhood, this thoughtfully designed condominium offers almost 2,000 square feet of finished living space across four levels. A direct connection to the Greenbelt places miles of trails at your doorstep, while Willard Beach, local shops, restaurants, and the energy of Portland are all within easy reach by bike--including a scenic ride across the bridge to the Old Port. The main level is designed for effortless everyday living and entertaining, with an open arrangement connecting the kitchen, dining, and living spaces. An updated gas fireplace provides a natural focal point, while a sunny deck extends the living space outdoors. A powder room is discreetly positioned near the stairway to the lower level. Two bedrooms, a full bath, and a conveniently located laundry area occupy the second floor. The private primary suite encompasses the entire third level, creating a generous retreat with ample room for a sitting area or exercise space. A well-appointed bath and two oversized walk-in closets complete the suite, offering a comfortable and restorative beginning and end to the day. The finished lower level adds another versatile dimension to the home, equally suited to a media room, home office, playroom, or fitness space. With its flexible floor plan, thoughtful updates, and exceptional access to South Portland's trails, beaches, and Portland amenities, this residence offers a distinctly connected and easygoing coastal lifestyle....
Contact an agent
Home facts
- Year built:2004
- Listing ID #:1678142
- Updated:October 23, 2026 at 02:04 AM
Rooms and interior
- Bedrooms:3
- Total bathrooms:3
- Full bathrooms:2
- Half bathrooms:1
- Rooms Total:7
- Flooring:Carpet, Tile, Wood
- Bathrooms Description:Bathtub, Shower
- Kitchen Description:Dishwasher, Disposal, Gas Range, Microwave, Refrigerator
- Bedroom Description:Primary Bedroom w/Bath
- Basement Description:Bulkhead, Finished, Full, Interior Entry, Sump Pump, Walk-Out Access
Heating and cooling
- Heating:Baseboard, Heating, Hot Water, Oil, Propane, Zoned
Structure and exterior
- Roof:Shingle
- Year built:2004
- Lot Features:Landscaped, Level, Near Country Club, Near Public Transit, Near Shopping, Near Town, Near Turnpike/Interstate, Neighborhood, Open Lot, Sidewalks
- Construction Materials:Vinyl Siding, Wood Frame
- Exterior Features:Deck
- Foundation Description:Poured Concrete
Utilities
- Water:Public
- Sewer:Public Sewer
Finances and disclosures
- Price:$440,000
- Tax amount:$5,463 (2025)
Features and amenities
- Appliances:Dishwasher, Disposal, Dryer, Gas Range, Microwave, Refrigerator, Washer
- Laundry features:Dryer, Upper Level, Washer
- Amenities:Storage, Walk-In Closet(s)
Parking
- Parking description:1 - 4 Spaces, No Driveway, Off street, On Site, Paved
 MREIS Multiple Listing Service™ systemListing data is derived in whole or in part from the Maine IDX & is for consumers' personal, noncommercial use only. Dimensions are approximate and not guaranteed. All data should be independently verified. © 2026 Maine Real Estate Information System, Inc. All Rights Reserved ME_MREIS Member Broker: Gregory A Fall
New listings near 60 Gary L Maietta Parkway #18
- Coming Soon
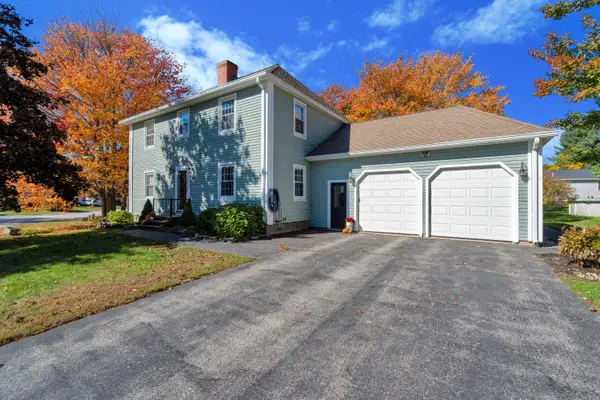 $710,000Coming Soon4 beds 3 baths2,186 sq. ft.
30 Tamarack Drive, South Portland, ME 04106
MLS# 1684885Listed by: DOWN TO EARTH REAL ESTATE - Open Sun, 12 to 2pmNew
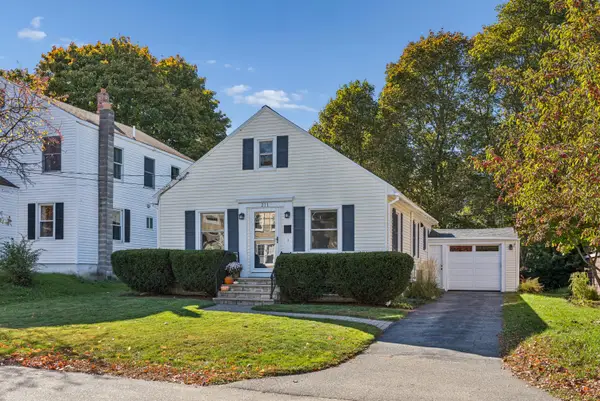 $548,000Active2 beds 1 baths1,094 sq. ft.
211 Harriet Street, South Portland, ME 04106
MLS# 1685205Listed by: COTTAGE & CO REAL ESTATE - Open Sat, 12 to 2pmNew
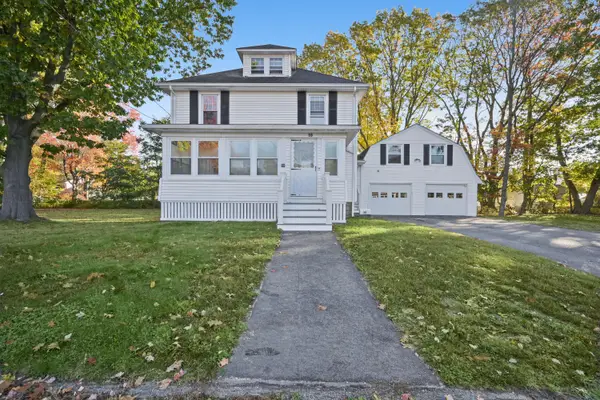 $549,900Active3 beds 1 baths1,948 sq. ft.
59 Hall Street, South Portland, ME 04106
MLS# 1685111Listed by: DUSTON LEDDY REAL ESTATE - Open Sat, 11am to 1pmNew
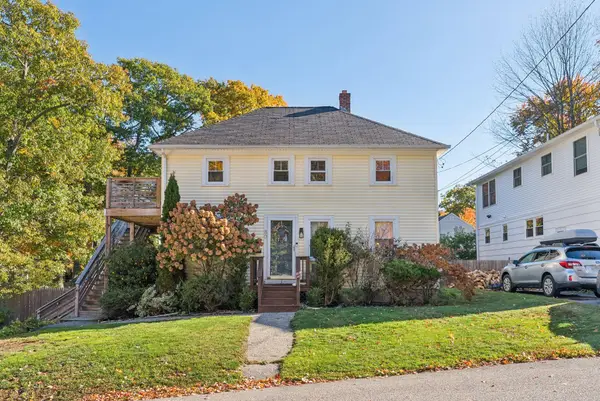 $649,000Active-- beds 2 baths1,260 sq. ft.
80 Jordan Avenue, South Portland, ME 04106
MLS# 1685059Listed by: WAYPOINT BROKERS COLLECTIVE - New
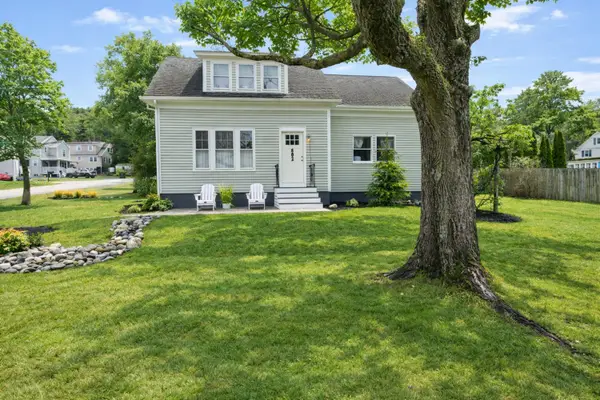 $595,000Active3 beds 2 baths1,570 sq. ft.
802 Highland Avenue, South Portland, ME 04106
MLS# 1685019Listed by: F.O. BAILEY REAL ESTATE - New
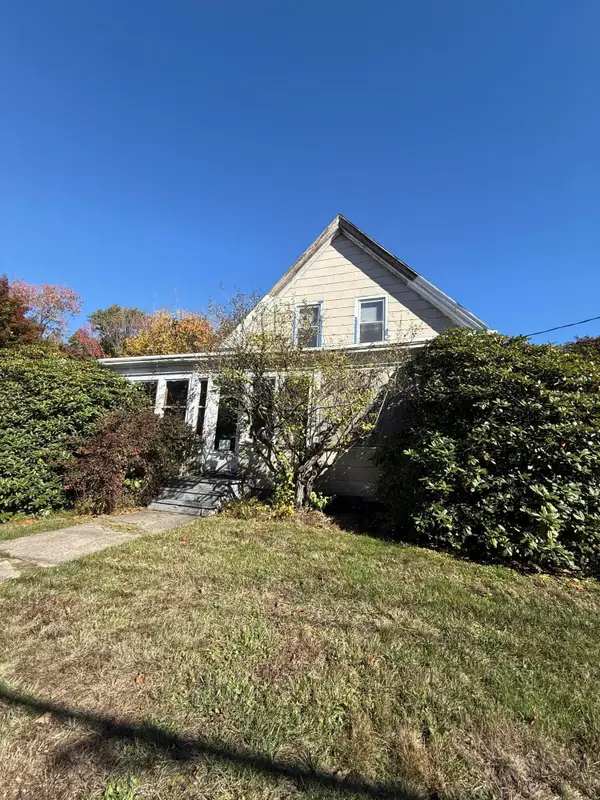 $630,000Active3 beds 2 baths2,398 sq. ft.
98 Evans Street, South Portland, ME 04106
MLS# 1684763Listed by: PLOWMAN REALTY GROUP - Open Sun, 11am to 12:30pmNew
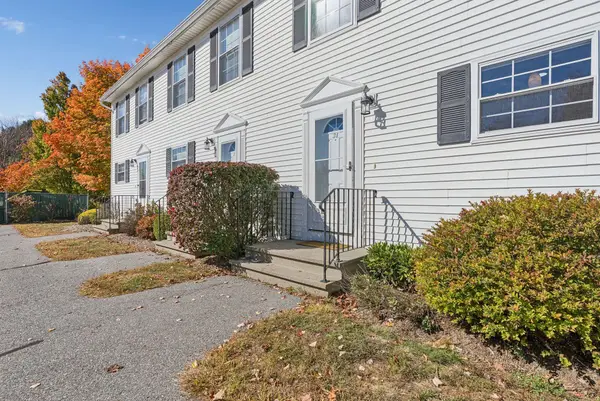 $350,000Active2 beds 1 baths864 sq. ft.
240 Barnstable Road #34, South Portland, ME 04106
MLS# 1684688Listed by: COTTAGE & CO REAL ESTATE - New
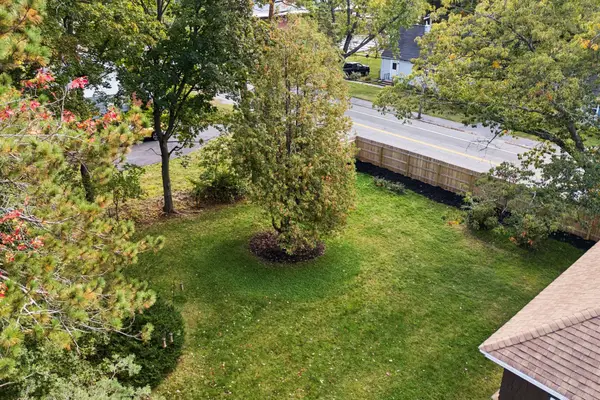 $165,000Active0.14 Acres
125-A Westbrook Street #Lots 45&46, South Portland, ME 04106
MLS# 1684593Listed by: REAL BROKER - New
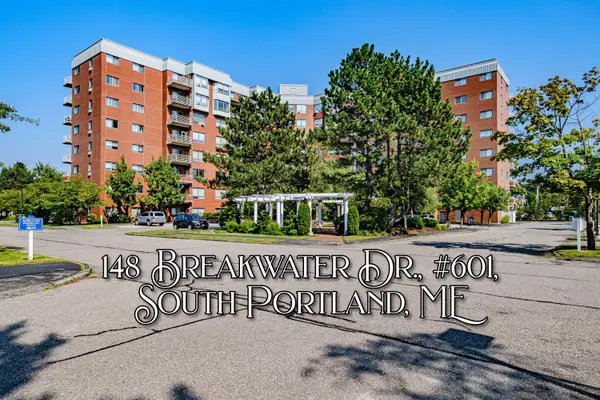 $259,000Active1 beds 1 baths538 sq. ft.
148 Breakwater Drive #601, South Portland, ME 04106
MLS# 1684497Listed by: MESERVIER & ASSOCIATES 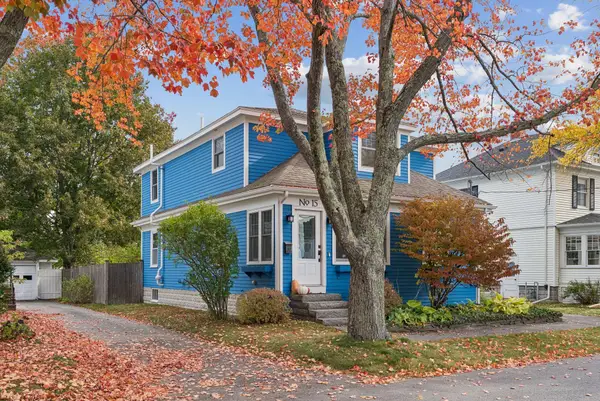 $588,000Active Under Contract3 beds 2 baths1,814 sq. ft.
15 Thirlmere Avenue, South Portland, ME 04106
MLS# 1684377Listed by: CATES REAL ESTATE


Protect your home and budget from life's surprises with an Assurant Home Warranty, backed by a partner that supports you through every step of homeownership. Explore Plans.
©2026 Century 21 Real Estate LLC. All rights reserved. CENTURY 21®, the CENTURY 21 Logo and C21® are service marks owned by Century 21 Real Estate LLC. Century 21 Real Estate LLC fully supports the principles of the Fair Housing Act and the Equal Opportunity Act. Each office is independently owned and operated. Listing information is deemed reliable but not guaranteed accurate.