3 Hoyt Street, Springvale, ME 04083
Local realty services provided by:CENTURY 21 Nason Realty, Inc.
3 Hoyt Street,Sanford, ME 04083
$445,000
- 2 Beds
- 2 Baths
- 2,574 sq. ft.
- Single family
- Active
Office: town square realty group
MLS#:1685331
Source:ME_MREIS
Price summary
- Price:$445,000
- Price per sq. ft.:$172.88
About this home
WELCOME TO YOUR NEW HOME! This beautifully updated home features a custom kitchen and dining area open to a spacious living room, with a 4-season sunroom just off the main living space. Recent upgrades include a new refrigerator and dishwasher, new vinyl kitchen flooring, basement carpeting, and a remodeled full bath. The home also offers 2 bedrooms, , 2 full baths, and 2 basement bonus rooms, currently being used as bedrooms. The basement also features a laundry room and direct access to a heated garage. Solar panels installed in 2024 help reduce electricity costs. Additional improvements include updated furnace plumbing, a new expansion tank and water heater, a complete leaf-guard gutter system, a new above ground pool, and a pop-up shed. Conveniently located near schools, shopping, Mousam Way Trails. Located in a desirable neighborhood, this is a must-see.
Contact an agent
Home facts
- Year built:1965
- Listing ID #:1685331
- Updated:October 24, 2026 at 10:42 AM
Rooms and interior
- Bedrooms:2
- Total bathrooms:2
- Full bathrooms:2
- Rooms Total:9
- Flooring:Carpet, Laminate, Tile, Wood
- Bathrooms Description:Bathtub, Shower
- Kitchen Description:Dishwasher, Electric Range, Microwave, Refrigerator
- Bedroom Description:1st Floor Bedroom
- Basement Description:Finished, Full, Interior Entry, Walk-Out Access
- Living area:2,574 sq. ft.
Heating and cooling
- Heating:Baseboard, Heating, Oil, Zoned
Structure and exterior
- Roof:Shingle
- Year built:1965
- Building area:2,574 sq. ft.
- Lot area:0.4 Acres
- Lot Features:Corner Lot, Near Shopping, Near Town, Neighborhood, Open Lot
- Architectural Style:Ranch
- Construction Materials:Vinyl Siding, Wood Frame
- Foundation Description:Poured Concrete
Utilities
- Water:Public
- Sewer:Public Sewer
Finances and disclosures
- Price:$445,000
- Price per sq. ft.:$172.88
- Tax amount:$7,461 (26)
Features and amenities
- Appliances:Dishwasher, Dryer, Electric Range, Microwave, Refrigerator, Washer
- Laundry features:Dryer, Washer, Washer Hookup
Parking
- Parking description:5 - 10 Spaces, Attached Garage, Garage Door Opener, Heated garage, Inside Entrance, On Site, Paved
- Garage:Yes
- Garage spaces:1
 MREIS Multiple Listing Service™ systemListing data is derived in whole or in part from the Maine IDX & is for consumers' personal, noncommercial use only. Dimensions are approximate and not guaranteed. All data should be independently verified. © 2026 Maine Real Estate Information System, Inc. All Rights Reserved ME_MREIS Member Broker: Barton Stevens
New listings near 3 Hoyt Street
- New
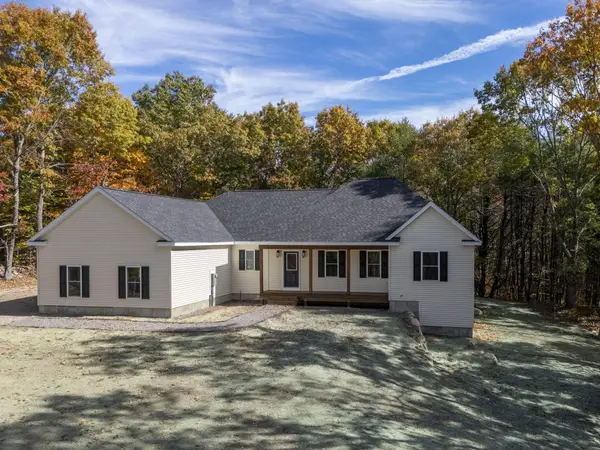
 $349,000Active4 beds 1 baths1,260 sq. ft.
19 Auburn Street, Sanford, ME 04083
MLS# 1685566Listed by: 4 MAINE REALTY - Open Sat, 9am to 11pmNew
 $665,000Active3 beds 3 baths1,905 sq. ft.
197 Stanley Road, Sanford, ME 04083
MLS# 1684902Listed by: CENTURY 21 NORTH EAST 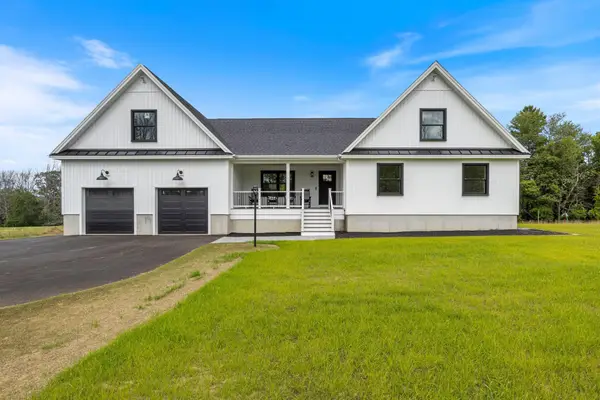 $1,099,000Active5 beds 3 baths2,580 sq. ft.
459 Hanson Ridge Road, Sanford, ME 04083
MLS# 1677909Listed by: KELLER WILLIAMS COASTAL AND LAKES & MOUNTAINS REALTY- Open Sun, 1 to 2:30pmNew
 $409,900Active3 beds 3 baths1,750 sq. ft.
32 Signal Street #M-2, Sanford, ME 04083
MLS# 1684571Listed by: KRE BROKERAGE GROUP 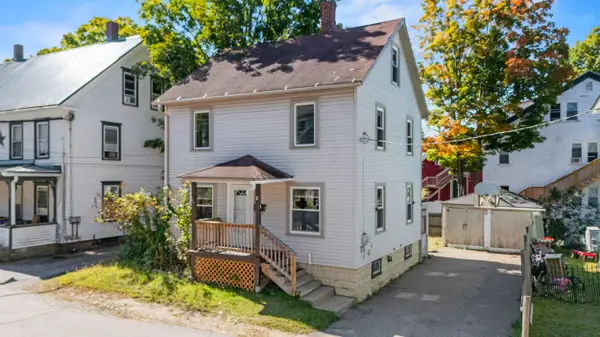 $315,000Active4 beds 1 baths1,152 sq. ft.
3 Mousam Street, Sanford, ME 04083
MLS# 1681443Listed by: CENTURY 21 NORTH EAST $1,350,000Active-- beds 10 baths7,057 sq. ft.
7 Mill Street, Sanford, ME 04083
MLS# 1681112Listed by: KELLER WILLIAMS COASTAL AND LAKES & MOUNTAINS REALTY $299,000Pending20.73 Acres
TBD Elm Street, Sanford, ME 04083
MLS# 1681066Listed by: KELLER WILLIAMS COASTAL AND LAKES & MOUNTAINS REALTY $619,900Active-- beds 4 baths4,296 sq. ft.
18 Pine Street, Sanford, ME 04083
MLS# 1681013Listed by: CENTURY 21 NORTH EAST $674,900Active4 beds 4 baths2,822 sq. ft.
374 Main Street, Sanford, ME 04083
MLS# 1680845Listed by: LAKES REGION REALTY


Protect your home and budget from life's surprises with an Assurant Home Warranty, backed by a partner that supports you through every step of homeownership. Explore Plans.
©2026 Century 21 Real Estate LLC. All rights reserved. CENTURY 21®, the CENTURY 21 Logo and C21® are service marks owned by Century 21 Real Estate LLC. Century 21 Real Estate LLC fully supports the principles of the Fair Housing Act and the Equal Opportunity Act. Each office is independently owned and operated. Listing information is deemed reliable but not guaranteed accurate.