550 Main Street, Springvale, ME 04083
Local realty services provided by:CENTURY 21 North East
550 Main Street,Sanford, ME 04083
$375,000
- 4 Beds
- 2 Baths
- 1,426 sq. ft.
- Single family
- Active
Office: kre brokerage group
MLS#:1676474
Source:ME_MREIS
Price summary
- Price:$375,000
- Price per sq. ft.:$262.97
About this home
Welcome to #550 Main Street, where character, comfort, and convenience come together. Beautiful hardwood flooring and classic details give this home a warm and inviting feel that is hard to find in newer construction.
The first floor offers a spacious living room, a 1st floor bedroom, a full bathroom featuring a relaxing soaking tub--providing the convenience of first-floor living. Upstairs, you'll discover even more of the home's character and charm, with three additional bedrooms and another full bathroom.
The home also features a walk-up attic, offering great potential for additional space or convenient storage. Whether you need room for seasonal items, hobbies, or simply extra storage, this space provides plenty of possibilities.
A one-car garage adds convenience and is ideal for parking, storage, or a workshop. Located on the Sanford/Springvale line. you'll be close to local shops, restaurants, and everyday conveniences.
Don't let this one pass you by!
Contact an agent
Home facts
- Year built:1923
- Listing ID #:1676474
- Updated:October 06, 2026 at 10:10 AM
Rooms and interior
- Bedrooms:4
- Total bathrooms:2
- Full bathrooms:2
- Rooms Total:7
- Flooring:Laminate, Vinyl, Wood
- Bathrooms Description:Bathtub, Shower
- Kitchen Description:Dishwasher, Electric Range, Refrigerator
- Bedroom Description:1st Floor Bedroom
- Basement Description:Interior Entry, Unfinished
- Living area:1,426 sq. ft.
Heating and cooling
- Heating:Baseboard, Heating, Hot Water, Oil, Zoned
Structure and exterior
- Roof:Shingle
- Year built:1923
- Building area:1,426 sq. ft.
- Lot area:0.13 Acres
- Lot Features:Intown, Landscaped, Near Shopping, Open Lot
- Architectural Style:New Englander
- Construction Materials:Vinyl Siding, Wood Frame
- Exterior Features:Patio, Porch
- Foundation Description:Block, Poured Concrete
- Levels:Multi Level
Utilities
- Water:Public
- Sewer:Public Sewer
Finances and disclosures
- Price:$375,000
- Price per sq. ft.:$262.97
- Tax amount:$4,692 (2025)
Features and amenities
- Appliances:Dishwasher, Dryer, Electric Range, Refrigerator, Washer
- Laundry features:Dryer, Washer, Washer Hookup
Parking
- Parking description:1 - 4 Spaces, Detached, On Site, Paved
- Garage:Yes
- Garage spaces:1
 MREIS Multiple Listing Service™ systemListing data is derived in whole or in part from the Maine IDX & is for consumers' personal, noncommercial use only. Dimensions are approximate and not guaranteed. All data should be independently verified. © 2026 Maine Real Estate Information System, Inc. All Rights Reserved ME_MREIS Member Broker: Jim D’Amico
New listings near 550 Main Street
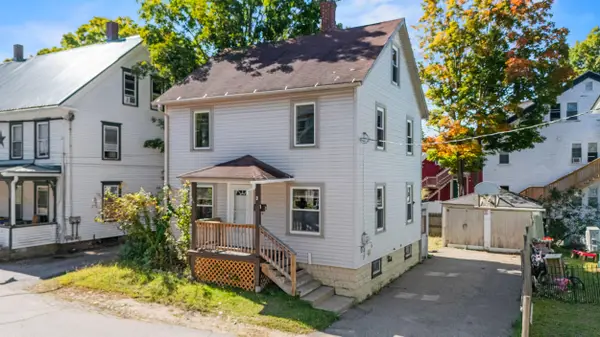
 $325,000Active4 beds 1 baths1,152 sq. ft.
3 Mousam Street, Sanford, ME 04083
MLS# 1681443Listed by: CENTURY 21 NORTH EAST $1,350,000Active-- beds 10 baths7,057 sq. ft.
7 Mill Street, Sanford, ME 04083
MLS# 1681112Listed by: KELLER WILLIAMS COASTAL AND LAKES & MOUNTAINS REALTY $299,000Pending20.73 Acres
TBD Elm Street, Sanford, ME 04083
MLS# 1681066Listed by: KELLER WILLIAMS COASTAL AND LAKES & MOUNTAINS REALTY $619,900Active-- beds 4 baths4,296 sq. ft.
18 Pine Street, Sanford, ME 04083
MLS# 1681013Listed by: CENTURY 21 NORTH EAST $674,900Active4 beds 4 baths2,822 sq. ft.
374 Main Street, Sanford, ME 04083
MLS# 1680845Listed by: LAKES REGION REALTY $284,900Active2 beds 1 baths1,022 sq. ft.
6A Grove Street, Sanford, ME 04083
MLS# 1680489Listed by: THE MAINE REAL ESTATE EXPERIENCE $299,900Active3 beds 2 baths1,665 sq. ft.
7 Mill Street #3, Sanford, ME 04083
MLS# 1679784Listed by: KELLER WILLIAMS COASTAL AND LAKES & MOUNTAINS REALTY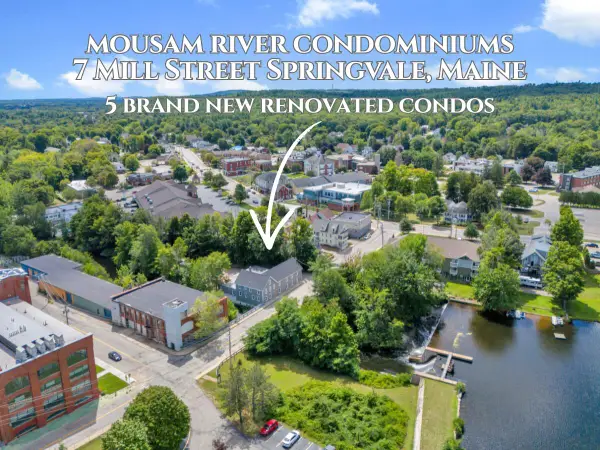 $289,900Active2 beds 2 baths1,370 sq. ft.
7 Mill Street #5, Sanford, ME 04083
MLS# 1679661Listed by: KELLER WILLIAMS COASTAL AND LAKES & MOUNTAINS REALTY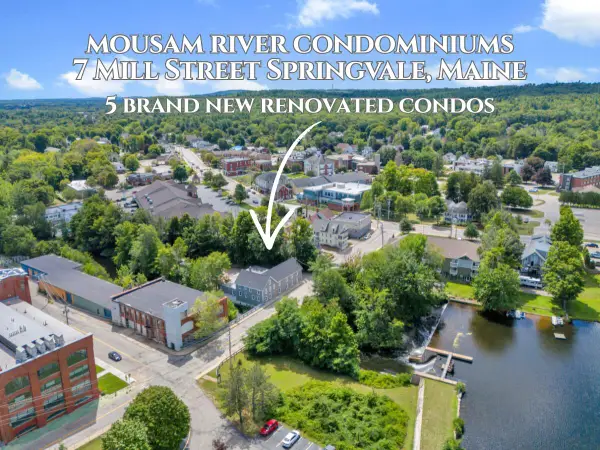 $299,900Active3 beds 2 baths1,072 sq. ft.
7 Mill Street #4, Sanford, ME 04083
MLS# 1679638Listed by: KELLER WILLIAMS COASTAL AND LAKES & MOUNTAINS REALTY $274,900Active3 beds 2 baths1,432 sq. ft.
7 Mill Street #2, Sanford, ME 04083
MLS# 1679563Listed by: KELLER WILLIAMS COASTAL AND LAKES & MOUNTAINS REALTY


Protect your home and budget from life's surprises with an Assurant Home Warranty, backed by a partner that supports you through every step of homeownership. Explore Plans.
©2026 Century 21 Real Estate LLC. All rights reserved. CENTURY 21®, the CENTURY 21 Logo and C21® are service marks owned by Century 21 Real Estate LLC. Century 21 Real Estate LLC fully supports the principles of the Fair Housing Act and the Equal Opportunity Act. Each office is independently owned and operated. Listing information is deemed reliable but not guaranteed accurate.