731 Hanson Ridge Road, Springvale, ME 04083
Local realty services provided by:CENTURY 21 North East
Office: plowman realty group
MLS#:1672295
Source:ME_MREIS
Price summary
- Price:$525,000
- Price per sq. ft.:$426.14
About this home
New Construction Beautiful multi colored 2 bedroom 1.5 bath ranch in the Springvale section of Sanford with a oversized 2 car attatched garage. The home was build by a contractor for himself and has ungraded touches throughout, The foundation is wrapped in a decorative insulation which will keep the foundation warm. One of the bedrooms is painted pink but the seller is willing to repaint it another color. Upgraded bathroom and kitchen tile make the home a standout, Wired for a generator . Radon mitagtion is complete. A newly paved driveway compeletes this home. 3.0 miles from downtown springvale and 4.0 from down town sanford, One floor livifrng. A daylight walkout basement with egress window which can be converted into additional living space at a later date. There is a ring door bell Broker Bay.
OPEN HOUSE SAT 8/29 11-1 AND SUN AUG 30 1-3
Contact an agent
Home facts
- Year built:2026
- Listing ID #:1672295
- Updated:September 04, 2026 at 10:34 AM
Rooms and interior
- Bedrooms:2
- Total bathrooms:2
- Full bathrooms:1
- Half bathrooms:1
- Rooms Total:5
- Flooring:Hardwood, Tile
- Bathrooms Description:Bathtub
- Kitchen Description:Dishwasher, Electric Range, Microwave, Pantry, Refrigerator
- Bedroom Description:1st Floor Primary Bedroom w/Bath
- Basement Description:Daylight, Full, Interior Entry, Unfinished, Walk-Out Access
- Living area:1,232 sq. ft.
Heating and cooling
- Heating:Baseboard, Direct Vent Furnace, Gas Bottled, Heating, Hot Water, Zoned
Structure and exterior
- Roof:Fiberglass, Shingle
- Year built:2026
- Building area:1,232 sq. ft.
- Lot area:1.52 Acres
- Lot Features:Near Golf Course, Near Shopping, Rural, Wooded
- Architectural Style:Ranch
- Construction Materials:Vinyl Siding, Wood Frame
- Exterior Features:Deck
- Foundation Description:Poured Concrete
Utilities
- Water:Private, Well
- Sewer:Private Sewer, Septic Tank
Finances and disclosures
- Price:$525,000
- Price per sq. ft.:$426.14
- Tax amount:$4,113 (2025)
Features and amenities
- Appliances:Dishwasher, Dryer, Electric Range, Microwave, Refrigerator, Washer
- Laundry features:Dryer, Main Level, Washer
Parking
- Parking description:5 - 10 Spaces, Attached Garage, Garage Door Opener, Inside Entrance, Off street, Paved
- Garage:Yes
- Garage spaces:2
 MREIS Multiple Listing Service™ systemListing data is derived in whole or in part from the Maine IDX & is for consumers' personal, noncommercial use only. Dimensions are approximate and not guaranteed. All data should be independently verified. © 2026 Maine Real Estate Information System, Inc. All Rights Reserved ME_MREIS Member Broker: Jim D’Amico
New listings near 731 Hanson Ridge Road
- Coming Soon
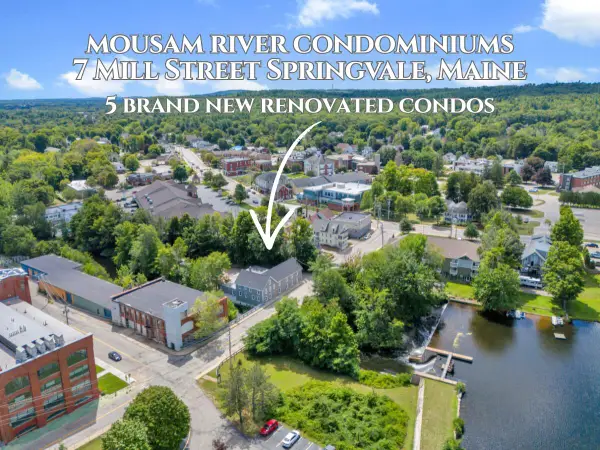 $294,900Coming Soon3 beds 2 baths1,518 sq. ft.
7 Mill Street #101, Sanford, ME 04083
MLS# 1679073Listed by: KELLER WILLIAMS COASTAL AND LAKES & MOUNTAINS REALTY - New
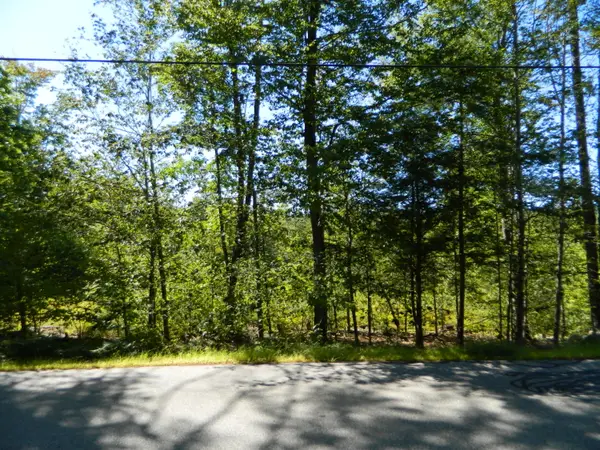 $189,000Active9.64 Acres
Address Withheld By Seller, Sanford, ME 04083
MLS# 1678548Listed by: TOWN SQUARE REALTY GROUP - New
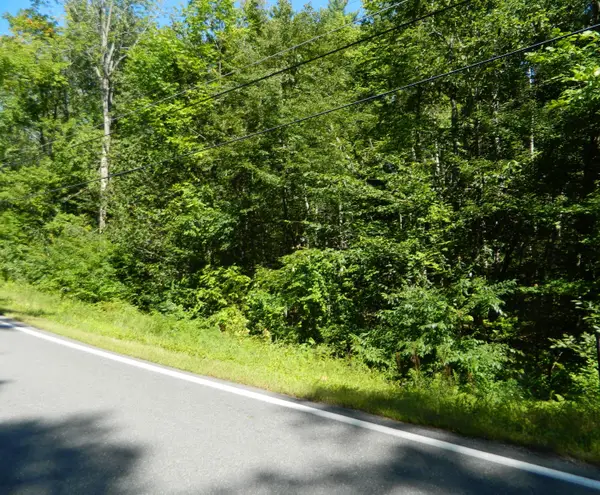 $89,000Active3.4 Acres
R6-41-4 Railroad Avenue, Sanford, ME 04083
MLS# 1678549Listed by: TOWN SQUARE REALTY GROUP - New
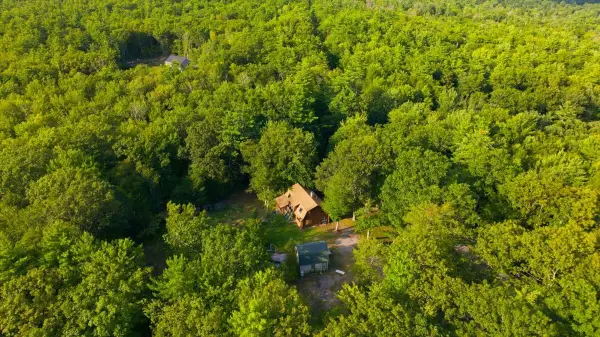 $385,000Active4 beds 2 baths1,728 sq. ft.
277 Blanchard Road, Sanford, ME 04083
MLS# 1678259Listed by: THE MAINE REAL ESTATE EXPERIENCE - New
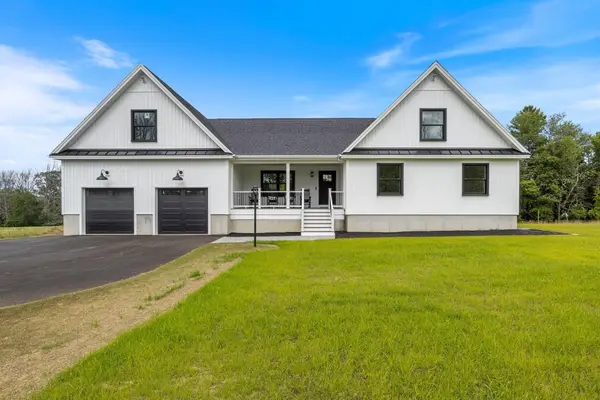 $1,150,000Active5 beds 3 baths2,580 sq. ft.
459 Hanson's Ridge Road, Sanford, ME 04083
MLS# 1677909Listed by: KELLER WILLIAMS COASTAL AND LAKES & MOUNTAINS REALTY - New
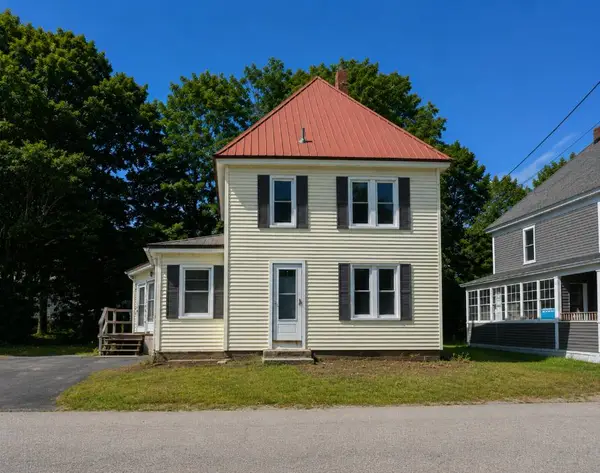 $250,000Active3 beds 2 baths1,472 sq. ft.
9 Mousam Street, Sanford, ME 04083
MLS# 1677551Listed by: RE/MAX HOME CONNECTION 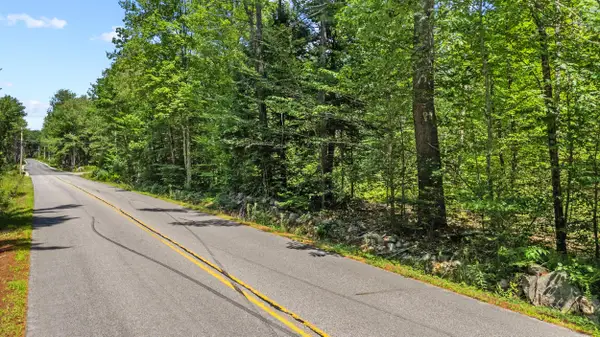
 $125,000Active1.86 Acres
0 Sacapee Road, Sanford, ME 04073
MLS# 1676634Listed by: CENTURY 21 NORTH EAST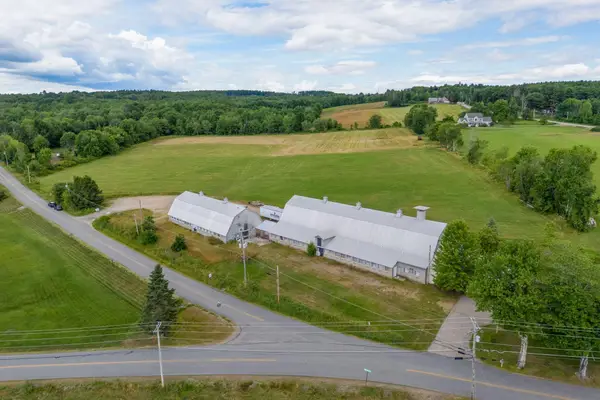 $988,000Active11.7 Acres
21b Blanchard Road, Sanford, ME 04083
MLS# 1676669Listed by: PACK MAYNARD AND ASSOCIATES- Open Sun, 12 to 2pm
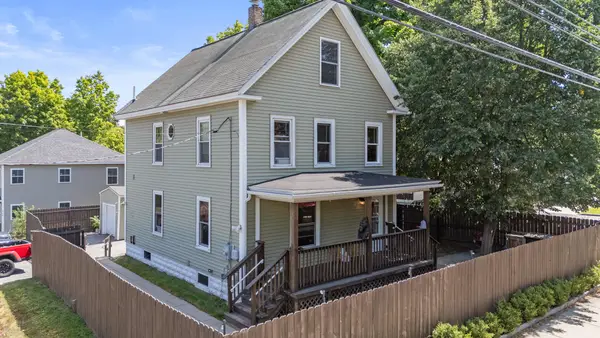 $375,000Active4 beds 2 baths1,426 sq. ft.
550 Main Street, Sanford, ME 04083
MLS# 1676474Listed by: KRE BROKERAGE GROUP 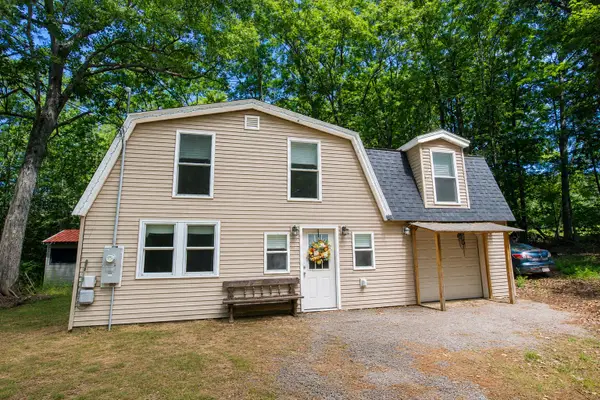 $440,000Active4 beds 2 baths1,768 sq. ft.
167 Sunset Road, Sanford, ME 04083
MLS# 1675125Listed by: PLOWMAN REALTY GROUP


Protect your home and budget from life's surprises with an Assurant Home Warranty, backed by a partner that supports you through every step of homeownership. Explore Plans.
©2026 Century 21 Real Estate LLC. All rights reserved. CENTURY 21®, the CENTURY 21 Logo and C21® are service marks owned by Century 21 Real Estate LLC. Century 21 Real Estate LLC fully supports the principles of the Fair Housing Act and the Equal Opportunity Act. Each office is independently owned and operated. Listing information is deemed reliable but not guaranteed accurate.