15 Orchard Drive, Saint Albans, ME 04971
Local realty services provided by:CENTURY 21 Advantage
Office: better homes & gardens real estate/the masiello groupmelissabartlett@masiello.com
MLS#:1674408
Source:ME_MREIS
Price summary
- Price:$379,000
- Price per sq. ft.:$205.98
About this home
Beautiful ranch-style home featuring 3 bedrooms and 2 full baths with an inviting open floor plan and vaulted ceilings that create a bright, spacious feel. The heated 2-car garage and finished office in the basement provide flexibility for work, hobbies, or additional living space. The full basement also includes a convenient third garage door, offering easy access for lawn equipment, recreational vehicles, or extra storage.
Outside, enjoy your own apple orchard and a beautifully landscaped yard that provides colorful blooms and seasonal interest throughout the year. Located just a short distance from Big Indian Lake, you'll appreciate the nearby opportunities for boating, fishing, and outdoor recreation while still enjoying the privacy and tranquility of home. Schedule your showing today!
Contact an agent
Home facts
- Year built:2005
- Listing ID #:1674408
- Updated:September 19, 2026 at 10:29 AM
Rooms and interior
- Bedrooms:3
- Total bathrooms:2
- Full bathrooms:2
- Rooms Total:7
- Flooring:Laminate, Vinyl
- Bathrooms Description:Bathtub, Shower
- Kitchen Description:Dishwasher, Electric Range, Refrigerator
- Bedroom Description:1st Floor Primary Bedroom w/Bath, Primary Bedroom w/Bath
- Basement Description:Finished, Full, Interior Entry, Unfinished, Walk-Out Access
- Living area:1,840 sq. ft.
Heating and cooling
- Heating:Baseboard, Electric, Heat Pump, Heating, Hot Water, Oil
Structure and exterior
- Roof:Pitched, Shingle
- Year built:2005
- Building area:1,840 sq. ft.
- Lot area:6 Acres
- Lot Features:Landscaped, Level, Near Town, Open Lot, Rural
- Architectural Style:Ranch
- Construction Materials:Vinyl Siding, Wood Frame
- Exterior Features:Deck
- Foundation Description:Poured Concrete
Utilities
- Water:Private, Well
- Sewer:Private Sewer, Septic Tank
Finances and disclosures
- Price:$379,000
- Price per sq. ft.:$205.98
- Tax amount:$3,737 (2025)
Features and amenities
- Appliances:Dishwasher, Electric Range, Refrigerator
- Laundry features:Main Level, Washer Hookup
Parking
- Parking description:5 - 10 Spaces, Attached Garage, Garage Door Opener, Gravel, Heated garage, On Site, Underground
- Garage:Yes
- Garage spaces:2
 MREIS Multiple Listing Service™ systemListing data is derived in whole or in part from the Maine IDX & is for consumers' personal, noncommercial use only. Dimensions are approximate and not guaranteed. All data should be independently verified. © 2026 Maine Real Estate Information System, Inc. All Rights Reserved ME_MREIS Member Broker: Jamie White
New listings near 15 Orchard Drive
- New
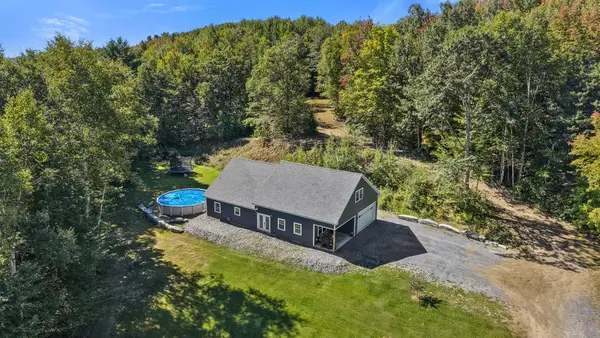
 $439,000Active2 beds 2 baths1,680 sq. ft.
104 Grant Road, Saint Albans, ME 04971
MLS# 1680907Listed by: CENTURY 21 QUEEN CITY REAL ESTATE - Open Sat, 1:30 to 3:30pmNew
 $649,900Active4 beds 2 baths1,879 sq. ft.
7 Birch Island, Saint Albans, ME 04971
MLS# 1679893Listed by: NEXTHOME EXPERIENCE 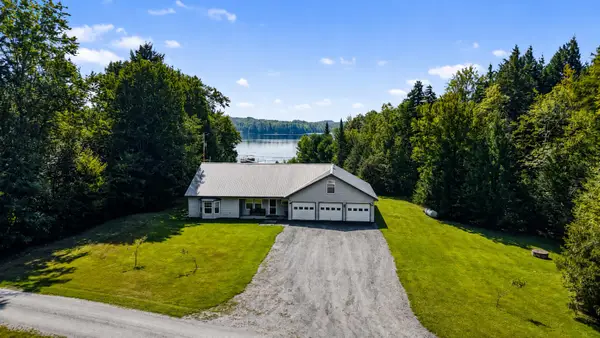 $625,000Active3 beds 3 baths2,700 sq. ft.
79 Glenwood Drive, Saint Albans, ME 04971
MLS# 1678698Listed by: BETTER HOMES & GARDENS REAL ESTATE/THE MASIELLO GROUP $89,000Active39 Acres
M12 L18 Melody Lane, Saint Albans, ME 04971
MLS# 1677877Listed by: BERKSHIRE HATHAWAY HOMESERVICES NORTHEAST REAL ESTATE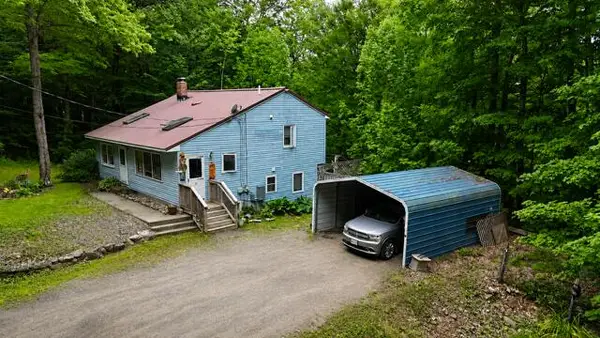 $289,900Active4 beds 2 baths1,679 sq. ft.
7 Lovers Lane, Saint Albans, ME 04971
MLS# 1676429Listed by: CENTURY 21 QUEEN CITY REAL ESTATE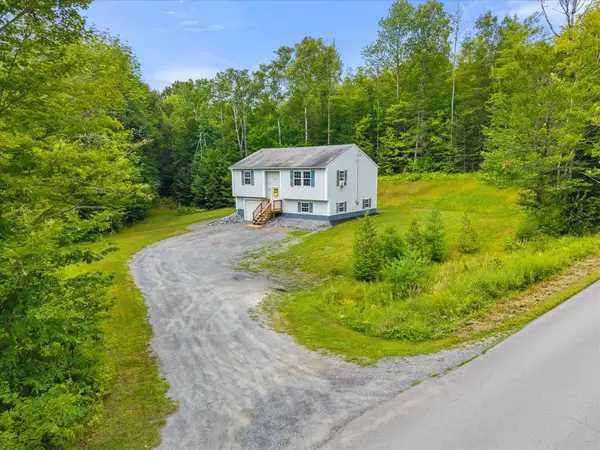 $319,900Pending3 beds 2 baths2,146 sq. ft.
191 Melody Lane, Saint Albans, ME 04971
MLS# 1674806Listed by: NEXTHOME EXPERIENCE $545,000Active3 beds 3 baths1,813 sq. ft.
41 Luckman Road, Saint Albans, ME 04971
MLS# 1674552Listed by: BETTER HOMES & GARDENS REAL ESTATE/THE MASIELLO GROUP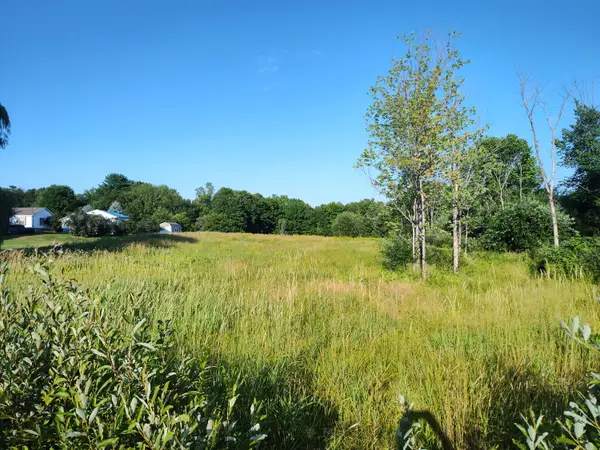 $39,000Active3.3 Acres
23 Dexter Road, Saint Albans, ME 04971
MLS# 1674465Listed by: RE/MAX INFINITY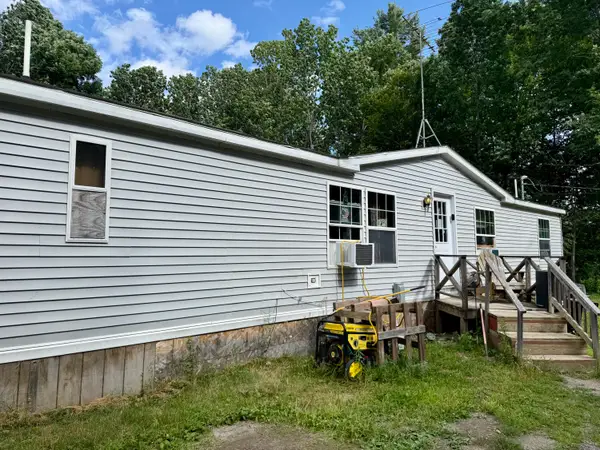 $180,000Active3 beds 2 baths1,547 sq. ft.
295 Todds Corner Road, Saint Albans, ME 04971
MLS# 1673750Listed by: RE/MAX INFINITY


Protect your home and budget from life's surprises with an Assurant Home Warranty, backed by a partner that supports you through every step of homeownership. Explore Plans.
©2026 Century 21 Real Estate LLC. All rights reserved. CENTURY 21®, the CENTURY 21 Logo and C21® are service marks owned by Century 21 Real Estate LLC. Century 21 Real Estate LLC fully supports the principles of the Fair Housing Act and the Equal Opportunity Act. Each office is independently owned and operated. Listing information is deemed reliable but not guaranteed accurate.