191 Melody Lane, Saint Albans, ME 04971
Local realty services provided by:CENTURY 21 Barbara Patterson
191 Melody Lane,Saint Albans, ME 04971
$319,900
- 3 Beds
- 2 Baths
- 2,146 sq. ft.
- Single family
- Pending
Office: nexthome experience
MLS#:1674806
Source:ME_MREIS
Price summary
- Price:$319,900
- Price per sq. ft.:$149.07
About this home
Tucked away on approximately 2± private acres, this well-maintained raised ranch at 191 Melody Lane offers the peaceful country setting you've been looking for, with no neighbors in sight from the home. Featuring 3 bedrooms, 2 full bathrooms, 1,276± square feet of above-grade living space plus an additional 870± square feet of finished lower-level living area, there's plenty of room to spread out and enjoy.
The main level offers two bedrooms, while the finished lower level provides the potential for a spacious family room or a third bedroom, along with a second full bathroom, giving you flexibility to fit your lifestyle. The attached one-car garage offers convenience and additional storage. Since purchasing the home, the seller has taken pride in maintaining and improving the property, ensuring the next owner can move in with confidence and simply enjoy the home's comfort and tranquility.
Whether you're relaxing on the property, enjoying the privacy, or taking advantage of the spacious interior, this move-in-ready home is a wonderful opportunity for anyone looking to escape the hustle and bustle while remaining within an easy drive of local amenities....
Contact an agent
Home facts
- Year built:2003
- Listing ID #:1674806
- Updated:September 23, 2026 at 08:28 AM
Rooms and interior
- Bedrooms:3
- Total bathrooms:2
- Full bathrooms:2
- Rooms Total:6
- Flooring:Carpet, Linoleum, Luxury Vinyl, Plank
- Bathrooms Description:Bathtub, Shower
- Kitchen Description:Electric Range, Refrigerator
- Bedroom Description:1st Floor Bedroom
- Basement Description:Daylight, Finished, Full, Interior Entry, Walk-Out Access
- Living area:2,146 sq. ft.
Heating and cooling
- Cooling:Window Unit (s)
- Heating:Baseboard, Heating, Hot Water, Oil, Zoned
Structure and exterior
- Roof:Pitched, Shingle
- Year built:2003
- Building area:2,146 sq. ft.
- Lot area:2 Acres
- Lot Features:Open Lot, Rolling Slope, Rural, Wooded
- Architectural Style:Raised Ranch
- Construction Materials:Vinyl Siding, Wood Frame
- Exterior Features:Deck
- Foundation Description:Poured Concrete
Utilities
- Water:Private, Well
- Sewer:Private Sewer, Septic Design Available, Septic Tank
Finances and disclosures
- Price:$319,900
- Price per sq. ft.:$149.07
- Tax amount:$2,575 (2025)
Features and amenities
- Appliances:Electric Range, Refrigerator
- Laundry features:Washer Hookup
- Amenities:Storage
Parking
- Parking description:1 - 4 Spaces, Attached Garage, Gravel, Inside Entrance, On Site
- Garage:Yes
- Garage spaces:1
 MREIS Multiple Listing Service™ systemListing data is derived in whole or in part from the Maine IDX & is for consumers' personal, noncommercial use only. Dimensions are approximate and not guaranteed. All data should be independently verified. © 2026 Maine Real Estate Information System, Inc. All Rights Reserved ME_MREIS Member Broker: Gerard Tatlock
 New listings near 191 Melody Lane
- New
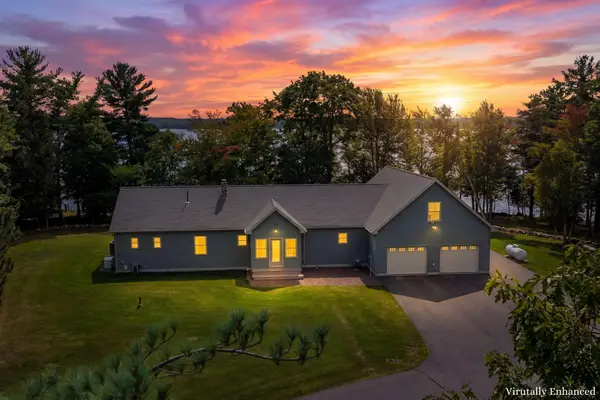 $1,150,000Active3 beds 3 baths2,300 sq. ft.
22 Humphrey Lane, Saint Albans, ME 04971
MLS# 1681602Listed by: NEXTHOME EXPERIENCE - New
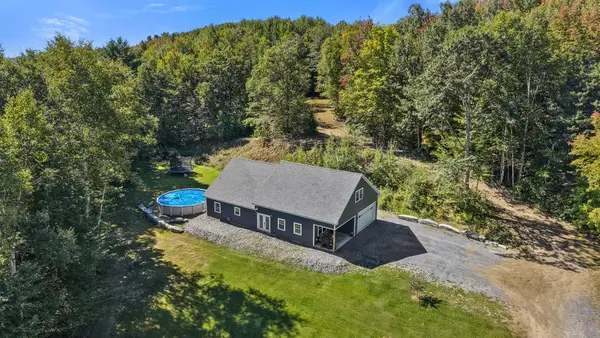
 $439,000Active2 beds 2 baths1,680 sq. ft.
104 Grant Road, Saint Albans, ME 04971
MLS# 1680907Listed by: CENTURY 21 QUEEN CITY REAL ESTATE  $649,900Active4 beds 2 baths1,879 sq. ft.
7 Birch Island, Saint Albans, ME 04971
MLS# 1679893Listed by: NEXTHOME EXPERIENCE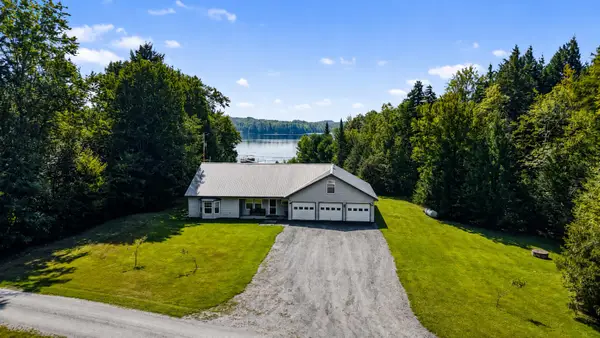 $625,000Active3 beds 3 baths2,700 sq. ft.
79 Glenwood Drive, Saint Albans, ME 04971
MLS# 1678698Listed by: BETTER HOMES & GARDENS REAL ESTATE/THE MASIELLO GROUP $89,000Active39 Acres
M12 L18 Melody Lane, Saint Albans, ME 04971
MLS# 1677877Listed by: BERKSHIRE HATHAWAY HOMESERVICES NORTHEAST REAL ESTATE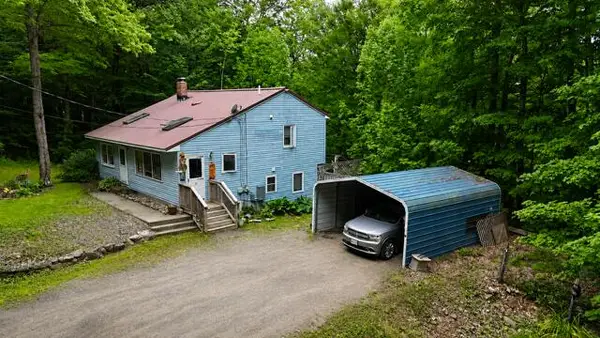 $289,900Active4 beds 2 baths1,679 sq. ft.
7 Lovers Lane, Saint Albans, ME 04971
MLS# 1676429Listed by: CENTURY 21 QUEEN CITY REAL ESTATE $545,000Active3 beds 3 baths1,813 sq. ft.
41 Luckman Road, Saint Albans, ME 04971
MLS# 1674552Listed by: BETTER HOMES & GARDENS REAL ESTATE/THE MASIELLO GROUP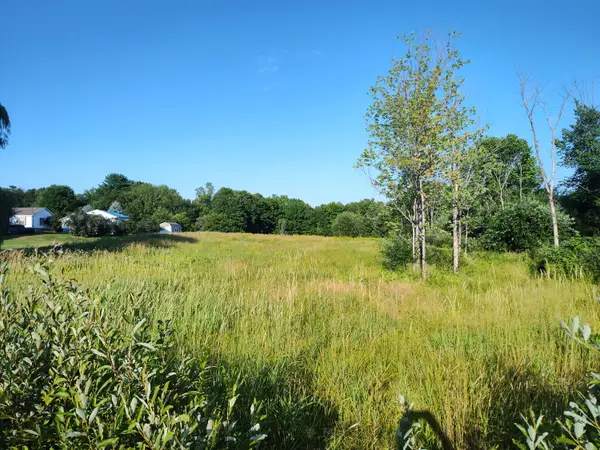 $39,000Active3.3 Acres
23 Dexter Road, Saint Albans, ME 04971
MLS# 1674465Listed by: RE/MAX INFINITY $379,000Active3 beds 2 baths1,840 sq. ft.
15 Orchard Drive, Saint Albans, ME 04971
MLS# 1674408Listed by: BETTER HOMES & GARDENS REAL ESTATE/THE MASIELLO GROUP


Protect your home and budget from life's surprises with an Assurant Home Warranty, backed by a partner that supports you through every step of homeownership. Explore Plans.
©2026 Century 21 Real Estate LLC. All rights reserved. CENTURY 21®, the CENTURY 21 Logo and C21® are service marks owned by Century 21 Real Estate LLC. Century 21 Real Estate LLC fully supports the principles of the Fair Housing Act and the Equal Opportunity Act. Each office is independently owned and operated. Listing information is deemed reliable but not guaranteed accurate.