
1310 Richville Road, Standish, ME 04084
Local realty services provided by:CENTURY 21 North East
1310 Richville Road,Standish, ME 04084
$750,000
- 5 Beds
- 3 Baths
- 3,535 sq. ft.
- Single family
- Active
Upcoming open houses
- Sat, Oct 2410:30 am - 12:00 pm
- Sun, Oct 2510:30 am - 12:00 pm
Office: signature homes real estate group, llc.
MLS#:1685143
Source:ME_MREIS
Price summary
- Price:$750,000
- Price per sq. ft.:$212.16
About this home
Welcome to 1310 Richville Road, a rare Sebago Lake Region property offering scale, privacy, and endless potential. Set on 3 acres abutting 35.74 acres of protected green space, this home blends indoor comfort, outdoor fun, and room to make it your own. The heart of the home features a soaring living room with a stone-accented chimney and loft overlook. The transformed kitchen boasts upgraded cabinetry, quartz countertops, stainless appliances, and a butcher-block island. Gather in the formal dining room with new French doors opening outdoors, or host game nights in the dedicated billiards room. A bright, heated sunroom opens to the backyard oasis, and the ground-floor half bath includes convenient laundry. Upstairs, gleaming wood floors flow through all 5 functional bedrooms and the office, leading to 2 thoughtfully updated baths featuring custom tile. The primary suite offers vaulted ceilings, an ensuite with a Jacuzzi tub, step-in shower, and double sinks, plus an adjoining flex room and private balcony overlooking the backyard. Two finished basement rooms add great space for a gym or hobbies. Outside, spend summer days poolside by the 18' x 36' inground pool and entertain into the night in the screened-in pool house or your new deck. Homesteaders will love the fruit trees, garden beds, fenced dog run, stream-side setting, and remnant chicken coop. Two 2-car garages, including a detached 2012 garage with its own driveway entrance, provide ample space for vehicles, boats, and equipment. Seasonal views of Sebago Lake add extra appeal. Enjoy nearby access to Sebago Lake, resident-only Rich Memorial Beach, boating, and regional trails, all within an easy commute to Greater Portland!...
Contact an agent
Home facts
- Year built:1994
- Listing ID #:1685143
- Updated:October 24, 2026 at 12:16 PM
Rooms and interior
- Bedrooms:5
- Total bathrooms:3
- Full bathrooms:2
- Half bathrooms:1
- Rooms Total:12
- Flooring:Tile, Wood
- Bathrooms Description:Shower
- Kitchen Description:Dishwasher, Electric Range, Microwave, Pantry, Refrigerator
- Bedroom Description:Primary Bedroom w/Bath
- Basement Description:Bulkhead, Finished, Full, Interior Entry
- Living area:3,535 sq. ft.
Heating and cooling
- Heating:Baseboard, Blowers, Direct Vent Heater, Electric, Gas Bottled, Heating, Hot Water, Oil, Pellet Stove, Pellets
Structure and exterior
- Roof:Shingle
- Year built:1994
- Building area:3,535 sq. ft.
- Lot area:3 Acres
- Lot Features:Abuts Conservation, Corner Lot, Landscaped, Level, Near Public Beach, Open Lot, Rural
- Architectural Style:Colonial, Contemporary
- Construction Materials:Clapboard, Wood Frame, Wood Siding
- Exterior Features:Deck, Glassed-in Porch, Patio, Porch-Screened
- Foundation Description:Poured Concrete
Utilities
- Water:Private
- Sewer:Private Sewer
Finances and disclosures
- Price:$750,000
- Price per sq. ft.:$212.16
- Tax amount:$6,317 (2025)
Features and amenities
- Appliances:Dishwasher, Electric Range, Microwave, Refrigerator
- Laundry features:Main Level
- Amenities:Storage
- Pool features:In Ground
Parking
- Parking description:5 - 10 Spaces, Attached Garage, Detached, Garage Door Opener, Inside Entrance, Paved
- Garage:Yes
- Garage spaces:4
 MREIS Multiple Listing Service™ systemListing data is derived in whole or in part from the Maine IDX & is for consumers' personal, noncommercial use only. Dimensions are approximate and not guaranteed. All data should be independently verified. © 2026 Maine Real Estate Information System, Inc. All Rights Reserved ME_MREIS Member Broker: Jim D’Amico
New listings near 1310 Richville Road
- New
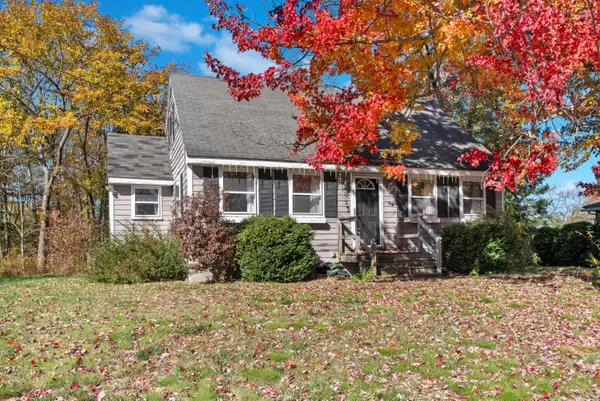 $334,900Active3 beds 1 baths1,416 sq. ft.
4 Orchard Road, Standish, ME 04084
MLS# 1685231Listed by: A TEAM REALTY 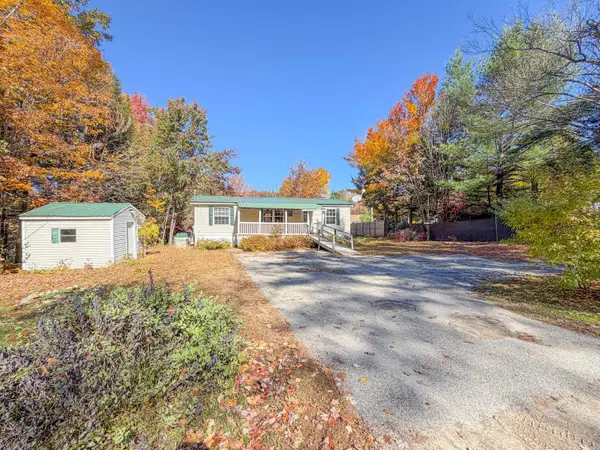 $250,000Pending3 beds 2 baths960 sq. ft.
9 Eaton Road, Standish, ME 04084
MLS# 1685060Listed by: CLIENT FIRST REALTY MAINE- Open Sat, 10am to 12pmNew
 $310,000Active1 beds 1 baths1,404 sq. ft.
424 River Road, Standish, ME 04084
MLS# 1685030Listed by: KELLER WILLIAMS REALTY - Open Sat, 11am to 1pmNew
 $449,900Active3 beds 1 baths1,778 sq. ft.
81 Highland Road, Standish, ME 04084
MLS# 1684866Listed by: DREAM HOME REALTY LLC - New
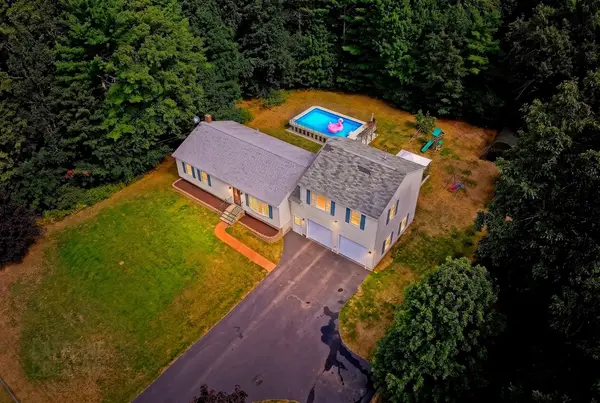 $480,000Active3 beds 2 baths1,872 sq. ft.
2 Paxton Drive, Standish, ME 04084
MLS# 1684175Listed by: SPECTRUM REAL ESTATE - Open Sat, 11am to 1pmNew
 $439,000Active3 beds 2 baths1,882 sq. ft.
44 Ridge View Drive, Standish, ME 04084
MLS# 1684102Listed by: KELLER WILLIAMS REALTY  $199,900Active14.78 Acres
Lot 9 Pequawket Trail, Standish, ME 04084
MLS# 1683833Listed by: AFM REAL ESTATE $739,000Active3 beds 3 baths2,098 sq. ft.
6 Perimeter Avenue, Standish, ME 04084
MLS# 1683848Listed by: THE MAINE AGENCY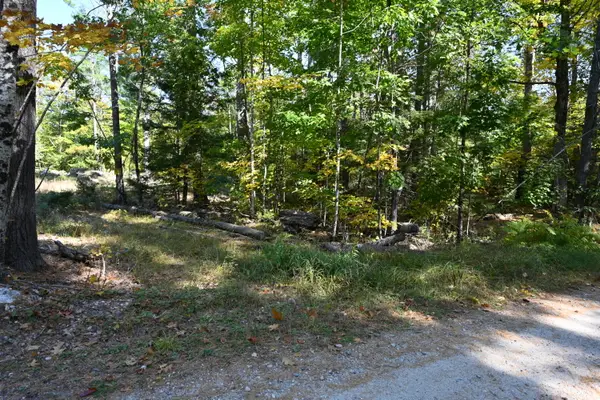 $150,000Active6.5 Acres
411 Middle Road, Standish, ME 04084
MLS# 1683808Listed by: DEMETRIA REAL ESTATE


Protect your home and budget from life's surprises with an Assurant Home Warranty, backed by a partner that supports you through every step of homeownership. Explore Plans.
©2026 Century 21 Real Estate LLC. All rights reserved. CENTURY 21®, the CENTURY 21 Logo and C21® are service marks owned by Century 21 Real Estate LLC. Century 21 Real Estate LLC fully supports the principles of the Fair Housing Act and the Equal Opportunity Act. Each office is independently owned and operated. Listing information is deemed reliable but not guaranteed accurate.