
44 Ridge View Drive, Standish, ME 04084
Local realty services provided by:CENTURY 21 Barbara Patterson
44 Ridge View Drive,Standish, ME 04084
$439,000
- 3 Beds
- 2 Baths
- 1,882 sq. ft.
- Single family
- Active
Upcoming open houses
- Sat, Oct 2411:00 am - 01:00 pm
Office: keller williams realty
MLS#:1684102
Source:ME_MREIS
Price summary
- Price:$439,000
- Price per sq. ft.:$233.26
About this home
44 Ridge View Drive in Standish, a well-cared-for single-family home offering space, versatility, and a wonderful connection to the outdoors. Featuring three bedrooms, a dedicated office, and two full bathrooms, this home offers a flexible layout with the option for a first-floor bedroom to suit a variety of living arrangements. Located in a desirable area of Standish, this property offers the appeal of a private setting while remaining convenient to local amenities, shopping, dining, and major routes for commuting to Portland and surrounding communities. Enjoy easy access to the recreational opportunities of Sebago Lake and the surrounding area, with boating, fishing, swimming, hiking, and other outdoor adventures close at hand. Enjoy the warmth and charm of the finished basement, complete with a fireplace, providing the perfect space for relaxing, entertaining, or gathering with friends and family. Step outside onto the deck and take in the privacy of the lot, with portage waterfront on Sebago Basin adding to the appeal of this special property. Whether you're looking to enjoy a peaceful outdoor setting, explore nearby lakes and trails, or take advantage of the restaurants, shops, and attractions throughout the greater Portland area, this location offers a wonderful balance of recreation and convenience. Car enthusiasts, hobbyists, or anyone in need of extra storage will appreciate the attached one-car garage, which also offers workshop potential, along with a detached two-car garage featuring an impressive walk-up attic. With the potential to finish this space for additional living area, a recreation room, or the ultimate hangout spot, the possibilities are exciting! Adding even more value and peace of mind, the home, garage, and shed all feature brand-new roofs. With its versatile floor plan, generous garage space, private setting, and waterfront access, this inviting property is ready for its next owners to make it their own....
Contact an agent
Home facts
- Year built:1970
- Subdivision & Development:Pine Ridge of Standish Lot Owners Association
- Listing ID #:1684102
- Updated:October 23, 2026 at 12:17 PM
Rooms and interior
- Bedrooms:3
- Total bathrooms:2
- Full bathrooms:2
- Rooms Total:7
- Flooring:Carpet, Laminate
- Kitchen Description:Dishwasher, Electric Range, Refrigerator
- Bedroom Description:1st Floor Bedroom
- Basement Description:Finished, Full, Interior Entry, Unfinished
- Living area:1,882 sq. ft.
Heating and cooling
- Heating:Baseboard, Electric, Heating, Hot Water, Propane, Wood
Structure and exterior
- Roof:Composition, Shingle
- Year built:1970
- Building area:1,882 sq. ft.
- Lot area:1 Acres
- Lot Features:Level, Near Public Beach, Near Town, Open Lot, Wooded
- Architectural Style:Cape Cod
- Construction Materials:Vinyl Siding, Wood Frame
- Exterior Features:Deck
- Foundation Description:Poured Concrete
Utilities
- Water:Public
- Sewer:Private Sewer
Finances and disclosures
- Price:$439,000
- Price per sq. ft.:$233.26
- Tax amount:$3,522 (2026)
Features and amenities
- Appliances:Dishwasher, Dryer, Electric Range, Refrigerator, Washer
- Laundry features:Dryer, Washer
Parking
- Parking description:1 - 4 Spaces, Attached Garage, Detached, Paved
- Garage:Yes
- Garage spaces:3
 MREIS Multiple Listing Service™ systemListing data is derived in whole or in part from the Maine IDX & is for consumers' personal, noncommercial use only. Dimensions are approximate and not guaranteed. All data should be independently verified. © 2026 Maine Real Estate Information System, Inc. All Rights Reserved ME_MREIS Member Broker: Gerard Tatlock
New listings near 44 Ridge View Drive
- New
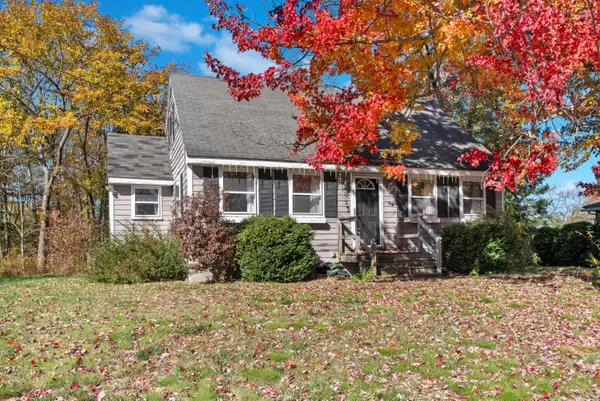 $334,900Active3 beds 1 baths1,416 sq. ft.
4 Orchard Road, Standish, ME 04084
MLS# 1685231Listed by: A TEAM REALTY - New
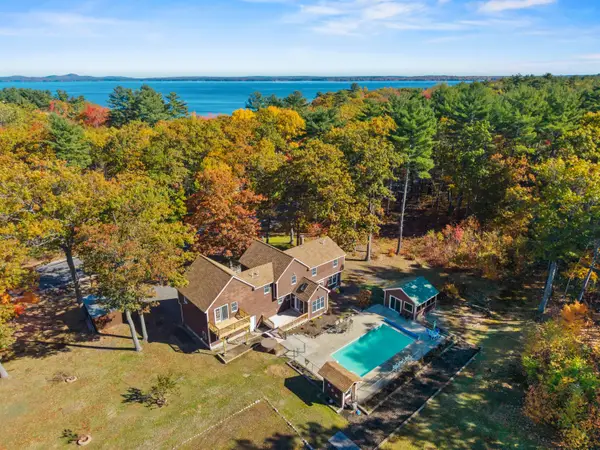 $750,000Active5 beds 3 baths3,535 sq. ft.
1310 Richville Road, Standish, ME 04084
MLS# 1685143Listed by: SIGNATURE HOMES REAL ESTATE GROUP, LLC - New
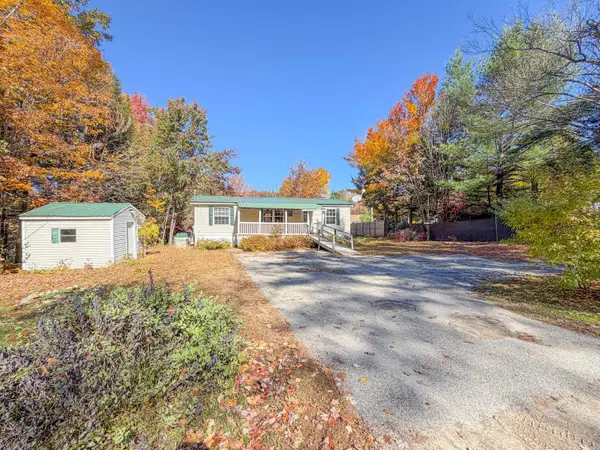 $250,000Active3 beds 2 baths960 sq. ft.
9 Eaton Road, Standish, ME 04084
MLS# 1685060Listed by: CLIENT FIRST REALTY MAINE - Open Sat, 10am to 12pmNew
 $310,000Active1 beds 1 baths1,404 sq. ft.
424 River Road, Standish, ME 04084
MLS# 1685030Listed by: KELLER WILLIAMS REALTY - Open Sat, 11am to 1pmNew
 $449,900Active3 beds 1 baths1,778 sq. ft.
81 Highland Road, Standish, ME 04084
MLS# 1684866Listed by: DREAM HOME REALTY LLC - New
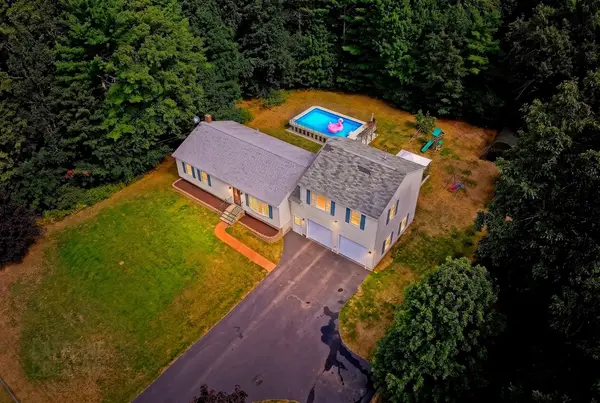 $480,000Active3 beds 2 baths1,872 sq. ft.
2 Paxton Drive, Standish, ME 04084
MLS# 1684175Listed by: SPECTRUM REAL ESTATE  $199,900Active14.78 Acres
Lot 9 Pequawket Trail, Standish, ME 04084
MLS# 1683833Listed by: AFM REAL ESTATE $739,000Active3 beds 3 baths2,098 sq. ft.
6 Perimeter Avenue, Standish, ME 04084
MLS# 1683848Listed by: THE MAINE AGENCY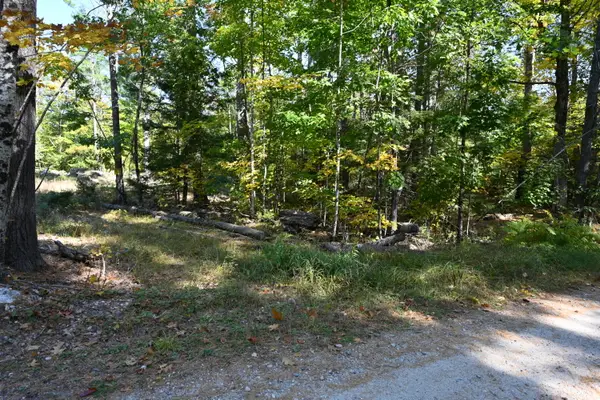 $150,000Active6.5 Acres
411 Middle Road, Standish, ME 04084
MLS# 1683808Listed by: DEMETRIA REAL ESTATE


Protect your home and budget from life's surprises with an Assurant Home Warranty, backed by a partner that supports you through every step of homeownership. Explore Plans.
©2026 Century 21 Real Estate LLC. All rights reserved. CENTURY 21®, the CENTURY 21 Logo and C21® are service marks owned by Century 21 Real Estate LLC. Century 21 Real Estate LLC fully supports the principles of the Fair Housing Act and the Equal Opportunity Act. Each office is independently owned and operated. Listing information is deemed reliable but not guaranteed accurate.