
230 Dolloff Road, Standish, ME 04084
Local realty services provided by:CENTURY 21 Nason Realty, Inc.
Listed by: bill trask, matthew trask207-632-6025
Office: maine real estate experts
MLS#:1654429
Source:ME_MREIS
Price summary
- Price:$875,000
- Price per sq. ft.:$219.35
About this home
Welcome to a truly exceptional estate where luxury & efficiency come together on a breathtaking 18-acre parcel. This remarkable home delivers privacy & thoughtful design at every turn.
At the heart of the residence is a stunning chef's kitchen, anchored by a generous island that invites gathering & conversation. High-end appliances, abundant workspace, & seamless flow into the main living areas make it equally suited for everyday living & memorable entertaining. A grand dining room provides the perfect backdrop for hosting holidays, celebrations, & elegant dinner parties, while wood-burning fireplaces add warmth & charm, creating inviting spaces to relax & unwind.
The main bedroom suite is a private retreat of impressive scale. This sanctuary features a luxurious jacuzzi tub, separate his-and-hers vanities, & an expansive walk-in closet designed to accommodate even the most extensive wardrobe. Adding even greater potential, the sale includes 60,000 dollars in premium bathroom upgrades -- thoughtfully selected materials that, once installed by a qualified contractor, would elevate the primary bath to an extraordinary spa-like experience.
The home also offers a beautifully appointed first floor two-bedroom in-law suite with a separate entrance, gleaming hardwood floors, ideal for extended family, guests, or flexible living arrangements....
Contact an agent
Home facts
- Year built:1996
- Listing ID #:1654429
- Updated:May 28, 2026 at 07:36 AM
Rooms and interior
- Total bathrooms:4
- Full bathrooms:3
- Flooring:Laminate, Tile, Wood
- Kitchen Description:Pantry
- Bedroom Description:Primary Bedroom w/Bath
- Basement Description:Bulkhead, Full, Unfinished
- Living area:3,989 sq. ft.
Heating and cooling
- Heating:Baseboard, Hot Water, K-1/Kerosene, Oil, Radiant, Wood
Structure and exterior
- Year built:1996
- Building area:3,989 sq. ft.
- Lot area:17.96 Acres
- Lot Features:Level, Near Town, Rural, Well Landscaped, Wooded
- Architectural Style:Contemporary, New Englander
- Construction Materials:Clapboard, Wood Frame
- Exterior Features:Porch-Screened
Utilities
- Water:Private, Well
- Sewer:Private Sewer, Septic Design Available
Finances and disclosures
- Price:$875,000
- Price per sq. ft.:$219.35
- Tax amount:$8,985 (2024)
Features and amenities
- Laundry features:Main Level, Washer Hookup
- Amenities:Storage, Walk-In Closets
- Pool features:Above Ground
Parking
- Parking description:5 - 10 Spaces, Gravel, Inside Entrance, On Site, Paved
- Garage:Yes
- Garage spaces:2
 MREIS Multiple Listing Service™ systemListing data is derived in whole or in part from the Maine IDX & is for consumers' personal, noncommercial use only. Dimensions are approximate and not guaranteed. All data should be independently verified. © 2026 Maine Real Estate Information System, Inc. All Rights Reserved ME_MREIS Member Broker: Barton Stevens
New listings near 230 Dolloff Road
- Coming SoonOpen Sat, 11am to 1pm
 $340,000Coming Soon2 beds 1 baths
60 Ossipee Trail W, Standish, ME 04084
MLS# 1663804Listed by: BENCHMARK REAL ESTATE - New
 $649,000Active3 beds 3 baths2,016 sq. ft.
11 Angelwood Road Extension, Standish, ME 04084
MLS# 1663657Listed by: EXP REALTY 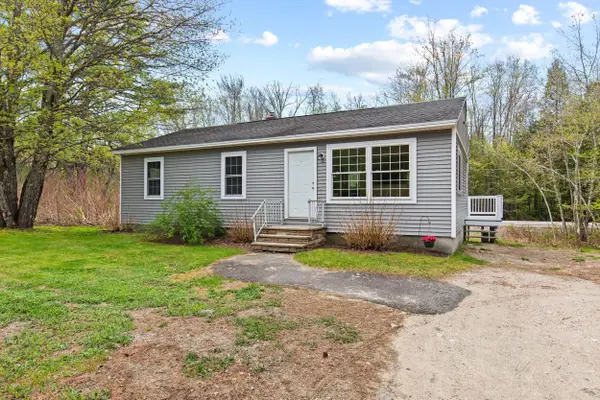 $365,000Pending3 beds 1 baths1,360 sq. ft.
450 Richville Road, Standish, ME 04084
MLS# 1663209Listed by: PLOWMAN REALTY GROUP- New
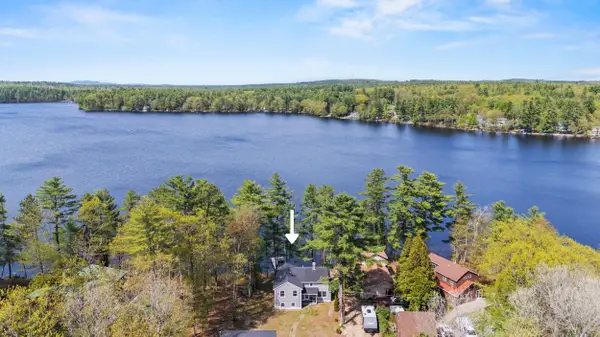 $1,195,000Active3 beds 4 baths2,489 sq. ft.
28 E Eleanor Avenue, Standish, ME 04084
MLS# 1663199Listed by: KING + MILLER REAL ESTATE - New
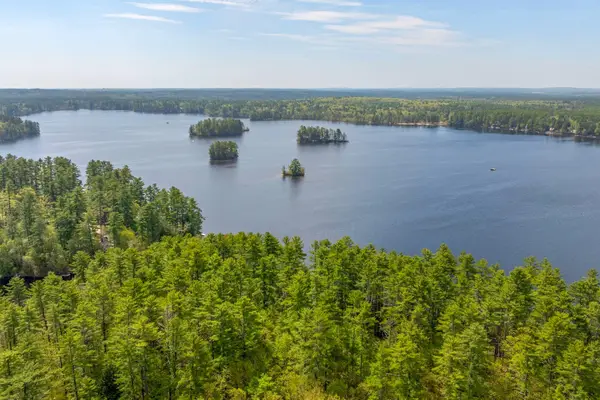 $750,000Active4 beds 2 baths1,470 sq. ft.
20 Watchic Road 21, Standish, ME 04084
MLS# 1663169Listed by: RE/MAX BY THE BAY 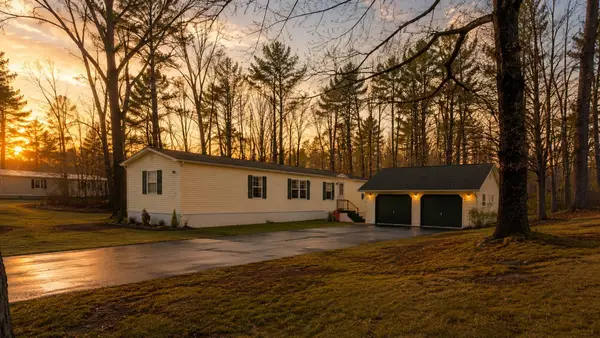 $150,000Active3 beds 1 baths1,008 sq. ft.
5 Westside Sebago, Standish, ME 04084
MLS# 1662037Listed by: THE MAINE REAL ESTATE EXPERIENCE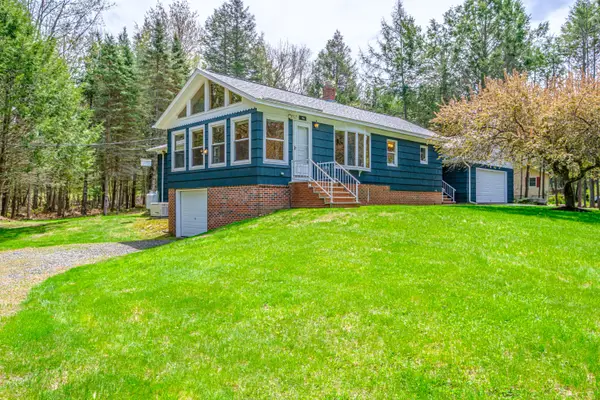 $649,900Active3 beds 1 baths2,612 sq. ft.
158 Hearthside Road, Standish, ME 04084
MLS# 1661766Listed by: ALLIED REAL ESTATE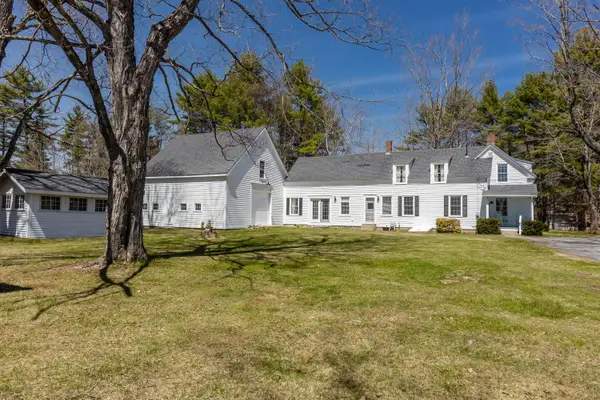 $699,900Active4 beds 2 baths1,885 sq. ft.
50 Cole Hill Road, Standish, ME 04084
MLS# 1661088Listed by: EXP REALTY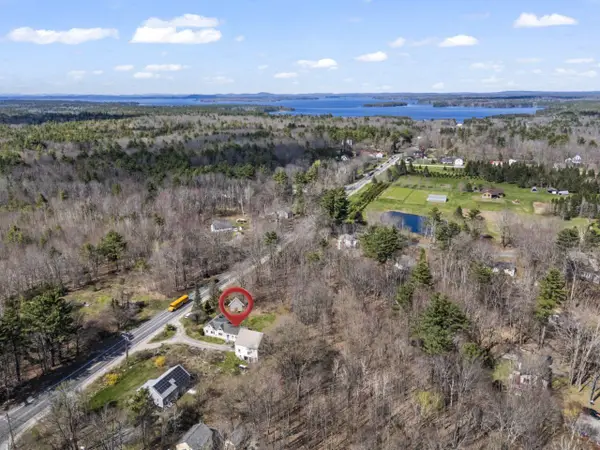 $320,000Active3 beds 2 baths2,310 sq. ft.
261 Northeast Road, Standish, ME 04084
MLS# 1660720Listed by: KELLER WILLIAMS REALTY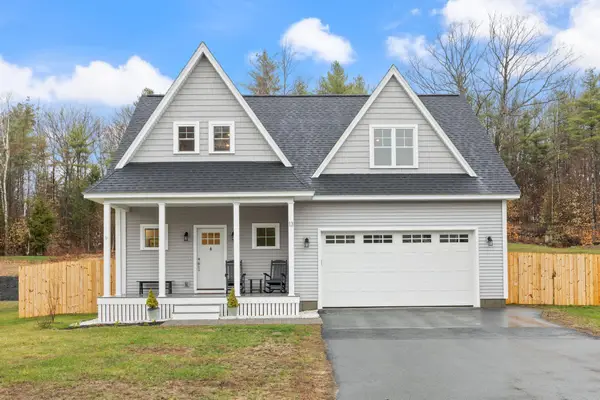 $675,000Active3 beds 3 baths2,131 sq. ft.
13 Cider Mill Lane, Standish, ME 04084
MLS# 1660585Listed by: KELLER WILLIAMS REALTY


Protect your home and budget from life's surprises with an Assurant Home Warranty, backed by a partner that supports you through every step of homeownership. Explore Plans.
©2026 Century 21 Real Estate LLC. All rights reserved. CENTURY 21®, the CENTURY 21 Logo and C21® are service marks owned by Century 21 Real Estate LLC. Century 21 Real Estate LLC fully supports the principles of the Fair Housing Act and the Equal Opportunity Act. Each office is independently owned and operated. Listing information is deemed reliable but not guaranteed accurate.