
13 Cider Mill Lane, Standish, ME 04084
Local realty services provided by:CENTURY 21 Barbara Patterson
Office: keller williams realty
MLS#:1660585
Source:ME_MREIS
Price summary
- Price:$629,999
- Price per sq. ft.:$295.64
About this home
Built at the end of 2023 and beautifully maintained with modern finishes, thoughtful upgrades and an established neighborhood setting in Standish. The bright, open main level is designed for both everyday living and entertaining. The kitchen features quartz countertops, a generous island and an easy flow into the dining and living spaces. Natural light fills the room, while a modern gas fireplace creates a warm focal point. Upstairs, the spacious primary suite features abundant natural light and a beautifully designed custom walk-in closet. Two additional bedrooms, a full bath and convenient second-floor laundry complete the upper level. Practical features are just as impressive, including central air, public water, an automatic standby Generac generator, radon mitigation system, Fantech 750 makeup-air system, fenced backyard, attached two-car garage and a full unfinished basement with excellent storage and future potential. Outside, the landscaping and yard are established, and the surrounding neighborhood is complete with paved streets, sidewalks and neighboring homes already in place. Standish residents can enjoy access to Rich Memorial Beach on Sebago Lake through the town's resident membership program, along with seasonal boat access at Sebago Lake Station Landing subject to applicable town requirements. Conveniently located near Windham, Gorham, Portland and Sebago Lake, this home combines a peaceful neighborhood setting with everyday convenience. Vacant, exceptionally well cared for and ready for its next owners....
Contact an agent
Home facts
- Year built:2023
- Listing ID #:1660585
- Updated:October 26, 2026 at 10:36 AM
Rooms and interior
- Bedrooms:3
- Total bathrooms:3
- Full bathrooms:2
- Half bathrooms:1
- Rooms Total:8
- Flooring:Tile, Wood
- Bathrooms Description:Bathtub, Shower
- Kitchen Description:Dishwasher, Gas Range, Refrigerator
- Bedroom Description:Primary Bedroom w/Bath
- Basement Description:Doghouse, Full, Unfinished, Walk-Out Access
- Living area:2,131 sq. ft.
Heating and cooling
- Cooling:Central Air
- Heating:Forced Air, Gas Bottled, Heating, Propane, Zoned
- Central air:Yes
Structure and exterior
- Roof:Shingle
- Year built:2023
- Building area:2,131 sq. ft.
- Lot area:0.86 Acres
- Lot Features:Landscaped, Near Public Beach, Near Shopping, Near Town, Neighborhood, Rolling Slope, Sidewalks, Subdivided, Wooded
- Architectural Style:Colonial
- Construction Materials:Vinyl Siding, Wood Frame
- Exterior Features:Deck, Porch
- Foundation Description:Poured Concrete
- Levels:Multi Level
Utilities
- Water:Public
- Sewer:Private Sewer
Finances and disclosures
- Price:$629,999
- Price per sq. ft.:$295.64
- Tax amount:$6,334 (2024)
Features and amenities
- Appliances:Dishwasher, Dryer, Gas Range, Refrigerator, Washer
- Laundry features:Dryer, Upper Level, Washer
- Amenities:Storage, Walk-In Closet(s)
Parking
- Parking description:1 - 4 Spaces, Attached Garage, Inside Entrance, Off street, On Street, Paved
- Garage:Yes
- Garage spaces:2
 MREIS Multiple Listing Service™ systemListing data is derived in whole or in part from the Maine IDX & is for consumers' personal, noncommercial use only. Dimensions are approximate and not guaranteed. All data should be independently verified. © 2026 Maine Real Estate Information System, Inc. All Rights Reserved ME_MREIS Member Broker: Gerard Tatlock
New listings near 13 Cider Mill Lane
- New
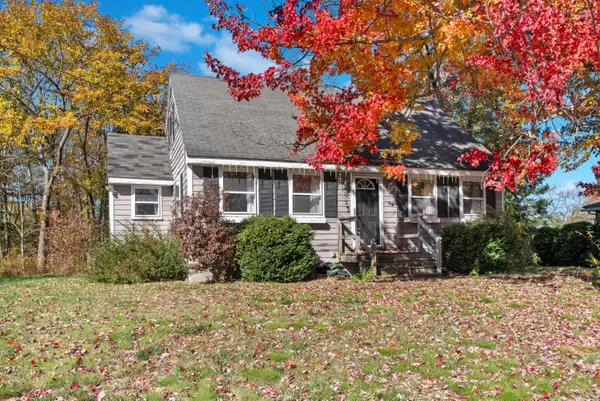 $334,900Active3 beds 1 baths1,416 sq. ft.
4 Orchard Road, Standish, ME 04084
MLS# 1685231Listed by: A TEAM REALTY - New
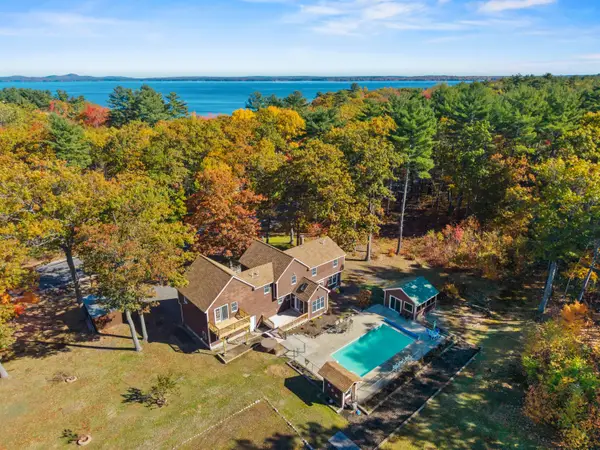 $750,000Active5 beds 3 baths3,535 sq. ft.
1310 Richville Road, Standish, ME 04084
MLS# 1685143Listed by: SIGNATURE HOMES REAL ESTATE GROUP, LLC 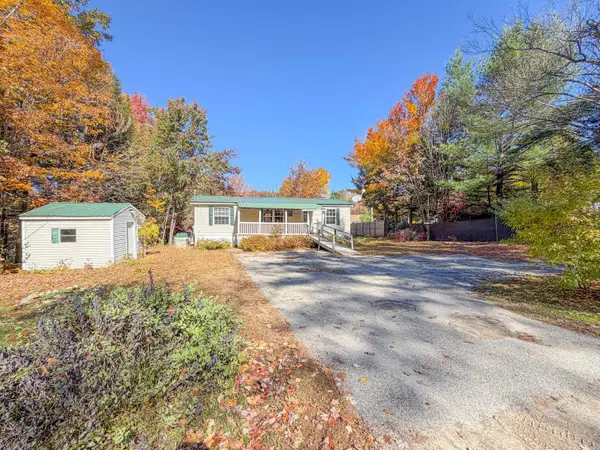 $250,000Pending3 beds 2 baths960 sq. ft.
9 Eaton Road, Standish, ME 04084
MLS# 1685060Listed by: CLIENT FIRST REALTY MAINE- New
 $310,000Active1 beds 1 baths1,404 sq. ft.
424 River Road, Standish, ME 04084
MLS# 1685030Listed by: KELLER WILLIAMS REALTY - New
 $449,900Active3 beds 1 baths1,778 sq. ft.
81 Highland Road, Standish, ME 04084
MLS# 1684866Listed by: DREAM HOME REALTY LLC 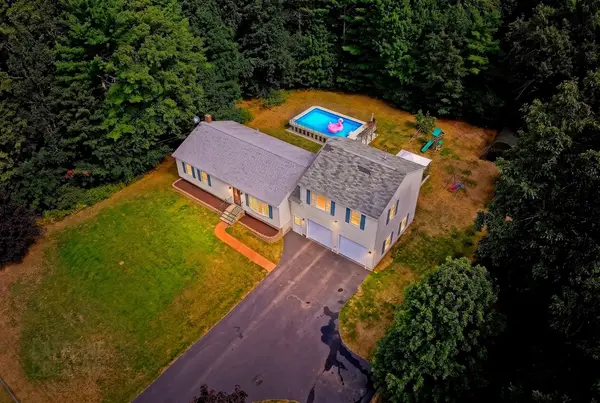 $480,000Active3 beds 2 baths1,872 sq. ft.
2 Paxton Drive, Standish, ME 04084
MLS# 1684175Listed by: SPECTRUM REAL ESTATE $439,000Active3 beds 2 baths1,882 sq. ft.
44 Ridge View Drive, Standish, ME 04084
MLS# 1684102Listed by: KELLER WILLIAMS REALTY $199,900Active14.78 Acres
Lot 9 Pequawket Trail, Standish, ME 04084
MLS# 1683833Listed by: AFM REAL ESTATE $739,000Active3 beds 3 baths2,098 sq. ft.
6 Perimeter Avenue, Standish, ME 04084
MLS# 1683848Listed by: THE MAINE AGENCY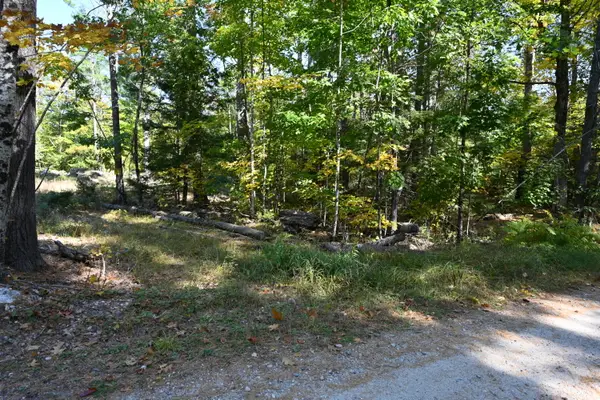 $150,000Active6.5 Acres
411 Middle Road, Standish, ME 04084
MLS# 1683808Listed by: DEMETRIA REAL ESTATE


Protect your home and budget from life's surprises with an Assurant Home Warranty, backed by a partner that supports you through every step of homeownership. Explore Plans.
©2026 Century 21 Real Estate LLC. All rights reserved. CENTURY 21®, the CENTURY 21 Logo and C21® are service marks owned by Century 21 Real Estate LLC. Century 21 Real Estate LLC fully supports the principles of the Fair Housing Act and the Equal Opportunity Act. Each office is independently owned and operated. Listing information is deemed reliable but not guaranteed accurate.