
23 Ridgeview Drive, Thomaston, ME 04861
Local realty services provided by:CENTURY 21 North East
23 Ridgeview Drive,Thomaston, ME 04861
$345,000
- 3 Beds
- 2 Baths
- - sq. ft.
- Single family
- Closed
Office: lone pine real estate companyinfo@lonepinere.com
MLS#:1673680
Source:ME_MREIS
Price summary
- Price:$345,000
About this home
Located on a quiet side street, this charming 3-bedroom Thomaston home offers comfortable living and plenty of versatile space. The main level features a galley kitchen with a cozy breakfast nook, a welcoming living room, 2 bath, and a three-season breezeway. The walk-out basement provides finished living or hobby space, a workshop, and/or abundant storage. An oversized one-car garage and a pleasant open lot with plenty of room for gardening complete the property--all just minutes from downtown Thomaston and the harbor.
Contact an agent
Home facts
- Year built:1982
- Listing ID #:1673680
- Updated:September 13, 2026 at 06:59 AM
Rooms and interior
- Bedrooms:3
- Total bathrooms:2
- Full bathrooms:2
- Rooms Total:5
- Flooring:Carpet, Vinyl, Wood
- Bathrooms Description:Bathtub, Shower
- Kitchen Description:Cooktop, Dishwasher, Electric Range, Pantry, Refrigerator
- Bedroom Description:1st Floor Bedroom
- Basement Description:Daylight, Doghouse, Full, Interior Entry, Unfinished, Walk-Out Access
Heating and cooling
- Heating:Baseboard, Heating, Hot Water, Oil
Structure and exterior
- Roof:Shingle
- Year built:1982
- Lot Features:Landscaped, Level, Near Shopping, Near Town, Neighborhood, Open Lot, Rolling Slope
- Architectural Style:Ranch
- Construction Materials:Clapboard, Vinyl Siding, Wood Frame
- Foundation Description:Poured Concrete
Utilities
- Water:Public
- Sewer:Private Sewer, Septic Design Available, Septic Tank
Finances and disclosures
- Price:$345,000
- Tax amount:$5,446 (2026)
Features and amenities
- Appliances:Cooktop, Dishwasher, Dryer, Electric Range, Refrigerator, Washer
- Laundry features:Dryer, Main Level, Washer, Washer Hookup
- Amenities:Storage
Parking
- Parking description:1 - 4 Spaces, Attached Garage, Garage Door Opener, Inside Entrance, Paved, Storage
- Garage:Yes
- Garage spaces:1
 MREIS Multiple Listing Service™ systemListing data is derived in whole or in part from the Maine IDX & is for consumers' personal, noncommercial use only. Dimensions are approximate and not guaranteed. All data should be independently verified. © 2026 Maine Real Estate Information System, Inc. All Rights Reserved ME_MREIS Member Broker: Jim D’Amico
New listings near 23 Ridgeview Drive
- New
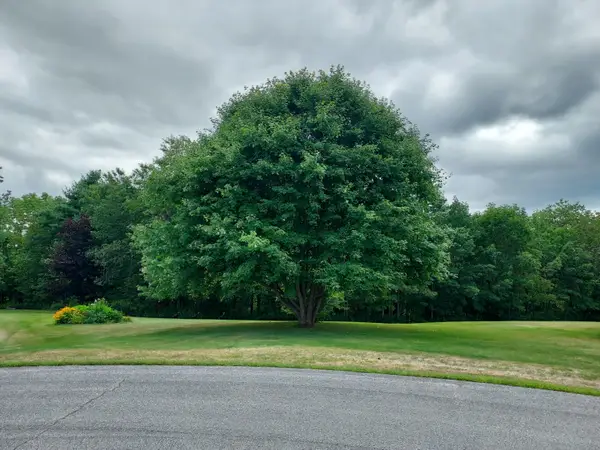 $75,000Active1.66 Acres
27 Emery Avenue, Thomaston, ME 04861
MLS# 1679509Listed by: REALTY OF MAINE - New
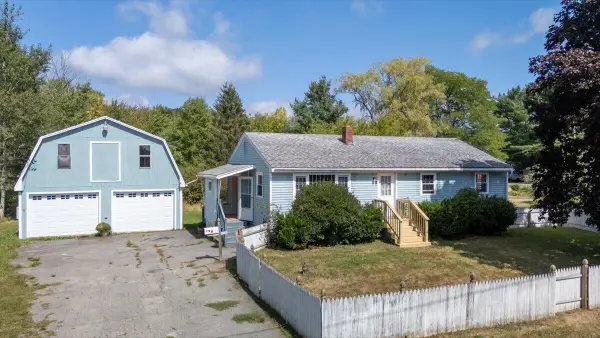 $365,000Active3 beds 1 baths1,050 sq. ft.
9 North Street, Thomaston, ME 04861
MLS# 1679519Listed by: MIDCOAST HOME/SEA GLASS  $310,000Active Under Contract3 beds 2 baths1,901 sq. ft.
25 Wadsworth Street, Thomaston, ME 04861
MLS# 1677996Listed by: LONE PINE REAL ESTATE COMPANY $89,000Active1 Acres
Lot#19 Ashland Drive, Thomaston, ME 04861
MLS# 1677926Listed by: LONE PINE REAL ESTATE COMPANY $385,000Active2 beds 1 baths867 sq. ft.
3 Branch Brook Road, Thomaston, ME 04861
MLS# 1676402Listed by: CAMDEN REAL ESTATE $259,900Active Under Contract4 beds 2 baths1,528 sq. ft.
101 Booker Street, Thomaston, ME 04861
MLS# 1671566Listed by: LONE PINE REAL ESTATE COMPANY $459,000Active3 beds 2 baths1,865 sq. ft.
43 Lakeman Lane, Thomaston, ME 04861
MLS# 1670188Listed by: BETTER HOMES & GARDENS REAL ESTATE/THE MASIELLO GROUP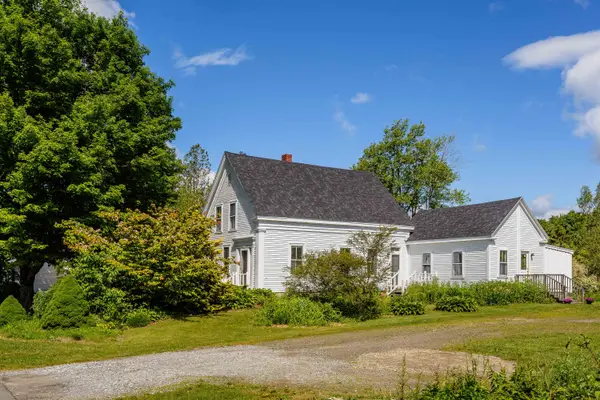 $418,000Active Under Contract3 beds 2 baths2,076 sq. ft.
441 Main Street, Thomaston, ME 04861
MLS# 1669283Listed by: SAINT GEORGE REALTY $459,000Active3 beds 3 baths1,752 sq. ft.
22 Oyster River Road, Thomaston, ME 04861
MLS# 1668225Listed by: MIDCOAST HOME/SEA GLASS $499,000Active Under Contract5 beds 4 baths4,886 sq. ft.
33 Main Street, Thomaston, ME 04861
MLS# 1666784Listed by: LEGACY PROPERTIES SOTHEBY'S INTERNATIONAL REALTY


Protect your home and budget from life's surprises with an Assurant Home Warranty, backed by a partner that supports you through every step of homeownership. Explore Plans.
©2026 Century 21 Real Estate LLC. All rights reserved. CENTURY 21®, the CENTURY 21 Logo and C21® are service marks owned by Century 21 Real Estate LLC. Century 21 Real Estate LLC fully supports the principles of the Fair Housing Act and the Equal Opportunity Act. Each office is independently owned and operated. Listing information is deemed reliable but not guaranteed accurate.