
28 Eider Lane, Topsham, ME 04086
Local realty services provided by:CENTURY 21 North East
28 Eider Lane,Topsham, ME 04086
$479,000
- 4 Beds
- 2 Baths
- 2,052 sq. ft.
- Single family
- Active Under Contract
Office: coastal pine real estate, llc.
MLS#:1671806
Source:ME_MREIS
Price summary
- Price:$479,000
- Price per sq. ft.:$233.43
About this home
Welcome to 28 Eider Lane--a pristine, meticulously maintained split-level home in the highly desirable Bay Park neighborhood in Topsham. From the moment you arrive, you'll be captivated by its exceptional curb appeal and immaculate condition, reflecting true pride of ownership throughout.
Step inside to discover a bright, spotless interior featuring fresh paint, new flooring, updated hardware, and thoughtful upgrades that make this home completely move-in ready. The updated deck overlooks a private backyard where you can relax, entertain, or step directly onto nearby walking and biking trails for the perfect blend of nature and convenience. Additional improvements, including a new KI (kerosene) tank, gives added peace of mind.
Designed for comfortable everyday living, this fully finished home has four spacious bedrooms, a welcoming living room, a generous family room, and a functional kitchen that flows seamlessly to the expansive back deck--ideal for summer barbecues, morning coffee, or quiet evenings surrounded by nature. If you're looking for a home that has convenient access to I-295, is just 5-10 minutes from local shopping and amenities, and combines meticulous care, stylish updates, privacy, and an exceptional neighborhood setting, 28 Eider Lane is one you won't want to miss....
Contact an agent
Home facts
- Year built:1980
- Listing ID #:1671806
- Updated:September 03, 2026 at 08:27 AM
Rooms and interior
- Bedrooms:4
- Total bathrooms:2
- Full bathrooms:1
- Half bathrooms:1
- Rooms Total:7
- Flooring:Ceramic Tile, Hardwood, Laminate
- Bathrooms Description:Bathtub, Shower
- Kitchen Description:Cooktop, Dishwasher, Electric Range, Microwave, Refrigerator
- Bedroom Description:1st Floor Bedroom
- Basement Description:Finished, Interior Entry
- Living area:2,052 sq. ft.
Heating and cooling
- Heating:Baseboard, Electric, Heating, K-1/Kerosene, Propane
Structure and exterior
- Roof:Shingle
- Year built:1980
- Building area:2,052 sq. ft.
- Lot area:0.65 Acres
- Lot Features:Landscaped, Near Shopping, Near Town, Near Turnpike/Interstate, Neighborhood, Sidewalks, Wooded
- Architectural Style:Raised Ranch, Split Level
- Construction Materials:Clapboard, Wood Frame, Wood Siding
- Exterior Features:Deck
- Foundation Description:Poured Concrete
- Levels:Multi Level
Utilities
- Water:Public
- Sewer:Private Sewer, Septic Design Available
Finances and disclosures
- Price:$479,000
- Price per sq. ft.:$233.43
- Tax amount:$4,660 (2025)
Features and amenities
- Appliances:Cooktop, Dishwasher, Dryer, Electric Range, Microwave, Refrigerator, Washer
- Laundry features:Dryer, Main Level, Washer
Parking
- Parking description:5 - 10 Spaces, Attached Garage, Garage Door Opener, Inside Entrance, On Site, Paved
- Garage:Yes
- Garage spaces:2
 MREIS Multiple Listing Service™ systemListing data is derived in whole or in part from the Maine IDX & is for consumers' personal, noncommercial use only. Dimensions are approximate and not guaranteed. All data should be independently verified. © 2026 Maine Real Estate Information System, Inc. All Rights Reserved ME_MREIS Member Broker: Jim D’Amico
New listings near 28 Eider Lane
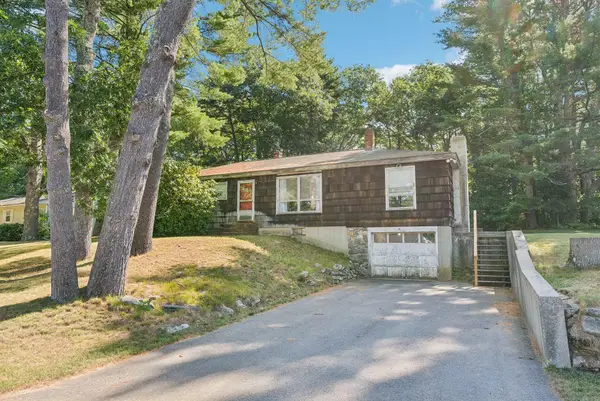 $275,000Active Under Contract3 beds 1 baths1,512 sq. ft.
15 Mallett Drive, Topsham, ME 04086
MLS# 1677435Listed by: KELLER WILLIAMS REALTY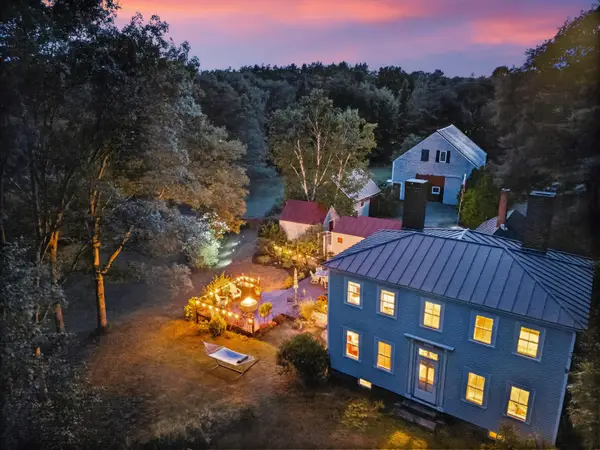 $849,900Active4 beds 2 baths3,003 sq. ft.
65 Elm Street, Topsham, ME 04086
MLS# 1676885Listed by: TIM DUNHAM REALTY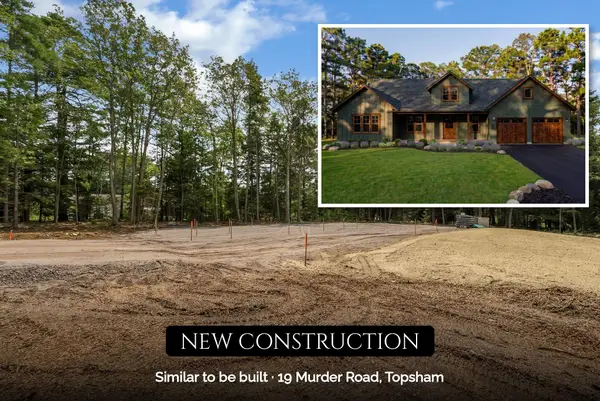 $850,000Active4 beds 3 baths2,636 sq. ft.
19 Murder Road, Topsham, ME 04086
MLS# 1676093Listed by: HEARTH & KEY REALTY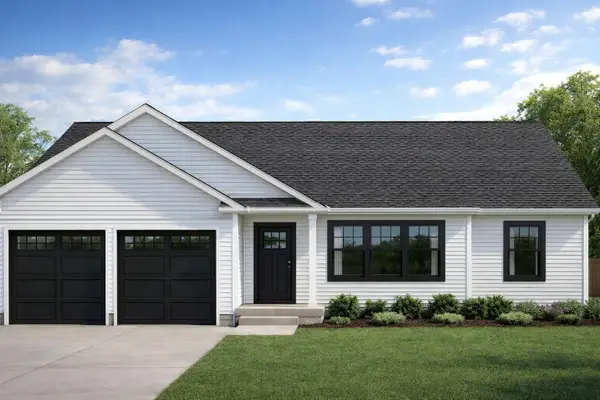 $729,000Active3 beds 2 baths1,544 sq. ft.
LOT 13 Raspberry Lane, Topsham, ME 04086
MLS# 1675918Listed by: RE/MAX COASTAL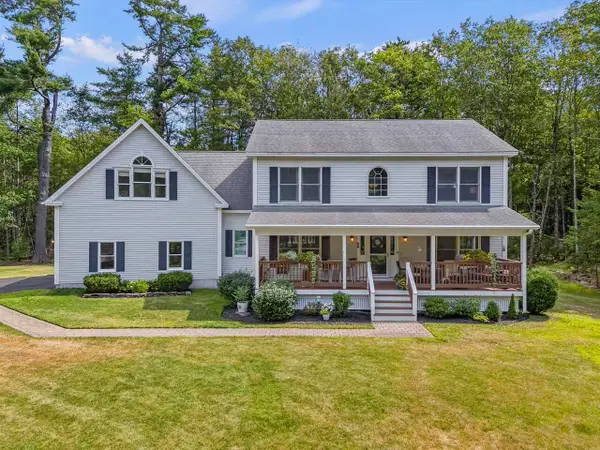 $749,000Active3 beds 3 baths2,892 sq. ft.
21 Royal Oak Circle, Topsham, ME 04086
MLS# 1675722Listed by: ENGEL & VOLKERS CASCO BAY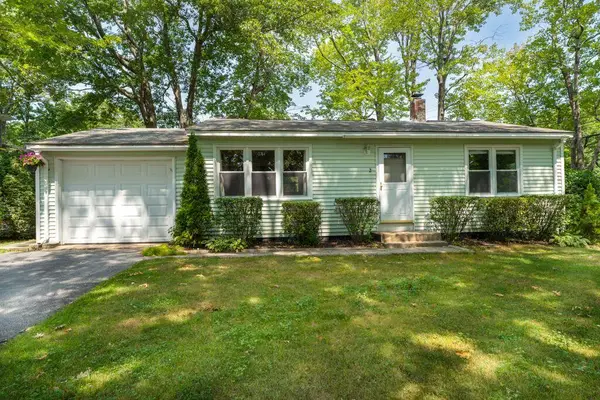 $347,000Pending2 beds 1 baths996 sq. ft.
2 Forest Drive, Topsham, ME 04086
MLS# 1675650Listed by: RE/MAX SHORELINE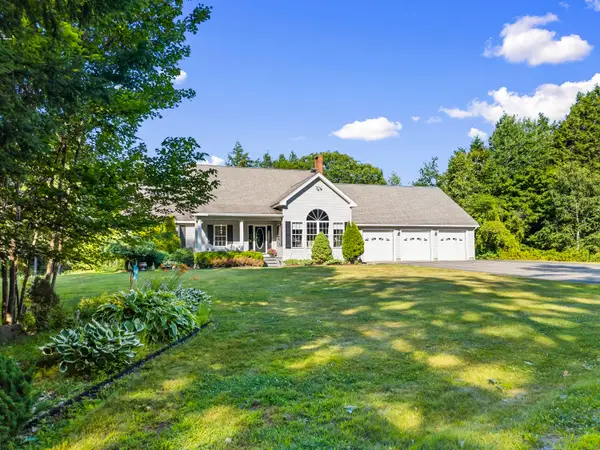 $825,000Active Under Contract3 beds 4 baths3,820 sq. ft.
79 Beaver Pond Road, Topsham, ME 04086
MLS# 1675545Listed by: RE/MAX SHORELINE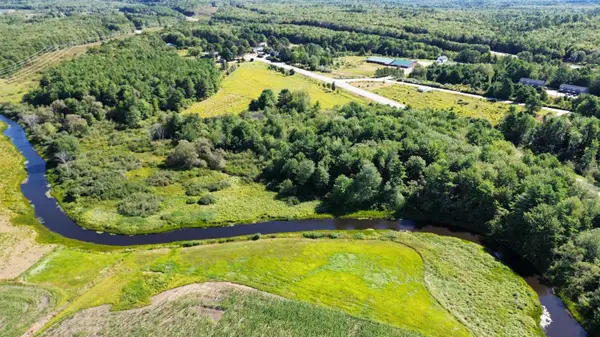 $650,000Active31.2 Acres
210B Augusta Road, Topsham, ME 04086
MLS# 1675339Listed by: RE/MAX SHORELINE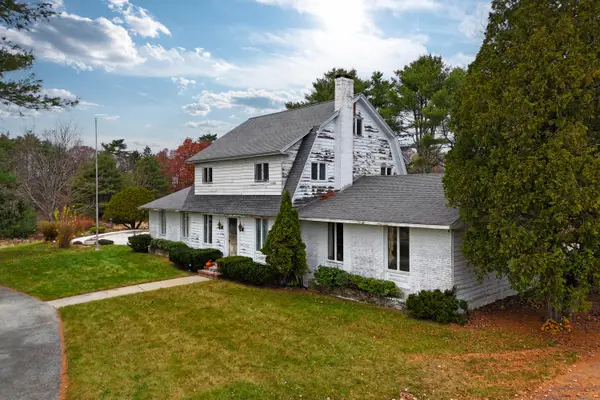 $650,000Active3 beds 3 baths2,363 sq. ft.
210A Augusta Road, Topsham, ME 04086
MLS# 1675341Listed by: RE/MAX SHORELINE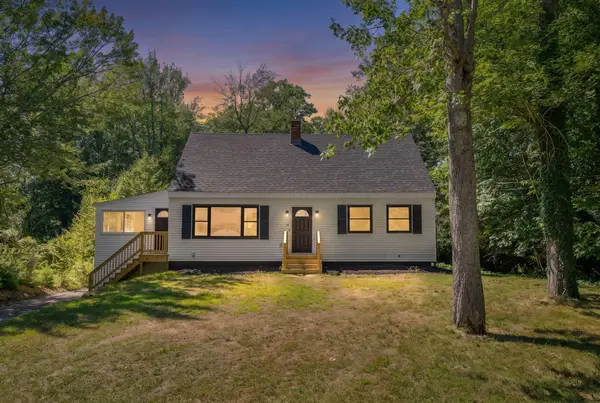 $525,000Active3 beds 2 baths1,957 sq. ft.
30 Mallett Drive, Topsham, ME 04086
MLS# 1675088Listed by: KELLER WILLIAMS REALTY


Protect your home and budget from life's surprises with an Assurant Home Warranty, backed by a partner that supports you through every step of homeownership. Explore Plans.
©2026 Century 21 Real Estate LLC. All rights reserved. CENTURY 21®, the CENTURY 21 Logo and C21® are service marks owned by Century 21 Real Estate LLC. Century 21 Real Estate LLC fully supports the principles of the Fair Housing Act and the Equal Opportunity Act. Each office is independently owned and operated. Listing information is deemed reliable but not guaranteed accurate.