
18 Hilltop Court, Turner, ME 04282
Local realty services provided by:CENTURY 21 North East
18 Hilltop Court,Turner, ME 04282
$125,000
- 2 Beds
- 2 Baths
- - sq. ft.
- Single family
- Closed
Office: homestead realty
MLS#:1672764
Source:ME_MREIS
Price summary
- Price:$125,000
About this home
Welcome to easy living in this well-maintained 2-bedroom, 2-bath home located in a desirable 55+ community. Situated on a nicely landscaped lot, this home features two decks, perfect for relaxing or entertaining, along with a storage shed for all your extras.
Enjoy the benefits of deeded access to Sandy Bottom Pond, where residents can swim, fish, boat, or simply relax at the community picnic area. Whether you're looking for a year-round residence or a low-maintenance retreat, this home offers a wonderful combination of comfort, convenience, and outdoor recreation in a peaceful setting.
Contact an agent
Home facts
- Year built:1995
- Subdivision & Development:Sandy Bottom Estates
- Listing ID #:1672764
- Updated:September 15, 2026 at 07:07 AM
Rooms and interior
- Bedrooms:2
- Total bathrooms:2
- Full bathrooms:2
- Rooms Total:4
- Flooring:Carpet, Vinyl
- Bathrooms Description:Bathtub, Shower
- Kitchen Description:Electric Range, Refrigerator
- Bedroom Description:1st Floor Primary Bedroom w/Bath
Heating and cooling
- Cooling:Window Unit (s)
- Heating:Forced Air, Gas Bottled, Heating
Structure and exterior
- Roof:Shingle
- Year built:1995
- Lot Features:Landscaped, Level, Mobile Home Park, Neighborhood, Open Lot, Wooded
- Architectural Style:Ranch
- Construction Materials:Mobile, Vinyl Siding
- Exterior Features:Deck
- Foundation Description:Slab
Utilities
- Water:Private
- Sewer:Private Sewer
Finances and disclosures
- Price:$125,000
- Tax amount:$582 (2025)
Features and amenities
- Appliances:Dryer, Electric Range, Refrigerator, Washer
- Laundry features:Dryer, Main Level, Washer
Parking
- Parking description:1 - 4 Spaces, Paved
 MREIS Multiple Listing Service™ systemListing data is derived in whole or in part from the Maine IDX & is for consumers' personal, noncommercial use only. Dimensions are approximate and not guaranteed. All data should be independently verified. © 2026 Maine Real Estate Information System, Inc. All Rights Reserved ME_MREIS Member Broker: Jim D’Amico
New listings near 18 Hilltop Court
- New
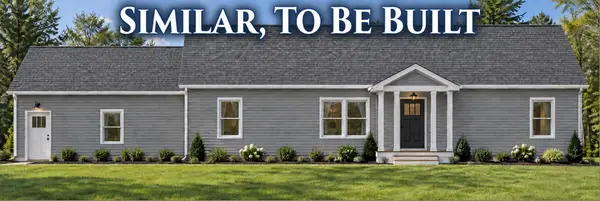 $599,500Active3 beds 2 baths1,600 sq. ft.
Lot 6 Forest Trail Drive, Turner, ME 04282
MLS# 1679980Listed by: FONTAINE FAMILY-THE REAL ESTATE LEADER - New
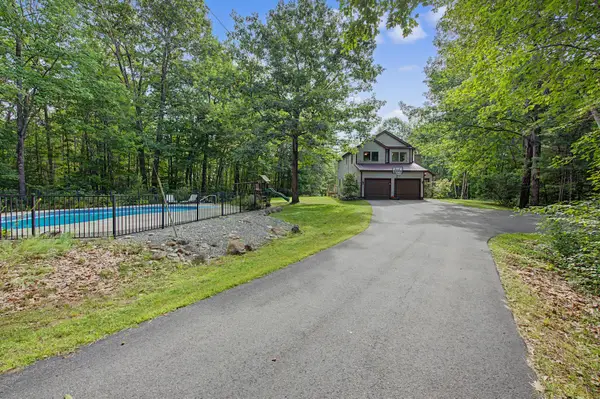 $659,000Active4 beds 3 baths1,950 sq. ft.
111 Back Cove Drive, Turner, ME 04282
MLS# 1679880Listed by: EXP REALTY - New
 $349,900Active3 beds 1 baths1,754 sq. ft.
119 Mancine Road, Turner, ME 04282
MLS# 1679780Listed by: BETTER HOMES & GARDENS REAL ESTATE/THE MASIELLO GROUP - New
 $569,900Active4 beds 2 baths2,044 sq. ft.
28 Kennebec Trail, Turner, ME 04282
MLS# 1679398Listed by: FERRARO REALTY LLC - New
 $499,000Active3 beds 3 baths1,492 sq. ft.
27 Richmond Road, Turner, ME 04282
MLS# 1679357Listed by: FONTAINE FAMILY-THE REAL ESTATE LEADER  $375,000Active3 beds 2 baths1,760 sq. ft.
72 Harlow Hill Road, Turner, ME 04282
MLS# 1678678Listed by: THE MAINE REAL ESTATE EXPERIENCE $159,000Active3 beds 2 baths1,344 sq. ft.
22 Meadow Drive, Turner, ME 04282
MLS# 1678680Listed by: FONTAINE FAMILY-THE REAL ESTATE LEADER $300,000Active3 beds 3 baths2,100 sq. ft.
57 Lower Street, Turner, ME 04282
MLS# 1677651Listed by: RIZZO MATTSON $309,000Pending3 beds 2 baths1,680 sq. ft.
294 Center Bridge Road, Turner, ME 04282
MLS# 1677317Listed by: THE MAINE REAL ESTATE EXPERIENCE $250,000Active29 Acres
Lot 48 Lessard Drive, Turner, ME 04282
MLS# 1677207Listed by: FONTAINE FAMILY-THE REAL ESTATE LEADER


Protect your home and budget from life's surprises with an Assurant Home Warranty, backed by a partner that supports you through every step of homeownership. Explore Plans.
©2026 Century 21 Real Estate LLC. All rights reserved. CENTURY 21®, the CENTURY 21 Logo and C21® are service marks owned by Century 21 Real Estate LLC. Century 21 Real Estate LLC fully supports the principles of the Fair Housing Act and the Equal Opportunity Act. Each office is independently owned and operated. Listing information is deemed reliable but not guaranteed accurate.