
26 Hillside Drive, Turner, ME 04282
Local realty services provided by:CENTURY 21 Barbara Patterson
26 Hillside Drive,Turner, ME 04282
$300,000
- 2 Beds
- 1 Baths
- 1,216 sq. ft.
- Single family
- Active
Office: locations real estate group llc.
MLS#:1680818
Source:ME_MREIS
Price summary
- Price:$300,000
- Price per sq. ft.:$246.71
About this home
OPEN HOUSE SATURDAY SEPTEMBER 19th from 10:00am to noon. Enjoy the warmth and character of country living in this inviting 2-bedroom log home set on a spacious rural lot in Turner. The large, open yard offers plenty of room for gardening, outdoor activities, pets, or simply enjoying the peaceful surroundings. A rear deck provides a great spot to relax, entertain, or take in the backyard. Inside, the home offers a comfortable and practical layout, including a first-floor bedroom and multiple heating options with a boiler, woodstove, and heat pump. The full basement provides additional storage and utility space. An attached two-car garage adds everyday convenience, with valuable storage space above for seasonal items, equipment, or hobbies. Located on a paved road while still offering the space and privacy of a country setting, 26 Hillside Drive combines the distinctive appeal of a log home with the features and versatility buyers are looking for.
Contact an agent
Home facts
- Year built:1978
- Listing ID #:1680818
- Updated:September 16, 2026 at 08:48 PM
Rooms and interior
- Bedrooms:2
- Total bathrooms:1
- Full bathrooms:1
- Rooms Total:6
- Flooring:Vinyl, Wood
- Kitchen Description:Dishwasher, Electric Range, Refrigerator
- Bedroom Description:1st Floor Bedroom
- Basement Description:Bulkhead, Full, Interior Entry
- Living area:1,216 sq. ft.
Heating and cooling
- Heating:Baseboard, Electric, Heat Pump, Heating, Hot Water, Oil, Wood, Wood Stove
Structure and exterior
- Roof:Shingle
- Year built:1978
- Building area:1,216 sq. ft.
- Lot area:1.4 Acres
- Lot Features:Open Lot, Rural
- Architectural Style:Cape Cod
- Construction Materials:Log, Log Siding, Wood Frame, Wood Siding
- Exterior Features:Deck
- Foundation Description:Poured Concrete
Utilities
- Water:Private, Well
- Sewer:Private Sewer, Septic Tank
Finances and disclosures
- Price:$300,000
- Price per sq. ft.:$246.71
- Tax amount:$2,126 (2025)
Features and amenities
- Appliances:Dishwasher, Electric Range, Refrigerator
Parking
- Parking description:5 - 10 Spaces, Attached Garage, Gravel, Inside Entrance
- Garage:Yes
- Garage spaces:2
 MREIS Multiple Listing Service™ systemListing data is derived in whole or in part from the Maine IDX & is for consumers' personal, noncommercial use only. Dimensions are approximate and not guaranteed. All data should be independently verified. © 2026 Maine Real Estate Information System, Inc. All Rights Reserved ME_MREIS Member Broker: Gerard Tatlock
 New listings near 26 Hillside Drive
- Open Sun, 1:30 to 3pmNew
 $194,900Active2 beds 1 baths565 sq. ft.
193 Little Wilson Pond Road, Turner, ME 04282
MLS# 1680684Listed by: KELLER WILLIAMS REALTY - New
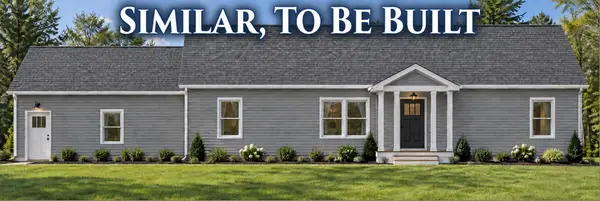 $599,500Active3 beds 2 baths1,600 sq. ft.
Lot 6 Forest Trail Drive, Turner, ME 04282
MLS# 1679980Listed by: FONTAINE FAMILY-THE REAL ESTATE LEADER - New
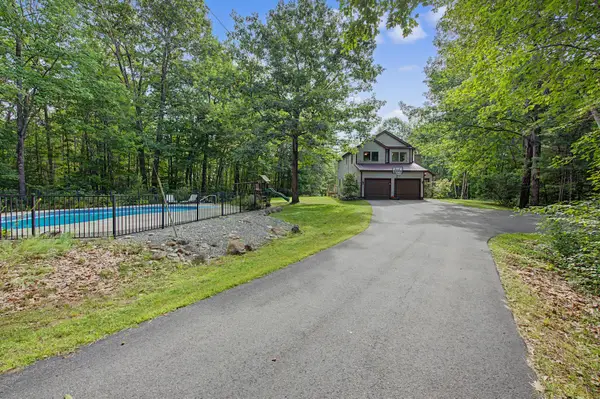 $659,000Active4 beds 3 baths1,950 sq. ft.
111 Back Cove Drive, Turner, ME 04282
MLS# 1679880Listed by: EXP REALTY - New
 $349,900Active3 beds 1 baths1,754 sq. ft.
119 Mancine Road, Turner, ME 04282
MLS# 1679780Listed by: BETTER HOMES & GARDENS REAL ESTATE/THE MASIELLO GROUP  $569,900Active4 beds 2 baths2,044 sq. ft.
28 Kennebec Trail, Turner, ME 04282
MLS# 1679398Listed by: FERRARO REALTY LLC- Open Sun, 11am to 1pm
 $499,000Active3 beds 3 baths1,492 sq. ft.
27 Richmond Road, Turner, ME 04282
MLS# 1679357Listed by: FONTAINE FAMILY-THE REAL ESTATE LEADER  $375,000Active3 beds 2 baths1,760 sq. ft.
72 Harlow Hill Road, Turner, ME 04282
MLS# 1678678Listed by: THE MAINE REAL ESTATE EXPERIENCE $159,000Active3 beds 2 baths1,344 sq. ft.
22 Meadow Drive, Turner, ME 04282
MLS# 1678680Listed by: FONTAINE FAMILY-THE REAL ESTATE LEADER $300,000Active3 beds 3 baths2,100 sq. ft.
57 Lower Street, Turner, ME 04282
MLS# 1677651Listed by: RIZZO MATTSON


Protect your home and budget from life's surprises with an Assurant Home Warranty, backed by a partner that supports you through every step of homeownership. Explore Plans.
©2026 Century 21 Real Estate LLC. All rights reserved. CENTURY 21®, the CENTURY 21 Logo and C21® are service marks owned by Century 21 Real Estate LLC. Century 21 Real Estate LLC fully supports the principles of the Fair Housing Act and the Equal Opportunity Act. Each office is independently owned and operated. Listing information is deemed reliable but not guaranteed accurate.