
224 Crawfordsburn Lane, Union, ME 04862
Local realty services provided by:CENTURY 21 Nason Realty, Inc.
224 Crawfordsburn Lane,Union, ME 04862
$1,095,000
- 3 Beds
- 2 Baths
- 1,224 sq. ft.
- Single family
- Active
Office: camden real estateinfo@camdenre.com
MLS#:1680288
Source:ME_MREIS
Price summary
- Price:$1,095,000
- Price per sq. ft.:$894.61
About this home
Located on beautiful and sought-after Crawford Pond in Union, this beautifully renovated waterfront property offers 1.96± acres with 285± feet of gentle, accessible shorefront. The year-round main house retains its classic cottage charm while offering open, comfortable living spaces, three bedrooms, and two full baths. The home is thoughtfully arranged for everyday living. The upper level features an open kitchen flowing into a relaxing living area with oversized picture windows and unobstructed lake views, while the dining area feels almost cocooned by windows and the surrounding landscape. The lower level offers privacy and comfort for guests, with two bedrooms, a full bath, and its own living room with a charming Jøtul stove. It is connected by an interior spiral staircase and also has direct outdoor access to the hot tub and waterfront area. A detached bunkhouse provides flexible space for family, guests, or a summer studio/office, while a large storage shed offers plenty of room for paddleboards, kayaks, and other water toys. The shoreline is especially inviting, with a private boat launch and a wooden staircase providing easy access to the waterfront, a rare feature on Crawford Pond. This is one of the few properties on the lake that combine substantial private frontage with easy, walk-in water access, making it exceptionally well-suited for swimming, paddling, and relaxed days by the shore. A private dock, a waterside hot tub, and a fire pit with a seating area complete the outdoor setting. Much of the surrounding shoreline remains undeveloped, with views to a protected 100-acre island owned by Georges River Land Trust. With its clear waters, expansive shorefront, generous acreage, privacy, and exceptional natural setting, this is a rare year-round property offering the kind of lakefront experience that is increasingly difficult to find....
Contact an agent
Home facts
- Year built:2014
- Listing ID #:1680288
- Updated:September 13, 2026 at 04:47 PM
Rooms and interior
- Bedrooms:3
- Total bathrooms:2
- Full bathrooms:2
- Rooms Total:7
- Flooring:Ceramic Tile, Plank, Wood
- Kitchen Description:Dishwasher, Electric Range, Microwave, Refrigerator
- Living area:1,224 sq. ft.
Heating and cooling
- Heating:Direct Vent Heater, Electric, Gas Bottled, Heat Pump, Heating
Structure and exterior
- Roof:Shingle
- Year built:2014
- Building area:1,224 sq. ft.
- Lot area:1.96 Acres
- Lot Features:Landscaped, Level, Near Town, Rolling Slope, Rural, Wooded
- Architectural Style:Cottage, Shingle
- Construction Materials:Shingle Siding, Vertical Siding, Wood Frame, Wood Siding
- Exterior Features:Deck, Patio
- Foundation Description:Slab
Utilities
- Water:Well
- Sewer:Private Sewer
Finances and disclosures
- Price:$1,095,000
- Price per sq. ft.:$894.61
- Tax amount:$7,554 (2025)
Features and amenities
- Appliances:Dishwasher, Electric Range, Microwave, Refrigerator
- Amenities:Storage
Parking
- Parking description:5 - 10 Spaces, Gravel, On Site
 MREIS Multiple Listing Service™ systemListing data is derived in whole or in part from the Maine IDX & is for consumers' personal, noncommercial use only. Dimensions are approximate and not guaranteed. All data should be independently verified. © 2026 Maine Real Estate Information System, Inc. All Rights Reserved ME_MREIS Member Broker: Barton Stevens
New listings near 224 Crawfordsburn Lane
- New
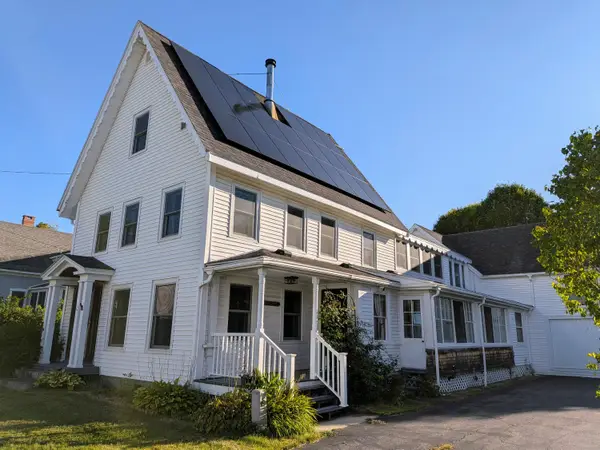 $550,000Active5 beds 2 baths2,954 sq. ft.
42 Depot Street, Union, ME 04862
MLS# 1680251Listed by: KELLER WILLIAMS REALTY  $125,000Active3.4 Acres
Lot# 11-1 Heald Highway, Union, ME 04862
MLS# 1678597Listed by: RE/MAX JARET & COHN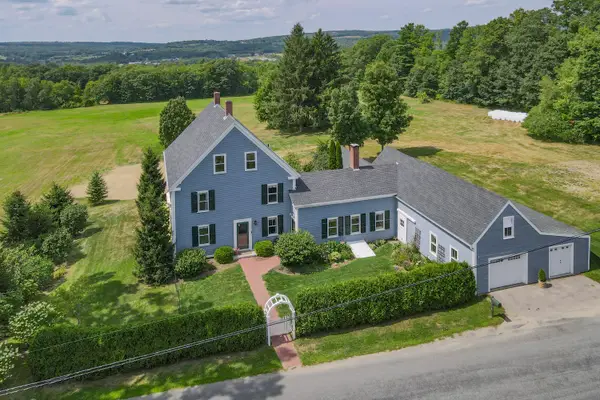 $669,000Active3 beds 2 baths3,098 sq. ft.
174 Barrett Hill Road, Union, ME 04862
MLS# 1677516Listed by: LEGACY PROPERTIES SOTHEBY'S INTERNATIONAL REALTY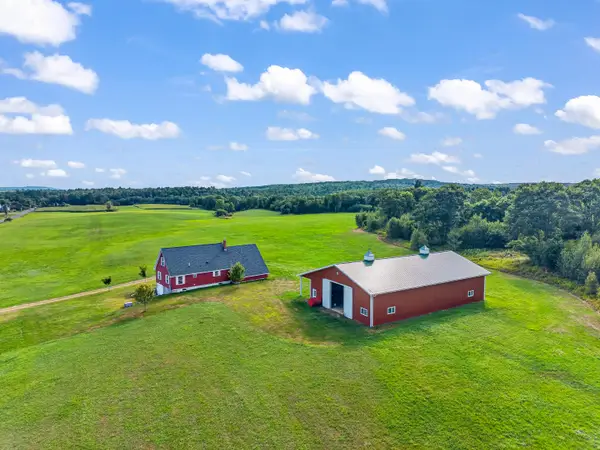 $995,000Active2 beds 1 baths1,452 sq. ft.
179 Skidmore Road, Union, ME 04862
MLS# 1677153Listed by: POOLEY REALTY GROUP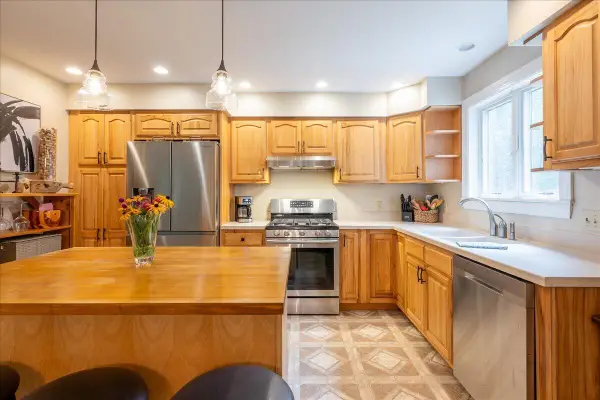 $499,000Active3 beds 3 baths2,860 sq. ft.
195 Hidden Acres, Union, ME 04862
MLS# 1677109Listed by: CATES REAL ESTATE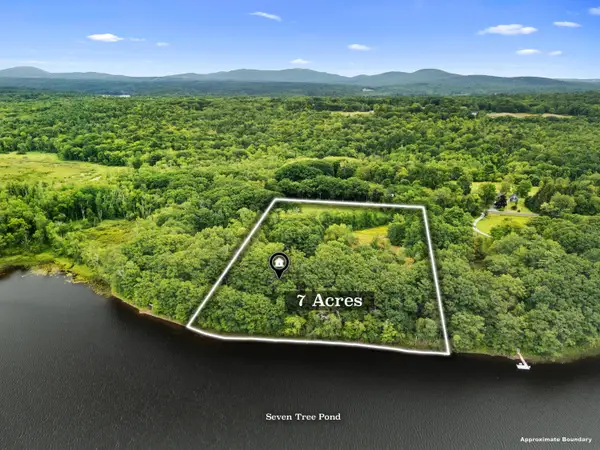 $749,000Active2 beds 1 baths1,064 sq. ft.
28 Heikkila Lane, Union, ME 04862
MLS# 1676993Listed by: RE/MAX JARET & COHN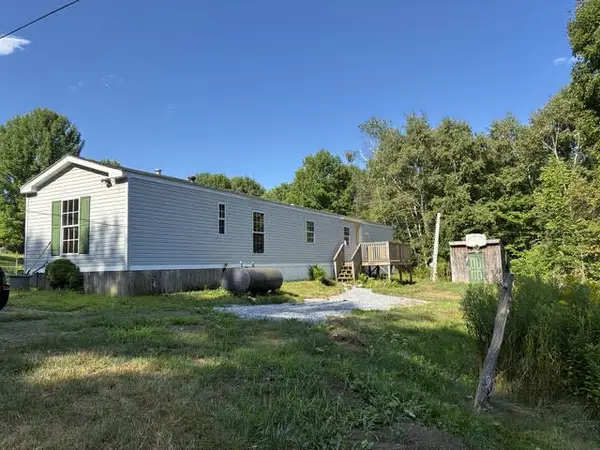 $179,000Active3 beds 2 baths1,472 sq. ft.
2392 N Union Road, Union, ME 04862
MLS# 1676799Listed by: RE/MAX JARET & COHN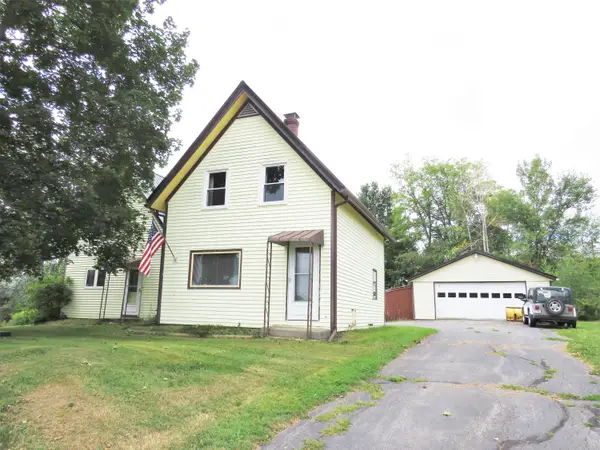 $299,000Active2 beds 2 baths1,609 sq. ft.
96 Appleton Road, Union, ME 04862
MLS# 1676704Listed by: RE/MAX JARET & COHN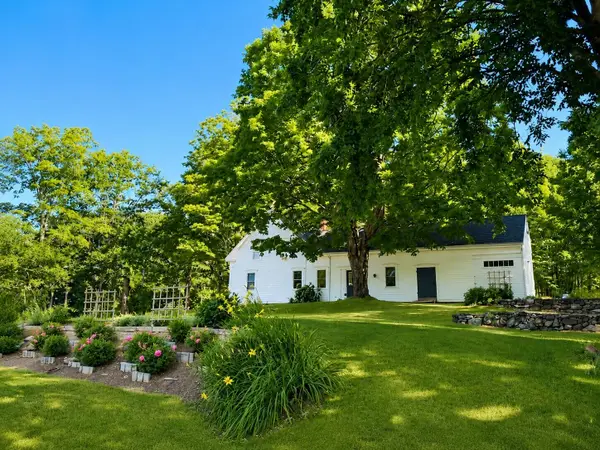 $575,000Active Under Contract3 beds 2 baths2,218 sq. ft.
219 Barrett Hill Road, Union, ME 04862
MLS# 1676583Listed by: CAMDEN REAL ESTATE


Protect your home and budget from life's surprises with an Assurant Home Warranty, backed by a partner that supports you through every step of homeownership. Explore Plans.
©2026 Century 21 Real Estate LLC. All rights reserved. CENTURY 21®, the CENTURY 21 Logo and C21® are service marks owned by Century 21 Real Estate LLC. Century 21 Real Estate LLC fully supports the principles of the Fair Housing Act and the Equal Opportunity Act. Each office is independently owned and operated. Listing information is deemed reliable but not guaranteed accurate.