
42 Depot Street, Union, ME 04862
Local realty services provided by:CENTURY 21 North East
42 Depot Street,Union, ME 04862
$550,000
- 5 Beds
- 2 Baths
- 2,954 sq. ft.
- Single family
- Active
Office: keller williams realty
MLS#:1680251
Source:ME_MREIS
Price summary
- Price:$550,000
- Price per sq. ft.:$186.19
About this home
Tucked nearby Union Common, this beautifully preserved 1854 New Englander has been the kind of house people slow down to look at for over 170 years — and it's ready for its next chapter. Spread across three light-filled floors, this 5-bedroom, 2-bath farmhouse offers 2,954 square feet of classic New England character: wide-board hardwood floors, period moldings, a coffered-ceiling living room anchored by a working fireplace and built-in bookcases, a warm wood-paneled bath with a clawfoot soaking tub, and a sun-drenched dining room made for long Maine dinners. The layout flexes with you — a versatile office/studio wing offers in-law suite or work-from-home potential, while the barn (with workshop potential) and three-car garage bring space to spread out even further, all set on 1.94 private acres shaded by mature trees and a back deck overlooking a lush and landscaped backyard that stretches to the forest. A second septic system is already in place, opening the door to a future accessory dwelling unit — guest cottage, studio, or rental income, the choice is yours. And here's what sets it apart: the current owners have quietly future-proofed it. Rooftop solar panels and a battery backup system keep the lights on (and the well running) through any Maine storm — no generator required — while two electric vehicle charging stations in the garage mean you can plug in and power up without leaving home. Walk to the bakery, the general store, and the post office. Bike to Seven Tree Pond. Come home to a house that's already thinking a few steps ahead....
Contact an agent
Home facts
- Year built:1854
- Listing ID #:1680251
- Updated:September 13, 2026 at 10:25 AM
Rooms and interior
- Bedrooms:5
- Total bathrooms:2
- Full bathrooms:2
- Rooms Total:15
- Flooring:Carpet, Vinyl, Wood
- Bathrooms Description:Bathtub, Shower
- Kitchen Description:Dishwasher, Gas Range, Microwave, Pantry, Refrigerator
- Basement Description:Full, Interior Entry, Unfinished
- Living area:2,954 sq. ft.
Heating and cooling
- Heating:Electric, Heat Pump, Heating, Oil, Radiator, Steam
Structure and exterior
- Roof:Metal, Shingle
- Year built:1854
- Building area:2,954 sq. ft.
- Lot area:1.94 Acres
- Lot Features:Intown, Landscaped, Level, Open Lot
- Architectural Style:Farmhouse, New Englander
- Construction Materials:Vinyl Siding, Wood Frame
- Exterior Features:Deck, Glassed-in Porch
- Foundation Description:Stone
Utilities
- Water:Public
- Sewer:Private Sewer, Septic Tank
Finances and disclosures
- Price:$550,000
- Price per sq. ft.:$186.19
- Tax amount:$6,280 (2025)
Features and amenities
- Appliances:Dishwasher, Dryer, Gas Range, Microwave, Refrigerator, Washer
- Laundry features:Dryer, Main Level, Washer
- Amenities:In-Law Floorplan, Storage
Parking
- Parking description:5 - 10 Spaces, Attached Garage, Electric Vehicle Charging Station(s), Paved
- Garage:Yes
- Garage spaces:3
 MREIS Multiple Listing Service™ systemListing data is derived in whole or in part from the Maine IDX & is for consumers' personal, noncommercial use only. Dimensions are approximate and not guaranteed. All data should be independently verified. © 2026 Maine Real Estate Information System, Inc. All Rights Reserved ME_MREIS Member Broker: Jim D’Amico
New listings near 42 Depot Street
- New
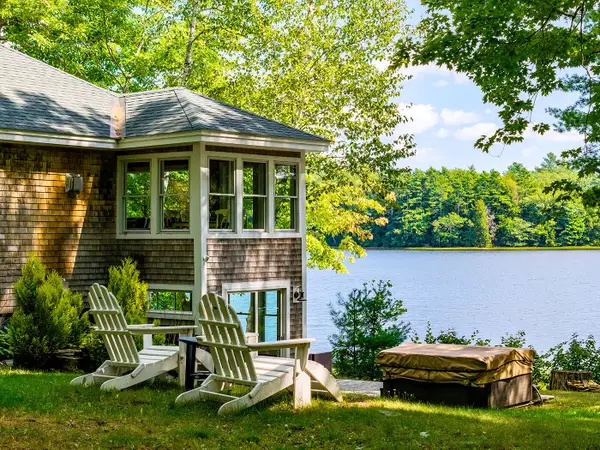 $1,095,000Active3 beds 2 baths1,224 sq. ft.
224 Crawfordsburn Lane, Union, ME 04862
MLS# 1680288Listed by: CAMDEN REAL ESTATE  $125,000Active3.4 Acres
Lot# 11-1 Heald Highway, Union, ME 04862
MLS# 1678597Listed by: RE/MAX JARET & COHN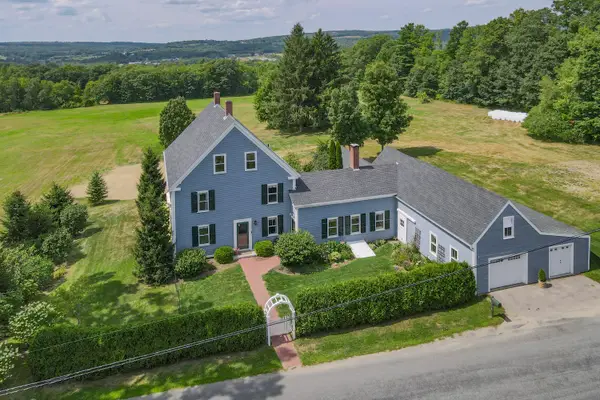 $669,000Active3 beds 2 baths3,098 sq. ft.
174 Barrett Hill Road, Union, ME 04862
MLS# 1677516Listed by: LEGACY PROPERTIES SOTHEBY'S INTERNATIONAL REALTY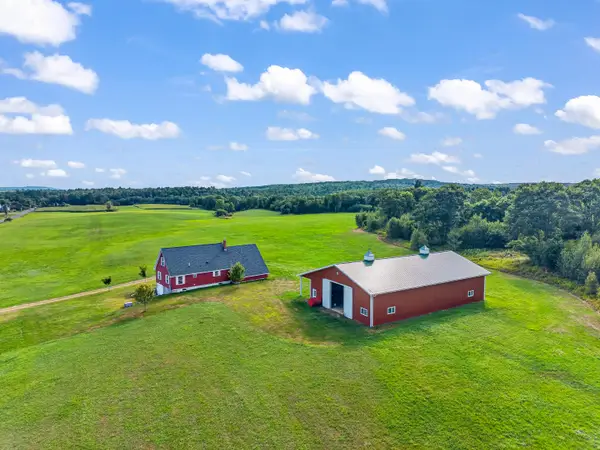 $995,000Active2 beds 1 baths1,452 sq. ft.
179 Skidmore Road, Union, ME 04862
MLS# 1677153Listed by: POOLEY REALTY GROUP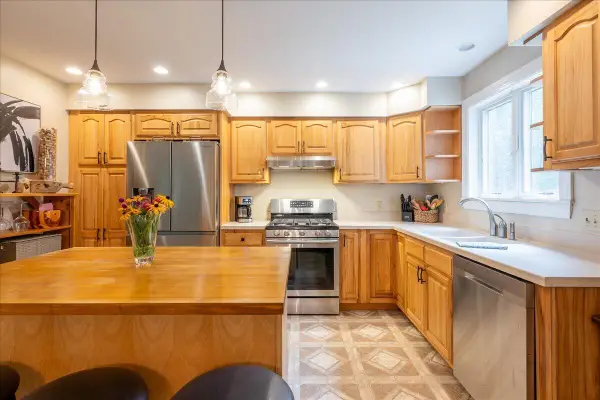 $499,000Active3 beds 3 baths2,860 sq. ft.
195 Hidden Acres, Union, ME 04862
MLS# 1677109Listed by: CATES REAL ESTATE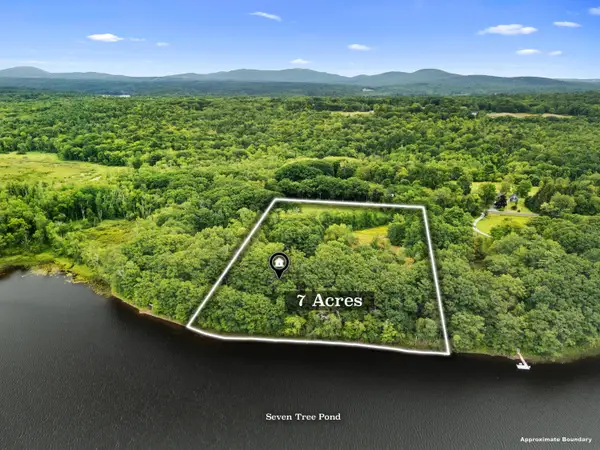 $749,000Active2 beds 1 baths1,064 sq. ft.
28 Heikkila Lane, Union, ME 04862
MLS# 1676993Listed by: RE/MAX JARET & COHN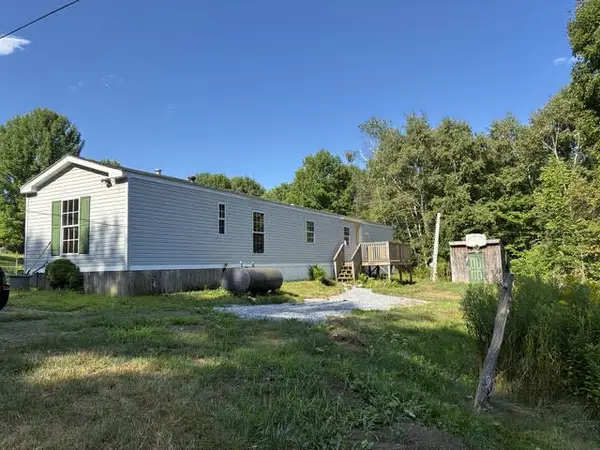 $179,000Active3 beds 2 baths1,472 sq. ft.
2392 N Union Road, Union, ME 04862
MLS# 1676799Listed by: RE/MAX JARET & COHN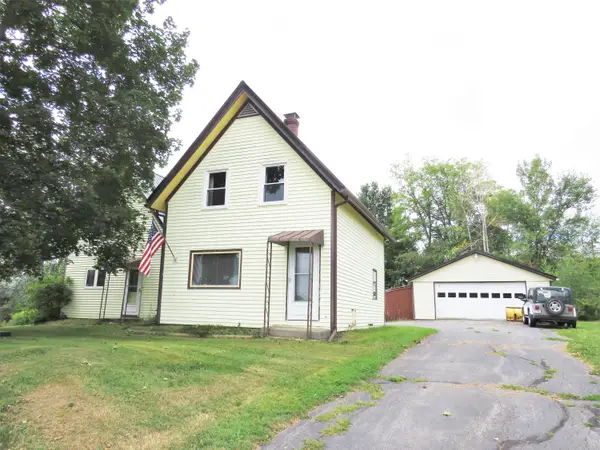 $299,000Active2 beds 2 baths1,609 sq. ft.
96 Appleton Road, Union, ME 04862
MLS# 1676704Listed by: RE/MAX JARET & COHN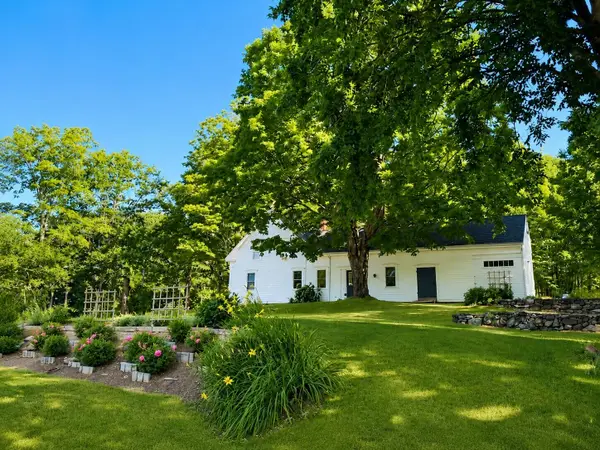 $575,000Active Under Contract3 beds 2 baths2,218 sq. ft.
219 Barrett Hill Road, Union, ME 04862
MLS# 1676583Listed by: CAMDEN REAL ESTATE


Protect your home and budget from life's surprises with an Assurant Home Warranty, backed by a partner that supports you through every step of homeownership. Explore Plans.
©2026 Century 21 Real Estate LLC. All rights reserved. CENTURY 21®, the CENTURY 21 Logo and C21® are service marks owned by Century 21 Real Estate LLC. Century 21 Real Estate LLC fully supports the principles of the Fair Housing Act and the Equal Opportunity Act. Each office is independently owned and operated. Listing information is deemed reliable but not guaranteed accurate.