
22 Eric Road, Vassalboro, ME 04989
Local realty services provided by:CENTURY 21 Nason Realty, Inc.
22 Eric Road,Vassalboro, ME 04989
$379,000
- 3 Beds
- 2 Baths
- 1,344 sq. ft.
- Single family
- Active
Office: nexthome northern lights realty
MLS#:1671336
Source:ME_MREIS
Price summary
- Price:$379,000
- Price per sq. ft.:$281.99
About this home
Move right into this immaculate ranch, where comfort, style, and convenience come together in one exceptional home! This beautifully maintained, move-in-ready property offers a relaxing open-concept living with 3 spacious bedrooms and 2 full baths. The stunning, fully applianced kitchen is the heart of the home, featuring gorgeous granite countertops, a center island with seating, abundant cabinetry, and plenty of storage. The kitchen flows seamlessly into the inviting dining area and attractive living room, creating the perfect space for everyday living and entertaining. The private primary suite offers a walk-in closet and a full bath, while two additional generously sized bedrooms provide plenty of room for family, guests, or a home office. Convenient first-floor laundry also which makes this single floor living at its best. Stay comfortable year-round with energy-efficient radiant floor heating, which even extends into the attached heated two-car garage. Step outside to the welcoming front patio and take in the breathtaking westerly views--an ideal spot to relax and enjoy spectacular sunsets. Additional highlights include a paved driveway, low taxes, and an excellent Vassalboro location just minutes from Interstate access, Augusta, Waterville, shopping, dining, and more. Meticulously cared for and nestled in a wonderful neighborhood, this exceptional ranch is truly a standout. Don't miss your opportunity to make this special home yours--schedule your showing today!...
Contact an agent
Home facts
- Year built:2008
- Listing ID #:1671336
- Updated:July 11, 2026 at 11:07 AM
Rooms and interior
- Bedrooms:3
- Total bathrooms:2
- Full bathrooms:2
- Rooms Total:6
- Flooring:Tile
- Kitchen Description:Dishwasher, Electric Range, Microwave, Refrigerator
- Bedroom Description:1st Floor Bedroom, 1st Floor Primary Bedroom w/Bath
- Basement Description:Slab
- Living area:1,344 sq. ft.
Heating and cooling
- Heating:Heating, Hot Water, Propane, Radiant, Zoned
Structure and exterior
- Roof:Shingle
- Year built:2008
- Building area:1,344 sq. ft.
- Lot area:0.56 Acres
- Lot Features:Level, Near Golf Course, Neighborhood, Open Lot, Rolling Slope, Rural, Suburban
- Architectural Style:Ranch
- Construction Materials:Vinyl Siding, Wood Frame
- Exterior Features:Deck, Patio
- Foundation Description:Poured Concrete
Utilities
- Water:Private, Well
- Sewer:Private Sewer
Finances and disclosures
- Price:$379,000
- Price per sq. ft.:$281.99
- Tax amount:$2,937 (2025)
Features and amenities
- Appliances:Dishwasher, Dryer, Electric Range, Microwave, Refrigerator, Washer
- Laundry features:Dryer, Main Level, Washer
- Amenities:One-Floor Living, Walk-In Closet(s)
Parking
- Parking description:1 - 4 Spaces, Attached Garage, Garage Door Opener, Heated garage, Inside Entrance, On Site, Paved
- Garage:Yes
- Garage spaces:2
 MREIS Multiple Listing Service™ systemListing data is derived in whole or in part from the Maine IDX & is for consumers' personal, noncommercial use only. Dimensions are approximate and not guaranteed. All data should be independently verified. © 2026 Maine Real Estate Information System, Inc. All Rights Reserved ME_MREIS Member Broker: Barton Stevens
New listings near 22 Eric Road
- New
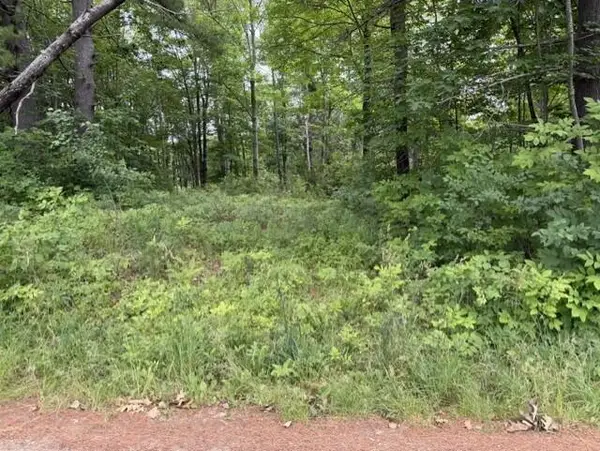 $39,900Active0.5 Acres
Lot # 36-6 Briers Way, Vassalboro, ME 04989
MLS# 1671022Listed by: COLDWELL BANKER REALTY 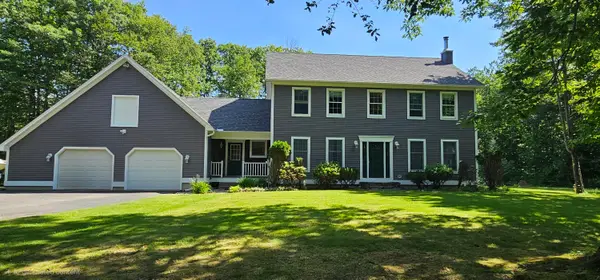 $550,000Pending3 beds 3 baths3,456 sq. ft.
18 Dollis Avenue, Vassalboro, ME 04989
MLS# 1670608Listed by: EXP REALTY- New
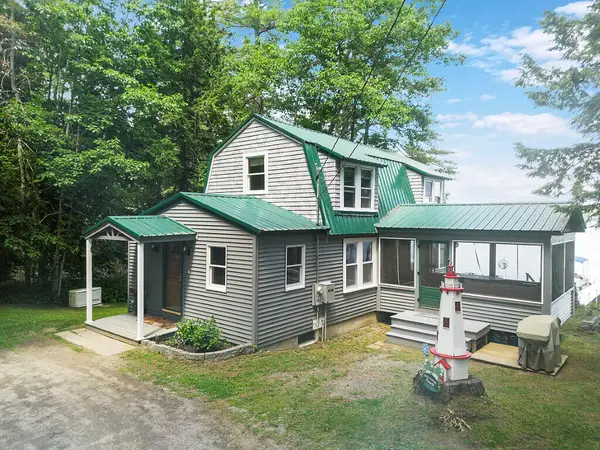 $675,000Active2 beds 2 baths1,432 sq. ft.
138 Park Lane, Vassalboro, ME 04989
MLS# 1670452Listed by: POULIOT REAL ESTATE - New
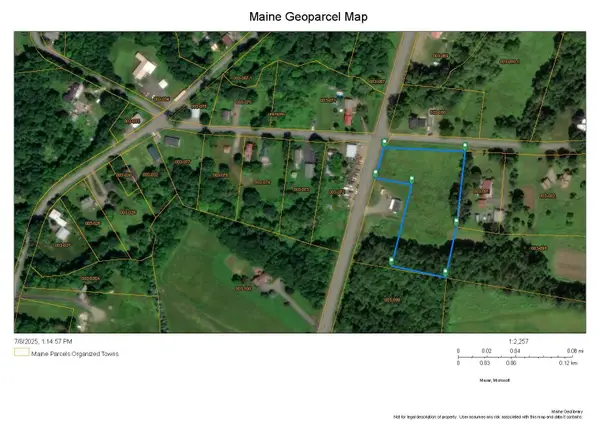 $69,900Active2.4 Acres
Lot 98-B Getchell Corner Road, Vassalboro, ME 04989
MLS# 1669834Listed by: COLDWELL BANKER PLOURDE REAL ESTATE - New
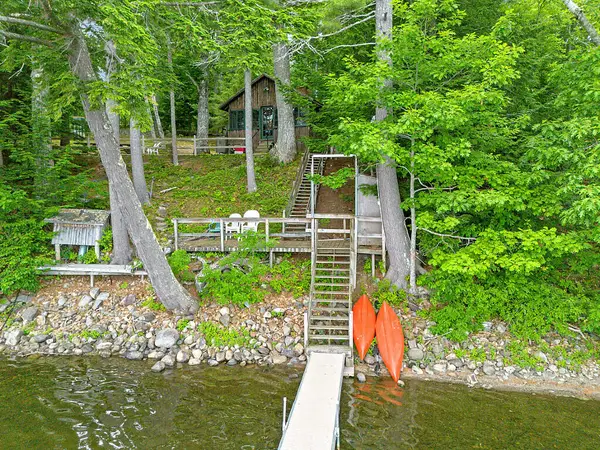 $525,000Active2 beds 1 baths756 sq. ft.
80 Park Lane, Vassalboro, ME 04989
MLS# 1669859Listed by: KELLER WILLIAMS REALTY - Open Sat, 10 to 11am
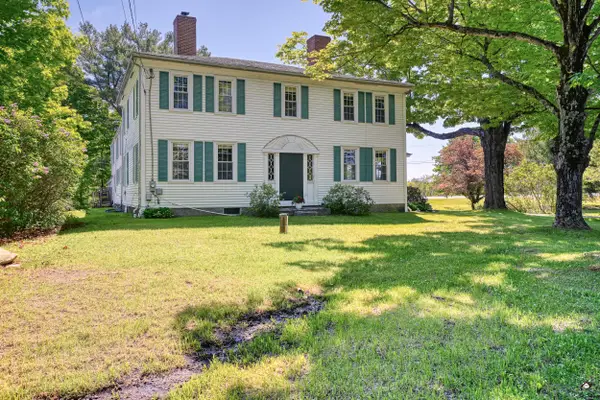 $449,900Active5 beds 3 baths3,600 sq. ft.
17 Cushnoc Road, Vassalboro, ME 04989
MLS# 1668896Listed by: YOUR HOME SOLD GUARANTEED REALTY 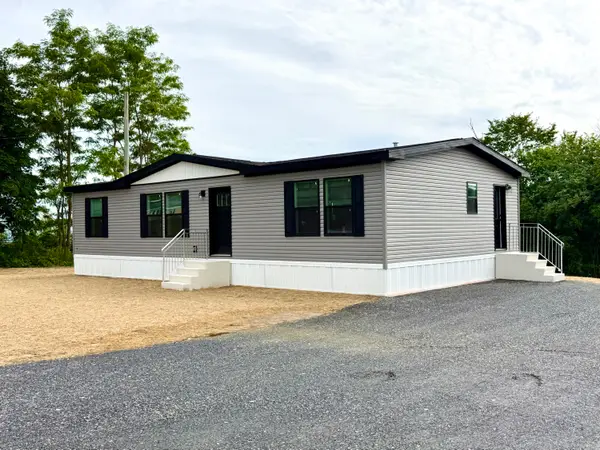 $279,000Active3 beds 2 baths1,280 sq. ft.
822 Main Street, Vassalboro, ME 04989
MLS# 1668672Listed by: KELLER WILLIAMS REALTY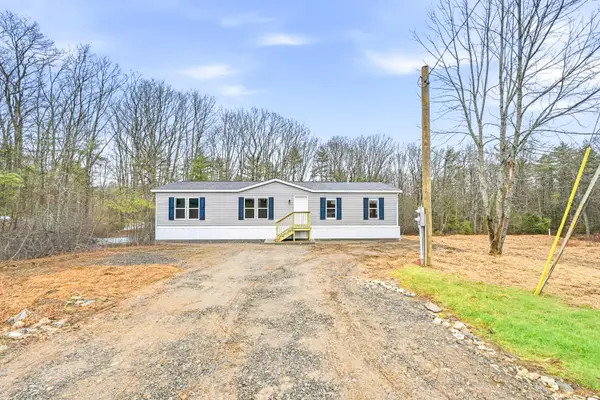 $372,000Pending3 beds 2 baths1,493 sq. ft.
0 Lombard Dam Road #Lot 2, Vassalboro, ME 04989
MLS# 1668598Listed by: SUMMIT REAL ESTATE $294,999Pending-- beds 2 baths2,100 sq. ft.
987 Main Street, Vassalboro, ME 04989
MLS# 1667926Listed by: SIGNATURE HOMES REAL ESTATE GROUP, LLC


Protect your home and budget from life's surprises with an Assurant Home Warranty, backed by a partner that supports you through every step of homeownership. Explore Plans.
©2026 Century 21 Real Estate LLC. All rights reserved. CENTURY 21®, the CENTURY 21 Logo and C21® are service marks owned by Century 21 Real Estate LLC. Century 21 Real Estate LLC fully supports the principles of the Fair Housing Act and the Equal Opportunity Act. Each office is independently owned and operated. Listing information is deemed reliable but not guaranteed accurate.