
540 Taber Hill Road, Vassalboro, ME 04989
Local realty services provided by:CENTURY 21 Advantage
Office: coldwell banker plourde real estate
MLS#:1674232
Source:ME_MREIS
Price summary
- Price:$639,000
- Price per sq. ft.:$456.43
About this home
Home to Your Own Maine Apple Orchard! Situated on 6.789 surveyed acres, this property includes a ranch-style home built in 1966, a two-story barn, established fruit trees, and wooded acreage in a central Maine location. The main level features two bedrooms, a full bathroom, an eat-in kitchen, living room, family room with a fireplace, and a sunroom. The home's primary heat source is hot water baseboard heat, with a woodstove offering an additional heat source. Over the years, the sellers have appreciated the availability of wood from the property for use in the woodstove as needed. The finished lower level includes a bedroom with an ensuite bathroom, laundry hookup, and additional storage space. An attached two-car garage is located on the main level, with a second one-car garage beneath the home. Outside, the property includes a two-story barn offering storage space and flexibility for personal use, whether as a workshop, artisan retreat, bunkhouse, hobby space, or other creative pursuits. In the backyard, a small orchard features several varieties of apple trees, including Wolf River, Cortland, McIntosh, and others. The property also includes pear and peach trees, lilacs along the roadside, and additional flowering plants. An additional apple orchard is located within the wooded acreage, where mature apple trees remain in place but have not been actively maintained. Sellers report the fruit trees have not been sprayed. Conveniently located near Natanis Golf Course, local boat landings, and the shopping, dining, healthcare, and other services available in Waterville and Augusta, the property also provides access to many of Maine's recreational and coastal destinations. Belfast and the Maine coast are less than an hour away. Property taxes are to be determined at closing because the sale is part of a larger parcel....
Contact an agent
Home facts
- Year built:1966
- Listing ID #:1674232
- Updated:August 02, 2026 at 10:28 AM
Rooms and interior
- Bedrooms:3
- Total bathrooms:2
- Full bathrooms:2
- Rooms Total:7
- Flooring:Carpet, Hardwood
- Bathrooms Description:Bathtub, Shower
- Kitchen Description:Electric Range, Refrigerator
- Bedroom Description:1st Floor Bedroom
- Basement Description:Exterior Entry, Finished, Full, Interior Entry, Unfinished, Walk-Out Access
- Living area:1,400 sq. ft.
Heating and cooling
- Heating:Baseboard, Heating, Hot Water, Oil, Wood, Wood Stove
Structure and exterior
- Roof:Shingle
- Year built:1966
- Building area:1,400 sq. ft.
- Lot area:6.78 Acres
- Lot Features:Level, Near Golf Course, Open Lot, Rolling Slope, Rural, Wooded
- Architectural Style:Ranch
- Construction Materials:Aluminum Siding, Wood Frame
- Foundation Description:Poured Concrete
Utilities
- Water:Private, Well
- Sewer:Private Sewer, Septic Design Available, Septic Tank
Finances and disclosures
- Price:$639,000
- Price per sq. ft.:$456.43
- Tax amount:$1 (2026)
Features and amenities
- Appliances:Electric Range, Refrigerator
- Amenities:One-Floor Living
Parking
- Parking description:5 - 10 Spaces, Attached Garage, Garage Door Opener, Paved
- Garage:Yes
- Garage spaces:3
 MREIS Multiple Listing Service™ systemListing data is derived in whole or in part from the Maine IDX & is for consumers' personal, noncommercial use only. Dimensions are approximate and not guaranteed. All data should be independently verified. © 2026 Maine Real Estate Information System, Inc. All Rights Reserved ME_MREIS Member Broker: Jamie White
New listings near 540 Taber Hill Road
- New
 $57,900Active1 Acres
Lot # 6-36 Briers Way, Vassalboro, ME 04989
MLS# 1674302Listed by: COLDWELL BANKER REALTY 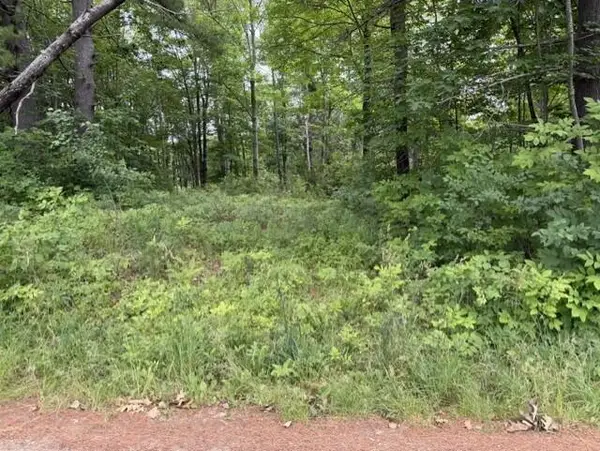 $36,900Active0.5 Acres
Lot # 6-36 Briers Way, Vassalboro, ME 04989
MLS# 1671022Listed by: COLDWELL BANKER REALTY- New
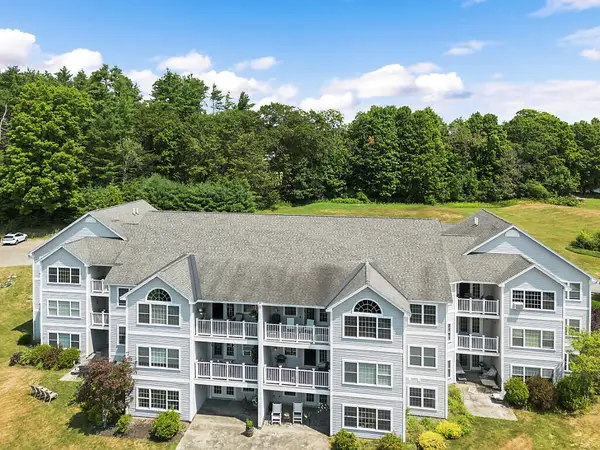 $270,000Active2 beds 2 baths1,200 sq. ft.
6 Arrowhead Drive #114, Vassalboro, ME 04989
MLS# 1673776Listed by: COLDWELL BANKER REALTY  $625,000Pending3 beds 3 baths3,019 sq. ft.
36 Riva Ridge Road, Vassalboro, ME 04989
MLS# 1673326Listed by: COLDWELL BANKER PLOURDE REAL ESTATE- New
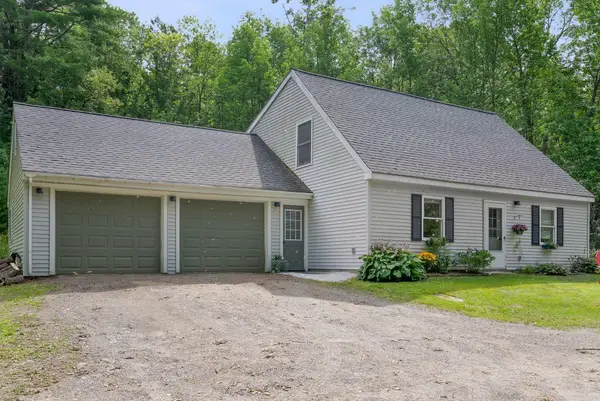 $399,000Active3 beds 2 baths1,456 sq. ft.
31 Station Hill Road, Vassalboro, ME 04989
MLS# 1673039Listed by: SUMMIT REAL ESTATE  $325,000Active Under Contract2 beds 1 baths1,020 sq. ft.
44 Pine Drive, Vassalboro, ME 04989
MLS# 1672663Listed by: BETTER HOMES & GARDENS REAL ESTATE/THE MASIELLO GROUP $439,000Active Under Contract4 beds 4 baths3,000 sq. ft.
34 Burleigh Road, Vassalboro, ME 04989
MLS# 1672357Listed by: COLDWELL BANKER PLOURDE REAL ESTATE $299,900Active Under Contract2 beds 1 baths1,280 sq. ft.
25 Matthews Avenue, Vassalboro, ME 04989
MLS# 1671866Listed by: BROOKEWOOD REALTY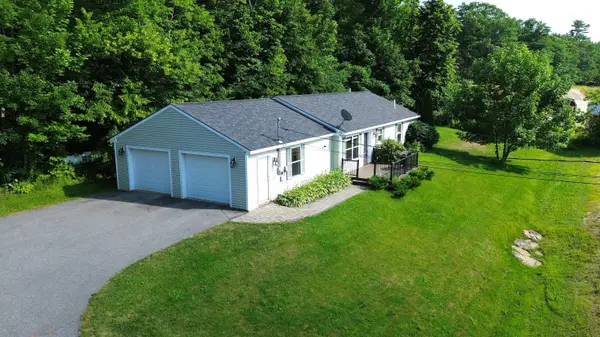 $379,000Active3 beds 2 baths1,344 sq. ft.
22 Eric Road, Vassalboro, ME 04989
MLS# 1671336Listed by: NEXTHOME NORTHERN LIGHTS REALTY


Protect your home and budget from life's surprises with an Assurant Home Warranty, backed by a partner that supports you through every step of homeownership. Explore Plans.
©2026 Century 21 Real Estate LLC. All rights reserved. CENTURY 21®, the CENTURY 21 Logo and C21® are service marks owned by Century 21 Real Estate LLC. Century 21 Real Estate LLC fully supports the principles of the Fair Housing Act and the Equal Opportunity Act. Each office is independently owned and operated. Listing information is deemed reliable but not guaranteed accurate.