
80 Mill Hill Road, Vassalboro, ME 04989
Local realty services provided by:CENTURY 21 Nason Realty, Inc.
80 Mill Hill Road,Vassalboro, ME 04989
$289,000
- 3 Beds
- 2 Baths
- 1,280 sq. ft.
- Single family
- Active
Office: keller williams realtyjlaverdiere@gmail.com
MLS#:1674681
Source:ME_MREIS
Price summary
- Price:$289,000
- Price per sq. ft.:$225.78
About this home
Tucked away on a quiet country road, this beautiful home fits the peaceful lifestyle so many buyers are searching for without sacrificing convenience. Set in rural Vassalboro, you'll enjoy the calm of the countryside while remaining just 10 minutes from Augusta and 15 minutes from Waterville, making work, shopping, dining, and everyday errands remarkably close. Designed for easy, one-level living, the thoughtfully planned layout boasts 1,280 square feet with three comfortable bedrooms, two full baths, and an inviting open-concept living area that naturally brings everyone together. Whether you're hosting family for the holidays, enjoying a quiet evening at home, or gathering around the kitchen with friends, the seamless flow between the living, dining, and kitchen spaces creates an atmosphere that feels both spacious and welcoming. The primary suite provides a comfortable retreat with its own private bathroom, while two additional bedrooms give flexibility for guests, hobbies, or a home office. Quality craftsmanship from Cavco Clarion is evident throughout, blending timeless design with modern finishes that feel warm, clean, and inviting. Outside, the setting is equally appealing. The outdoor space provides room to relax, play, garden, or simply enjoy the surrounding countryside. Here, the pace is slower, the nights are quieter, and the stars shine a little brighter. If you've been waiting for a home that combines the simplicity of country living with easy access to everything Central Maine has to give. This is an opportunity worth seeing. Comfortable, thoughtfully designed, and set in a location that's becoming harder to find, this home is ready to become the backdrop for your next chapter. **please note: exterior pictures are from another home at another location, but are pictures of the exact make/model of the home that will be on this lot. Tax amount has not been declared yet by the town of Vassalboro....
Contact an agent
Home facts
- Year built:2026
- Listing ID #:1674681
- Updated:August 06, 2026 at 10:14 AM
Rooms and interior
- Bedrooms:3
- Total bathrooms:2
- Full bathrooms:2
- Rooms Total:7
- Flooring:Carpet, Vinyl
- Bathrooms Description:Bathtub, Shower
- Kitchen Description:Dishwasher, Electric Range, Refrigerator
- Bedroom Description:1st Floor Bedroom, 1st Floor Primary Bedroom w/Bath
- Basement Description:Slab
- Living area:1,280 sq. ft.
Heating and cooling
- Heating:Forced Air, Heating, Propane
Structure and exterior
- Roof:Shingle
- Year built:2026
- Building area:1,280 sq. ft.
- Lot area:1 Acres
- Lot Features:Level, Near Country Club, Near Golf Course, Near Shopping, Near Town, Near Turnpike/Interstate, Open Lot, Rolling Slope, Rural
- Architectural Style:Ranch
- Construction Materials:Mobile, Vinyl Siding
- Foundation Description:Poured Concrete, Slab
Utilities
- Water:Private, Well
- Sewer:Private Sewer
Finances and disclosures
- Price:$289,000
- Price per sq. ft.:$225.78
- Tax amount:$1 (2026)
Features and amenities
- Appliances:Dishwasher, Electric Range, Refrigerator
- Laundry features:Main Level
Parking
- Parking description:1 - 4 Spaces, Gravel
 MREIS Multiple Listing Service™ systemListing data is derived in whole or in part from the Maine IDX & is for consumers' personal, noncommercial use only. Dimensions are approximate and not guaranteed. All data should be independently verified. © 2026 Maine Real Estate Information System, Inc. All Rights Reserved ME_MREIS Member Broker: Barton Stevens
New listings near 80 Mill Hill Road
- New
 $367,900Active3 beds 1 baths1,737 sq. ft.
320 Webber Pond Road, Vassalboro, ME 04989
MLS# 1674544Listed by: KELLER WILLIAMS REALTY - New
 $57,900Active1 Acres
Lot # 6-36 Briers Way, Vassalboro, ME 04989
MLS# 1674302Listed by: COLDWELL BANKER REALTY - New
 $639,000Active3 beds 2 baths1,400 sq. ft.
540 Taber Hill Road, Vassalboro, ME 04989
MLS# 1674232Listed by: COLDWELL BANKER PLOURDE REAL ESTATE  $36,900Active0.5 Acres
Lot # 6-36 Briers Way, Vassalboro, ME 04989
MLS# 1671022Listed by: COLDWELL BANKER REALTY- New
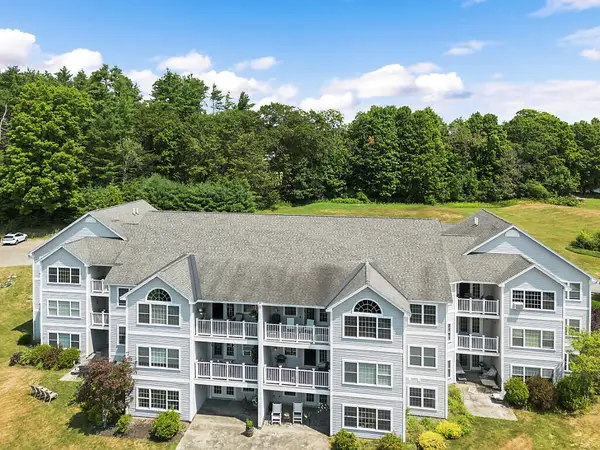 $270,000Active2 beds 2 baths1,200 sq. ft.
6 Arrowhead Drive #114, Vassalboro, ME 04989
MLS# 1673776Listed by: COLDWELL BANKER REALTY  $625,000Pending3 beds 3 baths3,019 sq. ft.
36 Riva Ridge Road, Vassalboro, ME 04989
MLS# 1673326Listed by: COLDWELL BANKER PLOURDE REAL ESTATE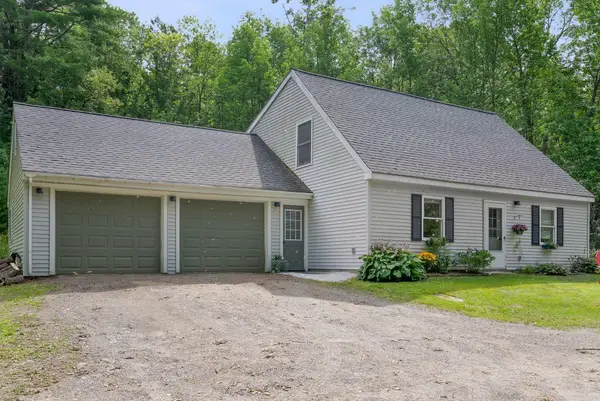 $399,000Active3 beds 2 baths1,456 sq. ft.
31 Station Hill Road, Vassalboro, ME 04989
MLS# 1673039Listed by: SUMMIT REAL ESTATE $325,000Active Under Contract2 beds 1 baths1,020 sq. ft.
44 Pine Drive, Vassalboro, ME 04989
MLS# 1672663Listed by: BETTER HOMES & GARDENS REAL ESTATE/THE MASIELLO GROUP $439,000Active Under Contract4 beds 4 baths3,000 sq. ft.
34 Burleigh Road, Vassalboro, ME 04989
MLS# 1672357Listed by: COLDWELL BANKER PLOURDE REAL ESTATE


Protect your home and budget from life's surprises with an Assurant Home Warranty, backed by a partner that supports you through every step of homeownership. Explore Plans.
©2026 Century 21 Real Estate LLC. All rights reserved. CENTURY 21®, the CENTURY 21 Logo and C21® are service marks owned by Century 21 Real Estate LLC. Century 21 Real Estate LLC fully supports the principles of the Fair Housing Act and the Equal Opportunity Act. Each office is independently owned and operated. Listing information is deemed reliable but not guaranteed accurate.