
2 Galway Drive, Veazie, ME 04401
Local realty services provided by:CENTURY 21 Advantage
2 Galway Drive,Veazie, ME 04401
$379,900
- 2 Beds
- 2 Baths
- 1,400 sq. ft.
- Single family
- Pending
Office: realty of maine
MLS#:1672742
Source:ME_MREIS
Price summary
- Price:$379,900
- Price per sq. ft.:$271.36
About this home
Come enjoy easy, comfortable, and convenient living in this like-new duplex with all the right upgrades. New generator, new heat pump, custom remote controlled blinds all packed into new construction built in 2024. Granite countertops, high end floor coverings, generous room sizes and ample closet and storage space make this easy floorplan great for a downsize or upsize! All of this flooded with natural sunlight coming in from all sides - don't wait to get into one of the most coveted duplex communities in the area!
Contact an agent
Home facts
- Year built:2024
- Listing ID #:1672742
- Updated:September 10, 2026 at 08:20 AM
Rooms and interior
- Bedrooms:2
- Total bathrooms:2
- Full bathrooms:2
- Rooms Total:5
- Flooring:Tile, Vinyl
- Basement Description:Slab
- Living area:1,400 sq. ft.
Heating and cooling
- Heating:Gas Natural, Heating, Radiant, Zoned
Structure and exterior
- Roof:Composition
- Year built:2024
- Building area:1,400 sq. ft.
- Lot area:1 Acres
- Lot Features:Level, Near Golf Course, Near Shopping, Near Town, Near Turnpike/Interstate, Neighborhood, Open Lot, Subdivided
- Construction Materials:Vinyl Siding, Wood Frame
- Foundation Description:Poured Concrete
Utilities
- Water:Public
- Sewer:Public Sewer
Finances and disclosures
- Price:$379,900
- Price per sq. ft.:$271.36
- Tax amount:$5,235 (2025)
Parking
- Parking description:1 - 4 Spaces, Attached Garage, Garage Door Opener, Inside Entrance, Paved
- Garage:Yes
- Garage spaces:1
 MREIS Multiple Listing Service™ systemListing data is derived in whole or in part from the Maine IDX & is for consumers' personal, noncommercial use only. Dimensions are approximate and not guaranteed. All data should be independently verified. © 2026 Maine Real Estate Information System, Inc. All Rights Reserved ME_MREIS Member Broker: Jamie White
New listings near 2 Galway Drive
- New
 $345,000Active3 beds 3 baths2,565 sq. ft.
12 Mt View Drive, Veazie, ME 04401
MLS# 1679896Listed by: REALTY OF MAINE - New
 $428,000Active2 beds 3 baths1,884 sq. ft.
7 Brookside Terrace, Veazie, ME 04401
MLS# 1679571Listed by: ERA DAWSON-BRADFORD CO. - New
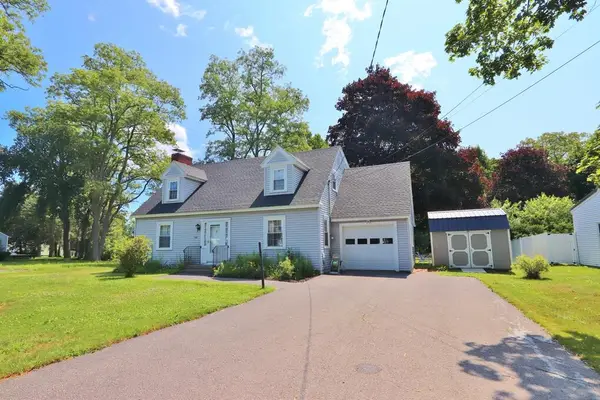 $399,000Active4 beds 3 baths2,044 sq. ft.
1331 State Street, Veazie, ME 04401
MLS# 1678726Listed by: ERA DAWSON-BRADFORD CO.  $649,000Active3 beds 2 baths1,500 sq. ft.
21 Galway Drive, Veazie, ME 04401
MLS# 1674176Listed by: REALTY OF MAINE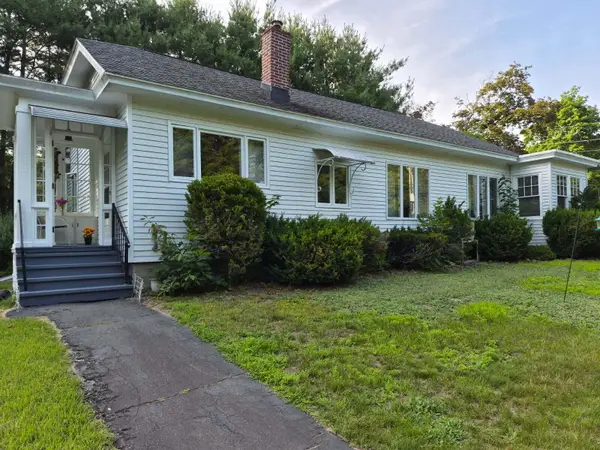 $360,000Active3 beds 1 baths1,365 sq. ft.
1106 Chase Road, Veazie, ME 04401
MLS# 1670334Listed by: KELLER WILLIAMS REALTY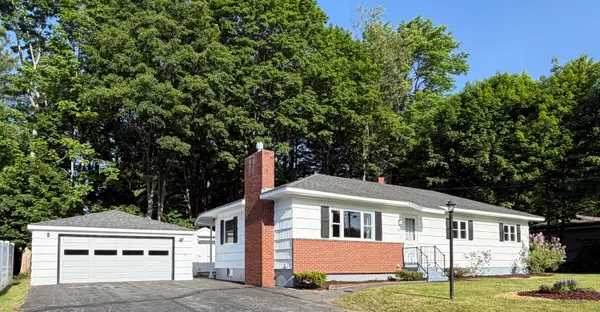 $374,000Pending3 beds 3 baths2,172 sq. ft.
15 Arbor Drive, Veazie, ME 04401
MLS# 1667197Listed by: ERA DAWSON-BRADFORD CO.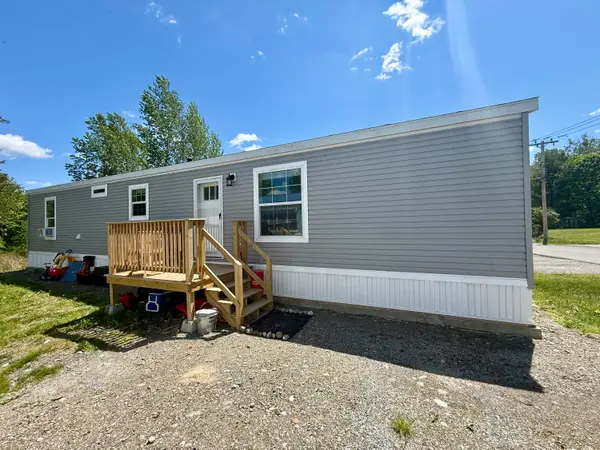 $74,900Active2 beds 1 baths784 sq. ft.
28 Hobson Avenue, Veazie, ME 04401
MLS# 1664408Listed by: NEXTHOME EXPERIENCE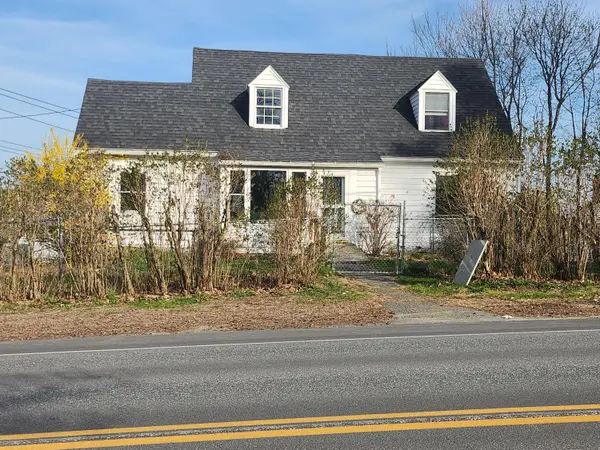 $290,000Active4 beds 2 baths1,550 sq. ft.
1249 State Street, Veazie, ME 04401
MLS# 1660862Listed by: REALTY OF MAINE


Protect your home and budget from life's surprises with an Assurant Home Warranty, backed by a partner that supports you through every step of homeownership. Explore Plans.
©2026 Century 21 Real Estate LLC. All rights reserved. CENTURY 21®, the CENTURY 21 Logo and C21® are service marks owned by Century 21 Real Estate LLC. Century 21 Real Estate LLC fully supports the principles of the Fair Housing Act and the Equal Opportunity Act. Each office is independently owned and operated. Listing information is deemed reliable but not guaranteed accurate.