
15 South Herrin Woods Road, Vienna, ME 04360
Local realty services provided by:CENTURY 21 North East
Office: portside real estate group
MLS#:1683938
Source:ME_MREIS
Price summary
- Price:$825,000
- Price per sq. ft.:$898.69
About this home
Indulge in the ultimate lakeside escape with this bespoke, custom-crafted waterfront sanctuary, built in 2020, nestled on 3.35 acres of lush secluded grounds with an impressive 150 feet of pristine water frontage on Flying Pond. Thoughtfully designed main home features 2 bedrooms, 1 bath, hardwood floors, soaring cathedral ceilings. Offered fully furnished, this turnkey retreat blends effortless sophistication with the tranquility of lakeside living. Additional amenities include a heated one-car garage with an ensuite overhead living space and laundry area, along with an on-demand generator for added peace of mind and convenience. Gather around the cozy fireplace on crisp evenings, or entertain guests on the covered decks and screened porch while taking in breathtaking sunset views over the water. Enjoy the best of every season, from peaceful sunrise kayaking and boating to summer swimming and fishing, followed by winter ice skating right on the pond. Private, inviting, and ready to enjoy, this exceptional waterfront property offers a rare opportunity to embrace the beauty & serenity of year-round lakeside living. Flying Pond escape awaits, every season brings cherished memories — fully furnished and ready for you to make it your own!...
Contact an agent
Home facts
- Year built:2020
- Listing ID #:1683938
- Updated:October 23, 2026 at 10:52 AM
Rooms and interior
- Bedrooms:3
- Total bathrooms:2
- Full bathrooms:2
- Rooms Total:6
- Flooring:Carpet, Ceramic Tile, Hardwood, Wood
- Bathrooms Description:Shower
- Kitchen Description:Electric Range, Microwave, Refrigerator
- Bedroom Description:1st Floor Bedroom
- Basement Description:Crawl Space, Interior Entry, Unfinished
- Living area:918 sq. ft.
Heating and cooling
- Heating:Gas Bottled, Heat Pump, Heating, Wood
Structure and exterior
- Roof:Pitched, Shingle
- Year built:2020
- Building area:918 sq. ft.
- Lot area:3.35 Acres
- Lot Features:Landscaped, Near Golf Course, Open Lot, Rolling Slope, Rural
- Architectural Style:Cape Cod, Cottage
- Construction Materials:Vinyl Siding, Wood Frame
- Exterior Features:Deck, Porch, Porch-Screened
- Foundation Description:Poured Concrete
Utilities
- Water:Well
- Sewer:Private Sewer, Septic Design Available
Finances and disclosures
- Price:$825,000
- Price per sq. ft.:$898.69
- Tax amount:$6,250 (2026)
Features and amenities
- Appliances:Dryer, Electric Range, Microwave, Refrigerator, Washer
- Laundry features:Dryer, Main Level, Washer, Washer Hookup
- Amenities:In-Law Floorplan, Storage
Parking
- Parking description:1 - 4 Spaces, Heated garage, Other, Storage
- Garage:Yes
- Garage spaces:1
 MREIS Multiple Listing Service™ systemListing data is derived in whole or in part from the Maine IDX & is for consumers' personal, noncommercial use only. Dimensions are approximate and not guaranteed. All data should be independently verified. © 2026 Maine Real Estate Information System, Inc. All Rights Reserved ME_MREIS Member Broker: Jim D’Amico
New listings near 15 South Herrin Woods Road
 $225,000Active1 beds 1 baths1,096 sq. ft.
59 Jesse Ladd Road, Vienna, ME 04360
MLS# 1683111Listed by: PORTSIDE REAL ESTATE GROUP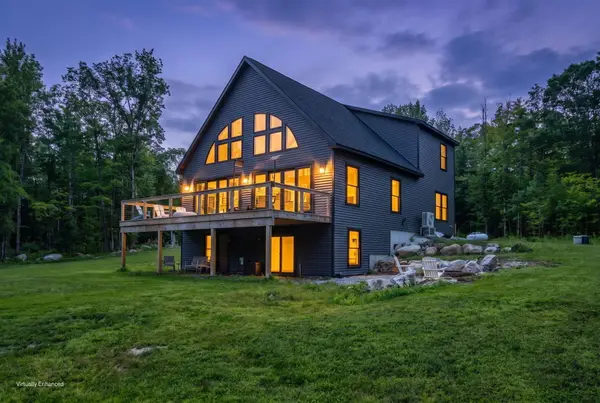 $699,000Active3 beds 4 baths2,546 sq. ft.
662 Tower Road, Vienna, ME 04360
MLS# 1676461Listed by: PORTSIDE REAL ESTATE GROUP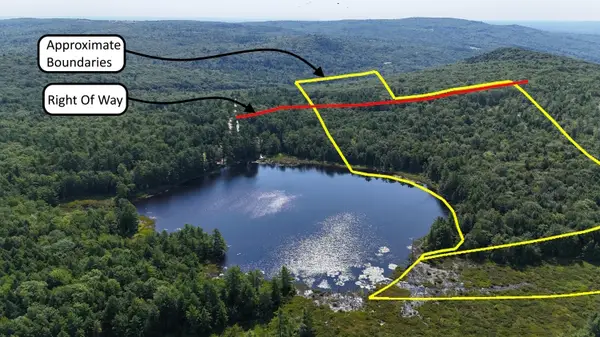 $289,900Active26 Acres
Lot 83 &84 Off Jesse Ladd Road, Vienna, ME 04360
MLS# 1673943Listed by: COLDWELL BANKER SANDY RIVER REALTY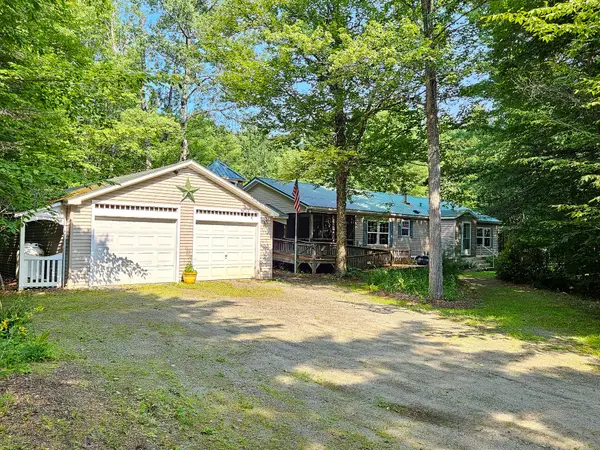 $300,000Active Under Contract3 beds 2 baths1,680 sq. ft.
87 Cumner Road, Vienna, ME 04360
MLS# 1673279Listed by: PALMER REALTY GROUP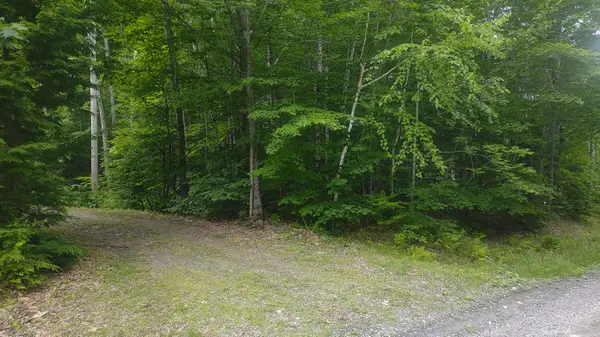 $31,500Active2 Acres
TBD Stream Road Road, Vienna, ME 04360
MLS# 1668534Listed by: BROOKEWOOD REALTY $450,000Active3 beds 3 baths2,651 sq. ft.
101 Town House Road, Vienna, ME 04360
MLS# 1665393Listed by: PORTSIDE REAL ESTATE GROUP $75,000Active5.15 Acres
Lot 5 Stream Road, Vienna, ME 04360
MLS# 1664711Listed by: MAINE REAL ESTATE CO $99,900Active2.5 Acres
Map7Lot34 Kimball Pond Road, Vienna, ME 04360
MLS# 1645919Listed by: YOUR HOME SOLD GUARANTEED REALTY


Protect your home and budget from life's surprises with an Assurant Home Warranty, backed by a partner that supports you through every step of homeownership. Explore Plans.
©2026 Century 21 Real Estate LLC. All rights reserved. CENTURY 21®, the CENTURY 21 Logo and C21® are service marks owned by Century 21 Real Estate LLC. Century 21 Real Estate LLC fully supports the principles of the Fair Housing Act and the Equal Opportunity Act. Each office is independently owned and operated. Listing information is deemed reliable but not guaranteed accurate.