
87 Cumner Road, Vienna, ME 04360
Local realty services provided by:CENTURY 21 Nason Realty, Inc.
87 Cumner Road,Vienna, ME 04360
$300,000
- 3 Beds
- 2 Baths
- 1,680 sq. ft.
- Single family
- Active Under Contract
Office: palmer realty group800-988-3055
MLS#:1673279
Source:ME_MREIS
Price summary
- Price:$300,000
- Price per sq. ft.:$178.57
About this home
Escape to the peace and privacy of country living with this beautifully maintained home on 6 wooded acres along a quiet, town-maintained rural road. Surrounded by healthy tree growth and bordered in part by classic New England stone walls, this property offers the perfect blend of comfort, functionality, and outdoor recreation.
The spacious home features 3 bedrooms and 2 full bathrooms, with all bedrooms offering walk-in closets. The primary suite includes a private ensuite bathroom and its own dedicated heat pump for year-round comfort. The open-concept living room, complete with a cozy wood stove and heat pump, flows seamlessly into the dining area and kitchen, creating an inviting space for family gatherings and entertaining. A bright four-season sunroom fills the home with natural light, while the covered screened-in porch and private rear deck with an ADA-accessible ramp provide the perfect places to relax and enjoy the peaceful surroundings.
Car enthusiasts, hobbyists, and outdoor enthusiasts will appreciate the impressive 24' x 45' two-bay garage featuring a heated, insulated workshop. An additional 14' x 30' Amish-built barn offers exceptional storage and was specially constructed with a reinforced floor system designed to accommodate two tractors.
Explore your own private trail system winding through the woods, where abundant wildlife and scenic stone walls create a true outdoor retreat.
Conveniently located less than 20 minutes from Farmington, you'll enjoy easy access to shopping, restaurants, medical facilities, educational opportunities, and everyday services. Interstate 95 and Augusta are only 30 minutes away, making travel simple while preserving the tranquility of rural living. Outdoor recreation is always close at hand with numerous lakes, ponds, rivers, multi-use trail systems, and several premier ski resorts offering year-round adventures.
COME AND EXPLORE THE POSSIBILITIES!!!...
Contact an agent
Home facts
- Year built:2004
- Listing ID #:1673279
- Updated:September 15, 2026 at 09:19 AM
Rooms and interior
- Bedrooms:3
- Total bathrooms:2
- Full bathrooms:2
- Rooms Total:8
- Flooring:Carpet, Laminate
- Bathrooms Description:Bathtub, Shower
- Kitchen Description:Dishwasher, Gas Range, Microwave, Pantry, Refrigerator
- Basement Description:Slab
- Living area:1,680 sq. ft.
Heating and cooling
- Heating:Electric, Forced Air, Heat Pump, Heating, Oil, Wood, Wood Stove
Structure and exterior
- Roof:Metal
- Year built:2004
- Building area:1,680 sq. ft.
- Lot area:6 Acres
- Lot Features:Landscaped, Level, Open Lot, Rolling Slope, Rural, Wooded
- Architectural Style:Ranch
- Construction Materials:Vinyl Siding, Wood Frame
- Exterior Features:Deck, Porch-Screened
- Foundation Description:Slab
Utilities
- Water:Private
- Sewer:Private Sewer
Finances and disclosures
- Price:$300,000
- Price per sq. ft.:$178.57
- Tax amount:$2,773 (2026)
Features and amenities
- Appliances:Dishwasher, Dryer, Gas Range, Microwave, Refrigerator, Washer
- Laundry features:Dryer, Main Level, Washer
- Amenities:Storage, Walk-In Closet(s)
Parking
- Parking description:1 - 4 Spaces, Detached, Gravel, Heated garage
- Garage:Yes
- Garage spaces:2
 MREIS Multiple Listing Service™ systemListing data is derived in whole or in part from the Maine IDX & is for consumers' personal, noncommercial use only. Dimensions are approximate and not guaranteed. All data should be independently verified. © 2026 Maine Real Estate Information System, Inc. All Rights Reserved ME_MREIS Member Broker: Barton Stevens
New listings near 87 Cumner Road
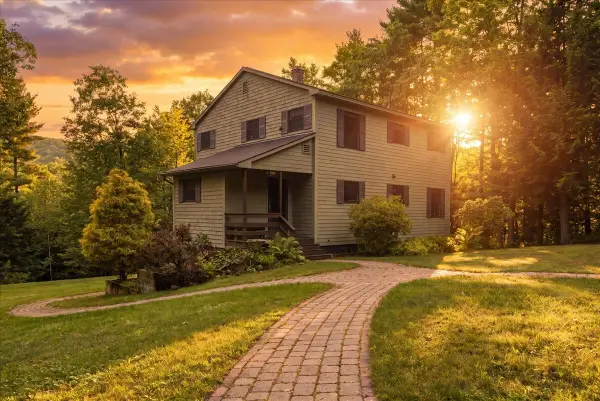 $458,000Active Under Contract3 beds 4 baths2,720 sq. ft.
180 Kimball Pond, Vienna, ME 04360
MLS# 1678484Listed by: HOMESTEAD REALTY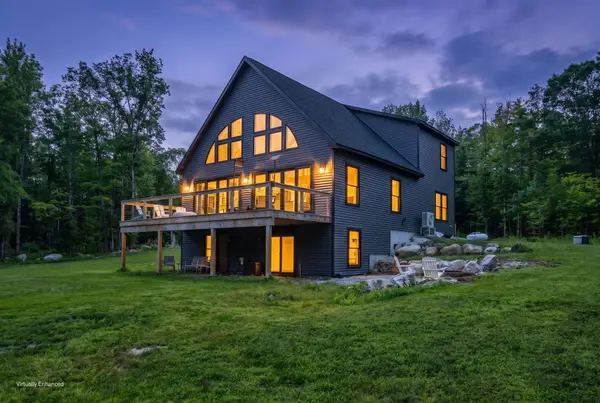 $745,000Active3 beds 4 baths2,546 sq. ft.
662 Tower Road, Vienna, ME 04360
MLS# 1676461Listed by: PORTSIDE REAL ESTATE GROUP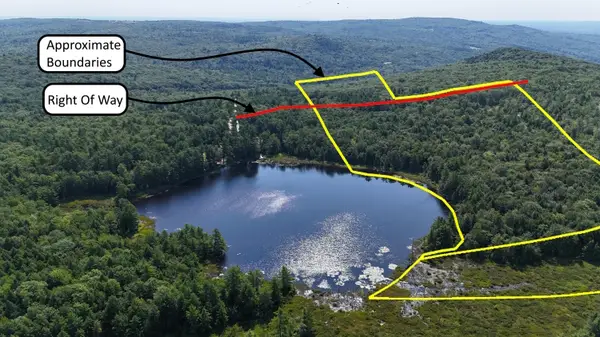 $296,000Active26 Acres
Lot 83 &84 Off Jesse Ladd Road, Vienna, ME 04360
MLS# 1673943Listed by: COLDWELL BANKER SANDY RIVER REALTY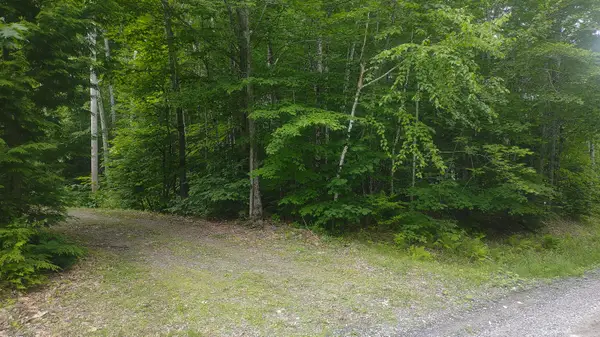 $32,000Active2 Acres
TBD Stream Road Road, Vienna, ME 04360
MLS# 1668534Listed by: BROOKEWOOD REALTY $450,000Active3 beds 3 baths2,651 sq. ft.
101 Town House Road, Vienna, ME 04360
MLS# 1665393Listed by: PORTSIDE REAL ESTATE GROUP $75,000Active5.15 Acres
Lot 5 Stream Road, Vienna, ME 04360
MLS# 1664711Listed by: MAINE REAL ESTATE CO $59,000Active5.14 Acres
Lot #042 Tower Road #M 005 L 042, Vienna, ME 04360
MLS# 1662598Listed by: BETTER HOMES & GARDENS REAL ESTATE/THE MASIELLO GROUP $119,900Active2.5 Acres
Map7Lot34 Kimball Pond Road, Vienna, ME 04360
MLS# 1645919Listed by: YOUR HOME SOLD GUARANTEED REALTY


Protect your home and budget from life's surprises with an Assurant Home Warranty, backed by a partner that supports you through every step of homeownership. Explore Plans.
©2026 Century 21 Real Estate LLC. All rights reserved. CENTURY 21®, the CENTURY 21 Logo and C21® are service marks owned by Century 21 Real Estate LLC. Century 21 Real Estate LLC fully supports the principles of the Fair Housing Act and the Equal Opportunity Act. Each office is independently owned and operated. Listing information is deemed reliable but not guaranteed accurate.