
69 Bernier Lane, Waterboro, ME 04087
Local realty services provided by:CENTURY 21 Barbara Patterson
69 Bernier Lane,Waterboro, ME 04087
$499,000
- 2 Beds
- 1 Baths
- 780 sq. ft.
- Single family
- Active
Office: the gove group real estate, llc.
MLS#:1668641
Source:ME_MREIS
Price summary
- Price:$499,000
- Price per sq. ft.:$639.74
About this home
There's still time to enjoy this getaway before summer ends. Move-in-ready property built in 2025 that offers flexibility for personal use, seasonal enjoyment, investment potential, or continued short-term rental opportunities. Thoughtfully designed for comfort and efficiency, this two-bedroom home features a functional floor plan that maximizes living space while providing the conveniences today's buyers are looking for. Inside, you'll find two comfortable bedrooms and a spacious full bathroom designed with practicality in mind. Energy-efficient heat pumps help provide year-round comfort, while the modern layout creates an inviting atmosphere for everyday living, weekend getaways, or hosting guests. The home is being offered furnished, allowing buyers the opportunity to move right in and begin enjoying the property immediately. The large full basement provides valuable storage space for seasonal items, outdoor equipment, recreational gear, or household supplies. A generator hookup adds additional preparedness and convenience. Outdoor living is a standout feature of this property. Set on a generously sized lot with a private backyard setting, the property offers multiple spaces designed for relaxation and entertainment, including a hot tub, fire pit, and horseshoe pit. Whether enjoying quiet evenings outdoors or gathering with friends and family, the backyard is ready to accommodate a variety of uses.
Outdoor enthusiasts will appreciate the property's direct access to a nearby trail network, providing convenient opportunities for walking, hiking, snowmobiling, ATV riding, and exploring the natural beauty of the area.
Located in Waterboro, this property offers convenient access to many of Southern Maine's recreational amenities. Close to Lake Sherburne and nearby Little Ossipee Lake, known for boating, fishing, kayaking, swimming, and other outdoor activities, provides year-round opportunities for recreation. Appointment needed, Private Road....
Contact an agent
Home facts
- Year built:2025
- Listing ID #:1668641
- Updated:September 13, 2026 at 10:25 AM
Rooms and interior
- Bedrooms:2
- Total bathrooms:1
- Full bathrooms:1
- Rooms Total:4
- Flooring:Ceramic Tile, Luxury Vinyl
- Kitchen Description:Dishwasher, Electric Range, Microwave, Refrigerator
- Bedroom Description:1st Floor Bedroom
- Basement Description:Exterior Entry, Full
- Living area:780 sq. ft.
Heating and cooling
- Heating:Electric, Heat Pump, Heating
Structure and exterior
- Roof:Shingle
- Year built:2025
- Building area:780 sq. ft.
- Lot area:0.41 Acres
- Lot Features:Neighborhood, Rural, Wooded
- Architectural Style:Ranch
- Construction Materials:Vinyl Siding, Wood Frame
- Exterior Features:Deck
- Foundation Description:Poured Concrete
Utilities
- Water:Private
- Sewer:Septic Design Available, Septic Tank
Finances and disclosures
- Price:$499,000
- Price per sq. ft.:$639.74
- Tax amount:$3,078 (2025)
Features and amenities
- Appliances:Dishwasher, Dryer, Electric Range, Microwave, Refrigerator, Washer
- Laundry features:Dryer, Main Level, Washer
- Amenities:One-Floor Living
Parking
- Parking description:1 - 4 Spaces, Gravel
 MREIS Multiple Listing Service™ systemListing data is derived in whole or in part from the Maine IDX & is for consumers' personal, noncommercial use only. Dimensions are approximate and not guaranteed. All data should be independently verified. © 2026 Maine Real Estate Information System, Inc. All Rights Reserved ME_MREIS Member Broker: Gerard Tatlock
 New listings near 69 Bernier Lane
- Coming SoonOpen Fri, 5 to 7pm
 $675,000Coming Soon3 beds 3 baths3,800 sq. ft.
22 Memory Lane, Waterboro, ME 04061
MLS# 1680304Listed by: HOMESMART - New
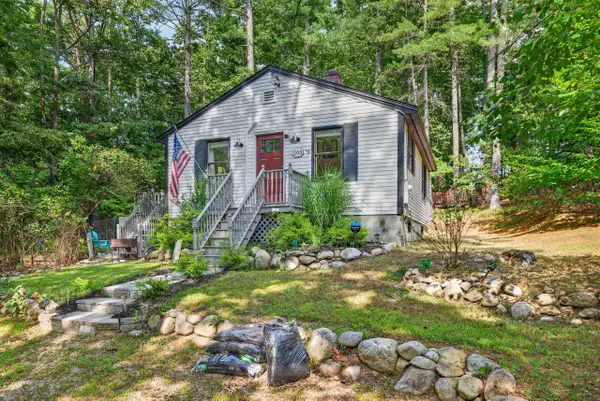 $360,000Active3 beds 1 baths1,172 sq. ft.
103 Sunny Brook Circle, Waterboro, ME 04061
MLS# 1680095Listed by: COLDWELL BANKER REALTY - Open Sun, 12 to 1:30pmNew
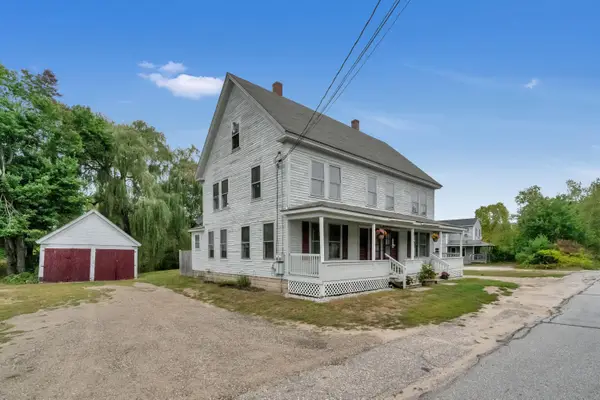 $374,900Active-- beds 2 baths2,562 sq. ft.
881 Main Street, Waterboro, ME 04087
MLS# 1679974Listed by: BETTER HOMES & GARDENS REAL ESTATE/THE MASIELLO GROUP - Open Sun, 10 to 11:30amNew
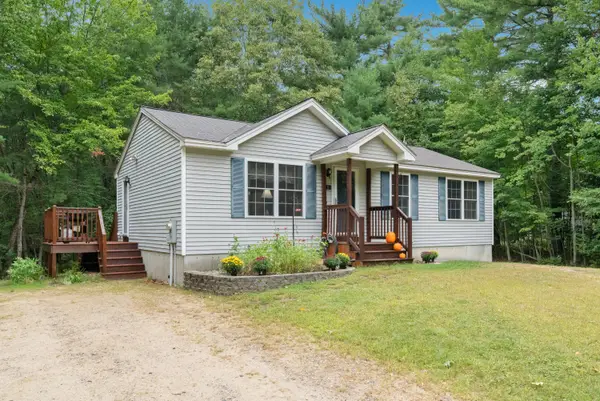 $399,000Active3 beds 1 baths960 sq. ft.
6 Ledgeview Lane, Waterboro, ME 04087
MLS# 1679983Listed by: BETTER HOMES & GARDENS REAL ESTATE/THE MASIELLO GROUP - New
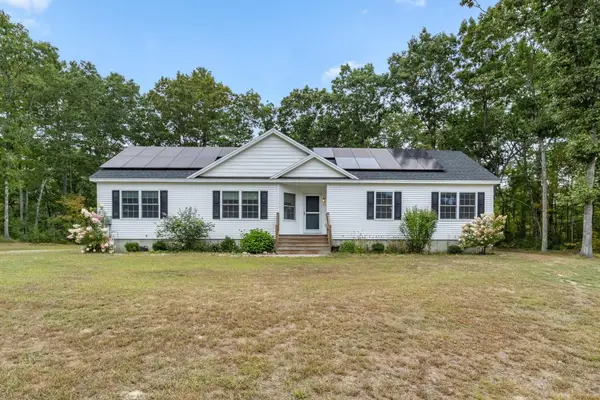 $530,000Active4 beds 2 baths1,872 sq. ft.
22 Wild Berry Lane, Waterboro, ME 04030
MLS# 1679987Listed by: MAINE REAL ESTATE CO - New
 $489,000Active4 beds 3 baths2,208 sq. ft.
1060 West Road, Waterboro, ME 04087
MLS# 1679927Listed by: KELLER WILLIAMS COASTAL AND LAKES & MOUNTAINS REALTY - New
 $1,875,000Active51.17 Acres
M17L1 Fairview Drive, Waterboro, ME 04061
MLS# 1679928Listed by: KELLER WILLIAMS REALTY - New
 $100,000Active2.45 Acres
TBD West Road, Waterboro, ME 04087
MLS# 1679931Listed by: KELLER WILLIAMS COASTAL AND LAKES & MOUNTAINS REALTY - Open Sun, 2 to 3:30pmNew
 $199,000Active2 beds 2 baths980 sq. ft.
24 George Street, Waterboro, ME 04061
MLS# 1679945Listed by: MAINE REAL ESTATE EXPERTS - New
 $499,900Active3 beds 2 baths1,440 sq. ft.
12 Sylvia Circle #4, Waterboro, ME 04087
MLS# 1679752Listed by: LANDING REAL ESTATE


Protect your home and budget from life's surprises with an Assurant Home Warranty, backed by a partner that supports you through every step of homeownership. Explore Plans.
©2026 Century 21 Real Estate LLC. All rights reserved. CENTURY 21®, the CENTURY 21 Logo and C21® are service marks owned by Century 21 Real Estate LLC. Century 21 Real Estate LLC fully supports the principles of the Fair Housing Act and the Equal Opportunity Act. Each office is independently owned and operated. Listing information is deemed reliable but not guaranteed accurate.