
977 Main Street, Waterboro, ME 04087
Local realty services provided by:CENTURY 21 Nason Realty, Inc.
977 Main Street,Waterboro, ME 04087
$345,000
- 2 Beds
- 1 Baths
- 992 sq. ft.
- Single family
- Active
Office: portside real estate group
MLS#:1681103
Source:ME_MREIS
Price summary
- Price:$345,000
- Price per sq. ft.:$347.78
About this home
Well-maintained 2-bedroom home offering peace of mind with recent major system updates: new boiler, new oil tank, new hot water heater, and new range — all recently installed. A wood stove adds warmth and charm for cozy evenings at home. Set on a generously sized lot with room to expand, garden, or simply enjoy the added space. Conveniently located in Waterboro Village with easy access to local amenities.
Contact an agent
Home facts
- Year built:1948
- Listing ID #:1681103
- Updated:September 19, 2026 at 10:29 AM
Rooms and interior
- Bedrooms:2
- Total bathrooms:1
- Full bathrooms:1
- Rooms Total:4
- Flooring:Laminate
- Bathrooms Description:Bathtub, Shower
- Kitchen Description:Dishwasher, Electric Range, Microwave, Refrigerator
- Bedroom Description:1st Floor Bedroom
- Basement Description:Bulkhead, Crawl Space, Exterior Entry, Partial, Unfinished
- Living area:992 sq. ft.
Heating and cooling
- Heating:Baseboard, Heating, Hot Water, Oil, Wood
Structure and exterior
- Roof:Shingle
- Year built:1948
- Building area:992 sq. ft.
- Lot area:1.75 Acres
- Lot Features:Intown, Level, Near Shopping, Open Lot
- Architectural Style:Ranch
- Construction Materials:Wood Frame, Wood Siding
- Foundation Description:Block, Stone
Utilities
- Water:Public
- Sewer:Private Sewer, Septic Design Available, Septic Tank
Finances and disclosures
- Price:$345,000
- Price per sq. ft.:$347.78
- Tax amount:$3,197 (2025)
Features and amenities
- Appliances:Dishwasher, Electric Range, Microwave, Refrigerator
- Laundry features:Main Level
Parking
- Parking description:1 - 4 Spaces, 11 - 20 Spaces, 21+ Spaces, 5 - 10 Spaces, On Site, Paved
 MREIS Multiple Listing Service™ systemListing data is derived in whole or in part from the Maine IDX & is for consumers' personal, noncommercial use only. Dimensions are approximate and not guaranteed. All data should be independently verified. © 2026 Maine Real Estate Information System, Inc. All Rights Reserved ME_MREIS Member Broker: Barton Stevens
New listings near 977 Main Street
- New
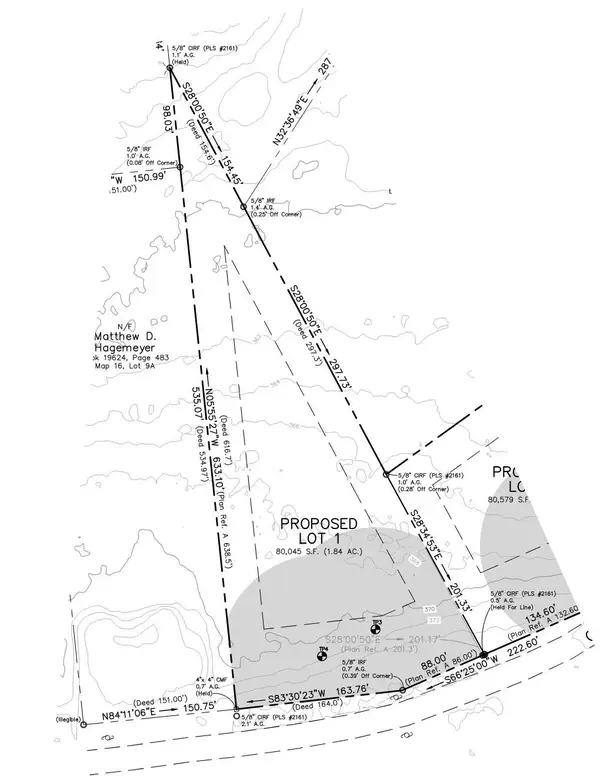 $125,000Active1.84 Acres
Lot #1 Garland Hill Road, Waterboro, ME 04061
MLS# 1680905Listed by: REAL ESTATE 2000 ME/NH - New
 $164,900Active0.5 Acres
182 Lake Sherburne Road, Waterboro, ME 04087
MLS# 1680914Listed by: REAL ESTATE 2000 ME/NH - New
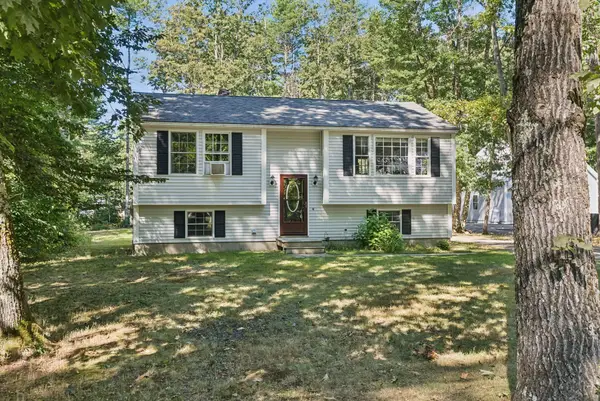 $469,000Active4 beds 1 baths1,478 sq. ft.
544 New Dam Road, Waterboro, ME 04061
MLS# 1680434Listed by: WAYPOINT BROKERS COLLECTIVE - Open Sat, 11am to 1pmNew
 $675,000Active3 beds 3 baths3,800 sq. ft.
22 Memory Lane, Waterboro, ME 04061
MLS# 1680304Listed by: HOMESMART - Open Sat, 10am to 12pmNew
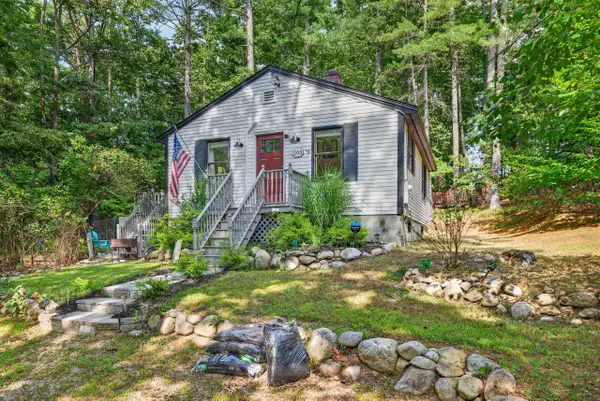 $360,000Active3 beds 1 baths1,172 sq. ft.
103 Sunny Brook Circle, Waterboro, ME 04061
MLS# 1680095Listed by: COLDWELL BANKER REALTY 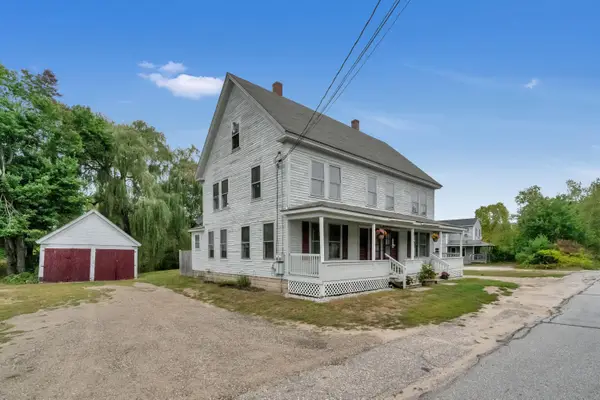 $374,900Pending-- beds 2 baths2,562 sq. ft.
881 Main Street, Waterboro, ME 04087
MLS# 1679974Listed by: BETTER HOMES & GARDENS REAL ESTATE/THE MASIELLO GROUP- New
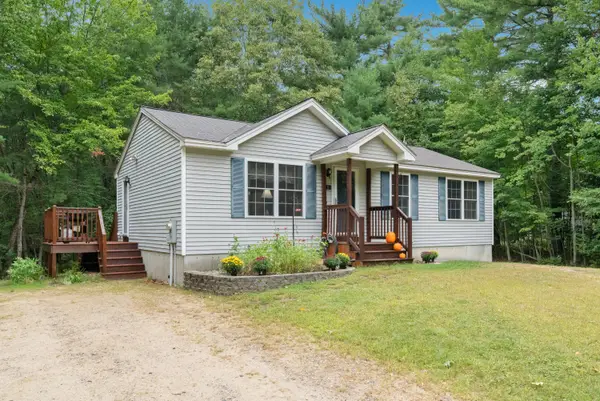 $399,000Active3 beds 1 baths960 sq. ft.
6 Ledgeview Lane, Waterboro, ME 04087
MLS# 1679983Listed by: BETTER HOMES & GARDENS REAL ESTATE/THE MASIELLO GROUP - New
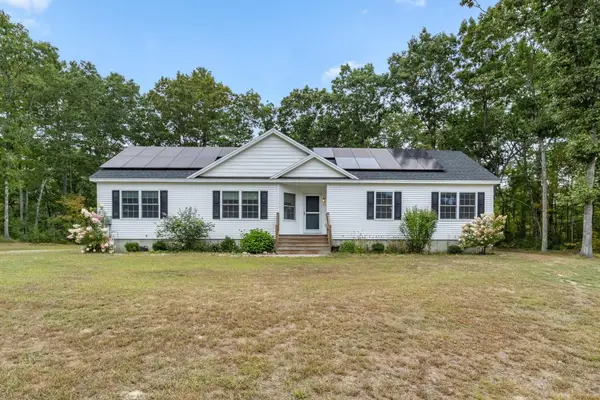 $530,000Active4 beds 2 baths1,872 sq. ft.
22 Wild Berry Lane, Waterboro, ME 04030
MLS# 1679987Listed by: MAINE REAL ESTATE CO  $489,000Active Under Contract4 beds 3 baths2,208 sq. ft.
1060 West Road, Waterboro, ME 04087
MLS# 1679927Listed by: KELLER WILLIAMS COASTAL AND LAKES & MOUNTAINS REALTY


Protect your home and budget from life's surprises with an Assurant Home Warranty, backed by a partner that supports you through every step of homeownership. Explore Plans.
©2026 Century 21 Real Estate LLC. All rights reserved. CENTURY 21®, the CENTURY 21 Logo and C21® are service marks owned by Century 21 Real Estate LLC. Century 21 Real Estate LLC fully supports the principles of the Fair Housing Act and the Equal Opportunity Act. Each office is independently owned and operated. Listing information is deemed reliable but not guaranteed accurate.