
67 Johnson, Waterford, ME 04088
Local realty services provided by:CENTURY 21 Nason Realty, Inc.
67 Johnson,Waterford, ME 04088
$435,000
- 3 Beds
- 2 Baths
- - sq. ft.
- Single family
- Closed
Office: chalmers realty
MLS#:1672817
Source:ME_MREIS
Price summary
- Price:$435,000
About this home
Spacious and well laid out ranch style home in exceptional location with partial lake and Mount Tirem views. Level lot facing south. Recent siding, roofing shingles, whole house generator and furnace. Mudroom entry off garage has laundry. Open porch connects main house to large shed with electricity. Enclosed porch/sunroom faces south to lake and local mountain views. Den could be a 3rd bedroom. Very short distance to town beaches and Waterford Flat-a village on the National Historic Register. An excellent opportunity for primary or second home in the heart of Oxford Hills.
Contact an agent
Home facts
- Year built:1963
- Listing ID #:1672817
- Updated:September 08, 2026 at 06:53 AM
Rooms and interior
- Bedrooms:3
- Total bathrooms:2
- Full bathrooms:2
- Rooms Total:8
- Flooring:Vinyl, Wood
- Bathrooms Description:Bathtub, Shower
- Kitchen Description:Dishwasher, Electric Range, Pantry, Refrigerator
- Bedroom Description:1st Floor Primary Bedroom w/Bath
- Basement Description:Bulkhead, Full, Interior Entry, Sump Pump
Heating and cooling
- Heating:Heating, Hot Water, Propane, Zoned
Structure and exterior
- Roof:Shingle
- Year built:1963
- Lot Features:Level, Near Public Beach, Near Town, Neighborhood, Open Lot, Rolling Slope, Rural, Wooded
- Architectural Style:Ranch
- Construction Materials:Vinyl Siding, Wood Frame
- Exterior Features:Glassed-in Porch
- Foundation Description:Poured Concrete
Utilities
- Water:Private, Well
- Sewer:Septic Tank
Finances and disclosures
- Price:$435,000
- Tax amount:$2,815 (2024)
Features and amenities
- Appliances:Dishwasher, Dryer, Electric Range, Refrigerator, Washer
- Laundry features:Dryer, Main Level, Washer
- Amenities:Storage, Walk-In Closet(s)
Parking
- Parking description:5 - 10 Spaces, Garage Door Opener, Inside Entrance, Paved, Storage
- Garage:Yes
- Garage spaces:2
 MREIS Multiple Listing Service™ systemListing data is derived in whole or in part from the Maine IDX & is for consumers' personal, noncommercial use only. Dimensions are approximate and not guaranteed. All data should be independently verified. © 2026 Maine Real Estate Information System, Inc. All Rights Reserved ME_MREIS Member Broker: Barton Stevens
New listings near 67 Johnson
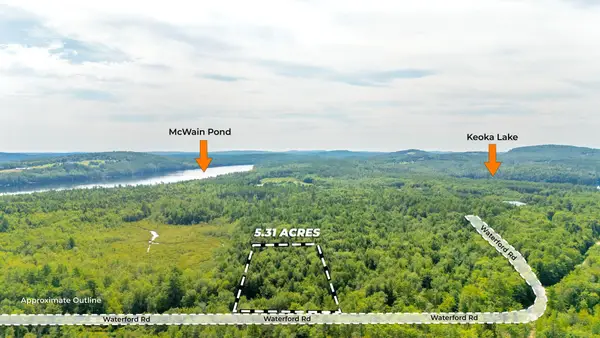 $99,000Active5.3 Acres
M35 L7-7 Waterford Road, Waterford, ME 04088
MLS# 1675603Listed by: KELLER WILLIAMS REALTY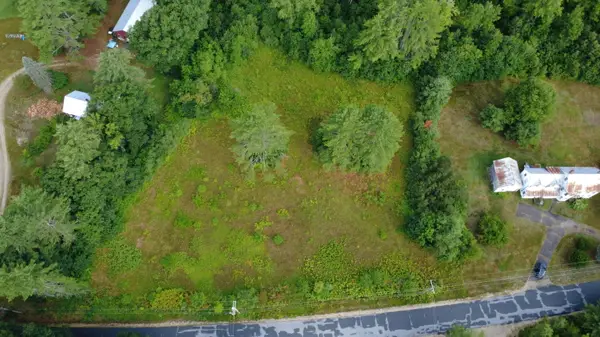 $64,900Active3.4 Acres
M68L13 Bisbee Town Road, Waterford, ME 04088
MLS# 1674253Listed by: MAHOOSUC REALTY, INC. $2,100,000Active4 beds 4 baths3,810 sq. ft.
258 Bear Pond Road, Waterford, ME 04088
MLS# 1674179Listed by: OBERG INSURANCE & REAL ESTATE AGENCY, INC. $329,000Active2 beds 1 baths759 sq. ft.
27 Roscoe Drive, Waterford, ME 04088
MLS# 1673968Listed by: BEARFOOT REALTY $499,000Active4 beds 2 baths2,000 sq. ft.
84 Kezars Ridge, Waterford, ME 04088
MLS# 1672504Listed by: EXP REALTY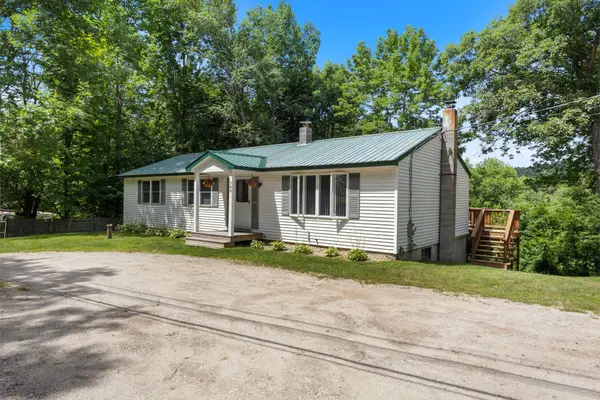 $320,000Active Under Contract3 beds 2 baths1,344 sq. ft.
388 Waterford Road, Waterford, ME 04088
MLS# 1671666Listed by: LB REALTY GROUP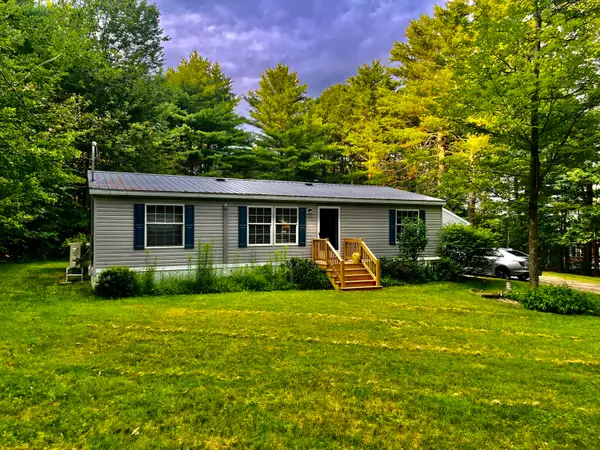 $359,000Active3 beds 2 baths1,392 sq. ft.
192 Temple Hill Road, Waterford, ME 04088
MLS# 1671113Listed by: MESERVIER & ASSOCIATES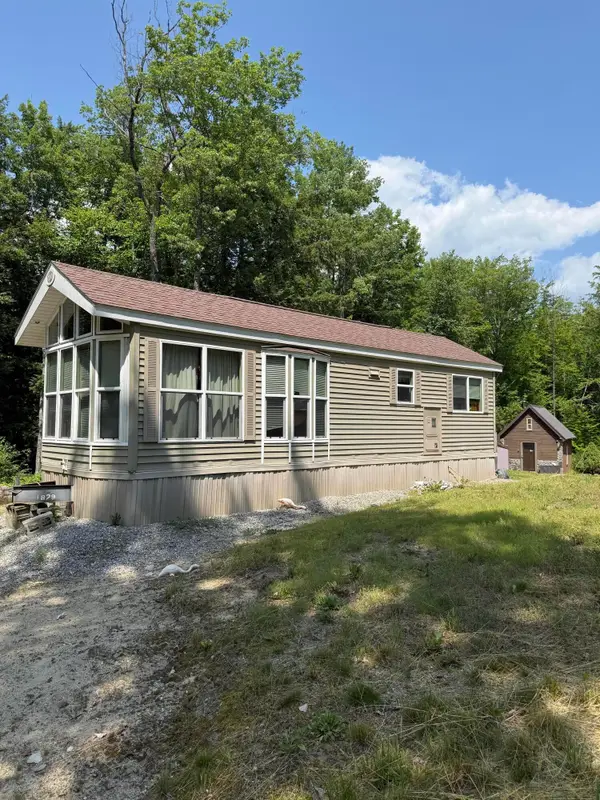 $125,000Active1 beds 1 baths444 sq. ft.
188 Norway Road, Waterford, ME 04088
MLS# 1671118Listed by: ALLIED REAL ESTATE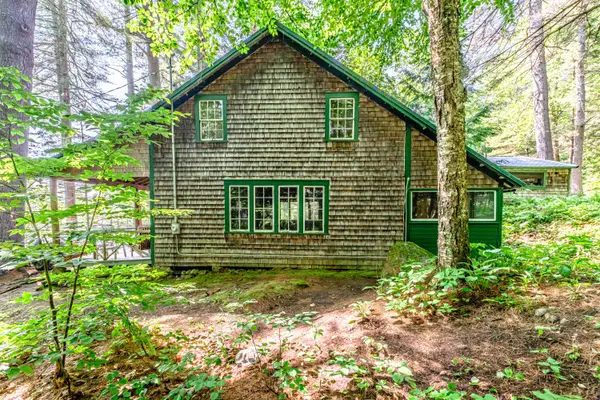 $799,000Active Under Contract8 beds 4 baths5,456 sq. ft.
28 Pine Tree Road, Waterford, ME 04088
MLS# 1670886Listed by: SALLY HARKINS & CO REAL ESTATE $199,000Active3 beds 1 baths1,152 sq. ft.
124 Bisbee Town Road, Waterford, ME 04088
MLS# 1670349Listed by: SIGNATURE HOMES REAL ESTATE GROUP


Protect your home and budget from life's surprises with an Assurant Home Warranty, backed by a partner that supports you through every step of homeownership. Explore Plans.
©2026 Century 21 Real Estate LLC. All rights reserved. CENTURY 21®, the CENTURY 21 Logo and C21® are service marks owned by Century 21 Real Estate LLC. Century 21 Real Estate LLC fully supports the principles of the Fair Housing Act and the Equal Opportunity Act. Each office is independently owned and operated. Listing information is deemed reliable but not guaranteed accurate.