
8 Westview Drive, Waterville, ME 04901
Local realty services provided by:CENTURY 21 North East
Office: exp realty
MLS#:1680034
Source:ME_MREIS
Price summary
- Price:$424,900
- Price per sq. ft.:$198.92
About this home
Seller will contribute $15,000 towards buyer's closing costs. Use to buy down your interest rate! Or simply use to free up some of your own cash. This just might be the best value in Waterville right now! Set in one of Waterville's most walkable neighborhoods, this 2,136 sq ft colonial offers 4 bedrooms and 2.5 updated baths across a thoughtful layout. The kitchen's vaulted ceiling and skylight with southern exposure bring in natural light, while the adjoining living room centers on a wood-burning brick fireplace. A separate room off the main floor, currently a music room, offers flexibility as a home office, guest space, or first-floor bedroom. Hardwood and tile flooring run throughout most of the home. Step through the sliders to a three-season hot tub room overlooking the in-ground pool, all set on a large, level lot with plenty of room to spread out. The privacy of the backyard will surprise you! Replacement windows and added insulation keep energy costs in check. One mile to I-95 for an easy commute to Portland or Bangor, yet close to downtown Waterville's shops and restaurants...
Contact an agent
Home facts
- Year built:1979
- Listing ID #:1680034
- Updated:October 26, 2026 at 08:49 AM
Rooms and interior
- Bedrooms:4
- Total bathrooms:3
- Full bathrooms:2
- Half bathrooms:1
- Rooms Total:9
- Flooring:Carpet, Luxury Vinyl, Marble, Tile, Wood
- Bathrooms Description:Bathtub
- Kitchen Description:Dishwasher, Electric Range, Microwave, Pantry, Refrigerator
- Bedroom Description:Primary Bedroom w/Bath
- Basement Description:Full, Interior Entry
- Living area:2,136 sq. ft.
Heating and cooling
- Cooling:Wall Units
- Heating:Baseboard, Gas Natural, Heating, Hot Water
Structure and exterior
- Roof:Pitched, Shingle
- Year built:1979
- Building area:2,136 sq. ft.
- Lot area:0.78 Acres
- Lot Features:Landscaped, Level, Near Country Club, Near Shopping, Neighborhood, Open Lot, Wooded
- Architectural Style:Garrison
- Construction Materials:Vinyl Siding, Wood Frame
- Exterior Features:Deck, Glassed-in Porch, Patio
- Foundation Description:Poured Concrete
Utilities
- Water:Public
- Sewer:Public Sewer
Finances and disclosures
- Price:$424,900
- Price per sq. ft.:$198.92
- Tax amount:$5,632 (2025)
Features and amenities
- Appliances:Dishwasher, Dryer, Electric Range, Microwave, Refrigerator, Washer
- Laundry features:Dryer, Washer
- Pool features:In Ground
Parking
- Parking description:1 - 4 Spaces, Attached Garage, Garage Door Opener, Paved
- Garage:Yes
- Garage spaces:2
 MREIS Multiple Listing Service™ systemListing data is derived in whole or in part from the Maine IDX & is for consumers' personal, noncommercial use only. Dimensions are approximate and not guaranteed. All data should be independently verified. © 2026 Maine Real Estate Information System, Inc. All Rights Reserved ME_MREIS Member Broker: Jim D’Amico
New listings near 8 Westview Drive
- Coming Soon
 $389,000Coming Soon4 beds 2 baths2,343 sq. ft.
41 Burleigh Street, Waterville, ME 04901
MLS# 1684745Listed by: ALLIED REALTY - New
 $179,000Active-- beds 2 baths880 sq. ft.
12 Butler Court, Waterville, ME 04901
MLS# 1685206Listed by: EXP REALTY - New
 $299,000Active4 beds 5 baths2,695 sq. ft.
12 Dalton Street, Waterville, ME 04901
MLS# 1685221Listed by: PORTSIDE REAL ESTATE GROUP - New
 $159,500Active2 beds 2 baths1,008 sq. ft.
35 Mathews Avenue #13, Waterville, ME 04901
MLS# 1685063Listed by: EXP REALTY - New
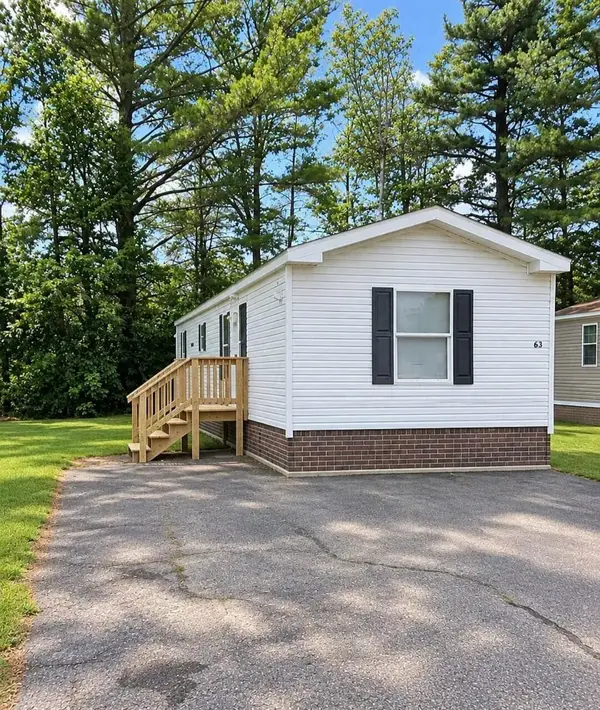 $55,500Active2 beds 1 baths854 sq. ft.
63 Village Green Road, Waterville, ME 04901
MLS# 1685084Listed by: OWNERENTRY.COM - New
 $249,999Active3 beds 1 baths1,080 sq. ft.
34 Sawyer Street, Waterville, ME 04901
MLS# 1684992Listed by: BROOKEWOOD REALTY - New
 $289,900Active2 beds 2 baths1,152 sq. ft.
5 Violette Avenue, Waterville, ME 04901
MLS# 1684578Listed by: REAL BROKER - New
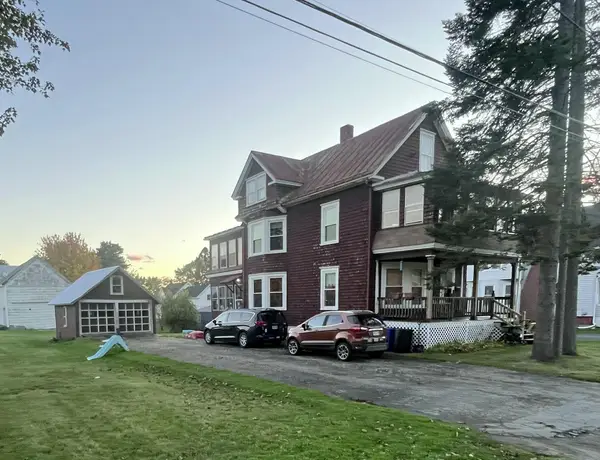 $219,000Active-- beds 2 baths1,896 sq. ft.
20 Prospect Street, Waterville, ME 04901
MLS# 1684535Listed by: EXP REALTY - New
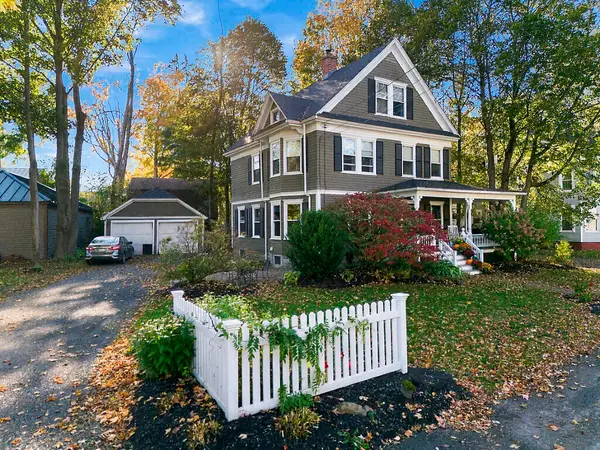 $359,000Active4 beds 2 baths2,634 sq. ft.
4 Silver Terrace, Waterville, ME 04901
MLS# 1684538Listed by: COLDWELL BANKER PLOURDE REAL ESTATE - New
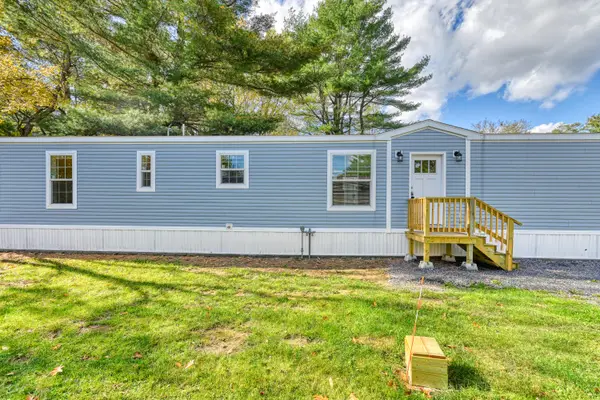 $94,900Active2 beds 2 baths800 sq. ft.
8 Victoria Drive, Waterville, ME 04901
MLS# 1684553Listed by: SUMMIT REAL ESTATE


Protect your home and budget from life's surprises with an Assurant Home Warranty, backed by a partner that supports you through every step of homeownership. Explore Plans.
©2026 Century 21 Real Estate LLC. All rights reserved. CENTURY 21®, the CENTURY 21 Logo and C21® are service marks owned by Century 21 Real Estate LLC. Century 21 Real Estate LLC fully supports the principles of the Fair Housing Act and the Equal Opportunity Act. Each office is independently owned and operated. Listing information is deemed reliable but not guaranteed accurate.