
19 Coolidge Road, Wayne, ME 04284
Local realty services provided by:CENTURY 21 North East
19 Coolidge Road,Wayne, ME 04284
$684,500
- 4 Beds
- 3 Baths
- 3,819 sq. ft.
- Single family
- Active
Office: keller williams realty207-754-4221
MLS#:1673578
Source:ME_MREIS
Price summary
- Price:$684,500
- Price per sq. ft.:$179.24
About this home
Charm, character, and Maine farmhouse living await in this lovingly maintained 1850's farmhouse, with much of its original character still intact. Offering 3,819+/-sf of living space, the main home features 3 bedrooms and 2 full baths, plus a versatile in-law apartment with its own spacious kitchen, living room, bedroom, and full bath -- perfect for extended family or rental income (septic is designed for 2 bedrooms plus the apartment). Inside, the open-concept kitchen flows seamlessly into a bar seating area, formal dining, and a casual living space, creating the perfect setting for entertaining or simply enjoying everyday life together. Just off the living space, a bright, sunny sunporch invites you to soak in the seasons year-round -- morning coffee in the warm summer breeze, crisp fall lake views, or a cozy retreat from the winter snow. Outside, put the three-floor 37x40 barn to work -- complete with a 12-foot wraparound L-shaped post-and-beam carport -- ideal for storage, hobbies, animals, or a workshop. An additional outbuilding/workshop offers even more flexibility for hobbies, projects, or extra storage. Set on 7.5+/- acres which also includes a separate 1.5+/- acre lot directly across the street, with direct frontage on Androscoggin Lake -- your own slice of Maine waterfront just steps from home! Located in the quaint, welcoming town of Wayne, known for its natural beauty and tight-knit community, this is more than a home -- it's a lifestyle. With acres of land to call your own, water frontage, and timeless New England character, this farmhouse offers a rare combination of privacy, charm, and beautiful lake access. Don't miss this rare opportunity to own a true Maine gem!...
Contact an agent
Home facts
- Year built:1850
- Listing ID #:1673578
- Updated:September 12, 2026 at 10:34 AM
Rooms and interior
- Bedrooms:4
- Total bathrooms:3
- Full bathrooms:3
- Rooms Total:12
- Flooring:Laminate, Vinyl, Wood
- Bathrooms Description:Bathtub, Shower
- Kitchen Description:Dishwasher, Electric Range, Microwave, Pantry, Refrigerator
- Basement Description:Full, Interior Entry, Partial, Sump Pump, Unfinished
- Living area:3,819 sq. ft.
Heating and cooling
- Heating:Baseboard, Electric, Heat Pump, Heating, Hot Water, Oil, Radiator, Wood, Wood Stove
Structure and exterior
- Roof:Metal
- Year built:1850
- Building area:3,819 sq. ft.
- Lot area:7.59 Acres
- Lot Features:Landscaped, Level, Open Lot, Rolling Slope, Rural, Wooded
- Architectural Style:Farmhouse, New Englander
- Construction Materials:Clapboard, Wood Frame, Wood Siding
- Exterior Features:Glassed-in Porch
- Foundation Description:Brick/Mortar, Granite, Stone
Utilities
- Water:Private, Well
- Sewer:Private Sewer, Septic Design Available, Septic Tank
Finances and disclosures
- Price:$684,500
- Price per sq. ft.:$179.24
- Tax amount:$7,018 (2024)
Features and amenities
- Appliances:Dishwasher, Dryer, Electric Range, Microwave, Refrigerator, Washer
- Laundry features:Dryer, Main Level, Washer, Washer Hookup
- Amenities:In-Law Floorplan
Parking
- Parking description:5 - 10 Spaces, Carport, Garage Door Opener, Inside Entrance, Off street, On Site, Paved, Storage, Tandem
- Garage:Yes
- Garage spaces:2
 MREIS Multiple Listing Service™ systemListing data is derived in whole or in part from the Maine IDX & is for consumers' personal, noncommercial use only. Dimensions are approximate and not guaranteed. All data should be independently verified. © 2026 Maine Real Estate Information System, Inc. All Rights Reserved ME_MREIS Member Broker: Jim D’Amico
New listings near 19 Coolidge Road
- New
 $719,000Active-- beds 2 baths3,100 sq. ft.
945 & 949 Main Street, Wayne, ME 04284
MLS# 1679533Listed by: LAKEHOME GROUP REAL ESTATE 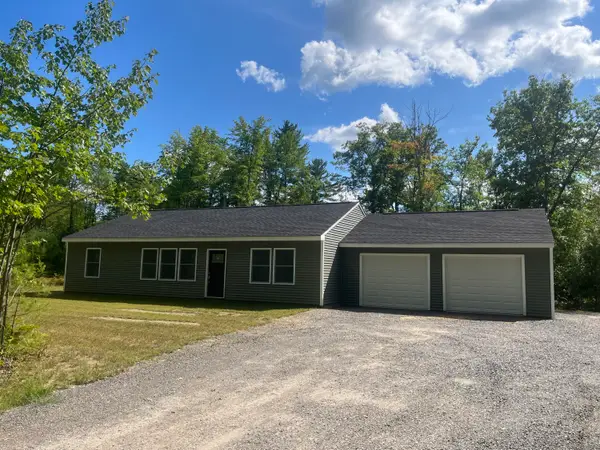 $405,000Active3 beds 2 baths1,380 sq. ft.
286 Leeds Road, Wayne, ME 04284
MLS# 1677266Listed by: VENTURE REAL ESTATE & ASSET MANAGEMENT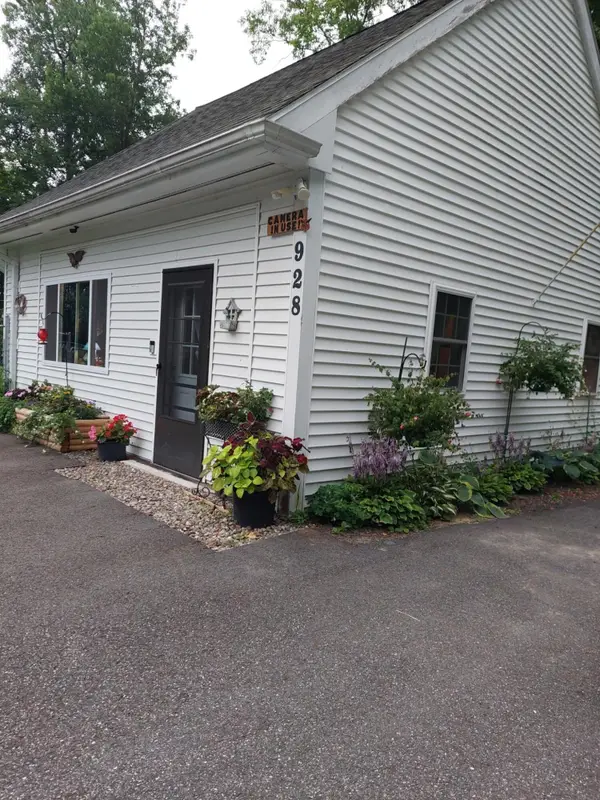 $389,000Active3 beds 1 baths1,626 sq. ft.
928 Main Street, Wayne, ME 04284
MLS# 1674880Listed by: HOMESTEAD REALTY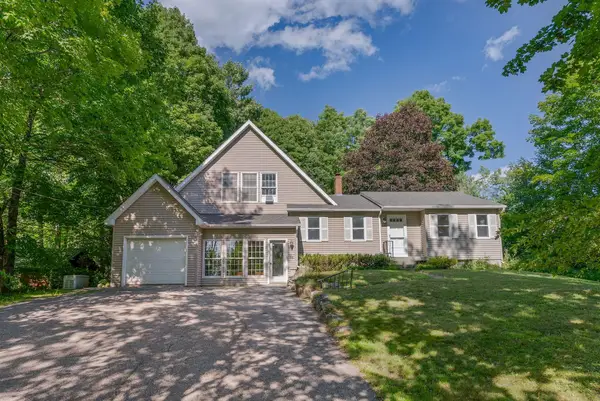 $470,000Active4 beds 2 baths2,623 sq. ft.
48 Old Winthrop Road, Wayne, ME 04284
MLS# 1673514Listed by: PORTSIDE REAL ESTATE GROUP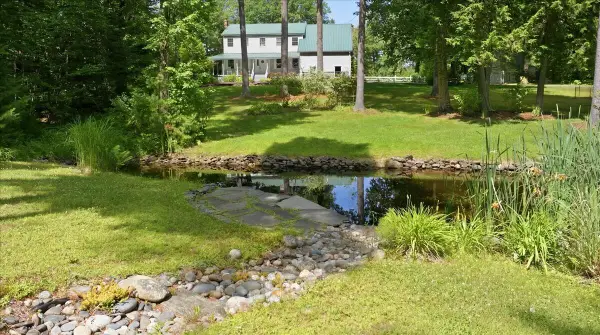 $679,000Pending4 beds 3 baths3,000 sq. ft.
897 Main Street, Wayne, ME 04284
MLS# 1671917Listed by: MESERVIER & ASSOCIATES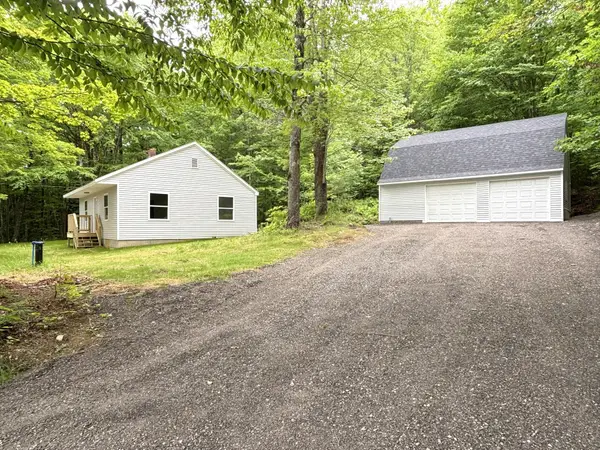 $285,000Pending2 beds 1 baths900 sq. ft.
950 Main Street, Wayne, ME 04284
MLS# 1668792Listed by: THE DOT FERNALD TEAM, INC. $295,000Pending3 beds 2 baths1,170 sq. ft.
57 Innes Ridge Road, Wayne, ME 04284
MLS# 1668108Listed by: FONTAINE FAMILY-THE REAL ESTATE LEADER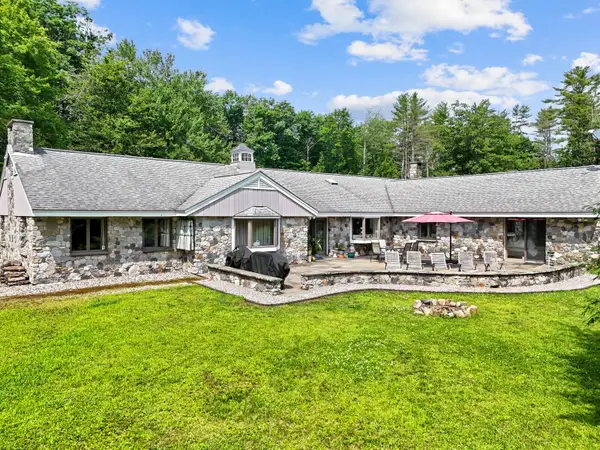 $820,000Active3 beds 5 baths6,649 sq. ft.
16 Davis Point Road, Wayne, ME 04284
MLS# 1667972Listed by: BETTER HOMES & GARDENS REAL ESTATE/THE MASIELLO GROUP $1,250,000Active5 beds 3 baths3,922 sq. ft.
3 Pond Road, Wayne, ME 04284
MLS# 1667392Listed by: PORTSIDE REAL ESTATE GROUP


Protect your home and budget from life's surprises with an Assurant Home Warranty, backed by a partner that supports you through every step of homeownership. Explore Plans.
©2026 Century 21 Real Estate LLC. All rights reserved. CENTURY 21®, the CENTURY 21 Logo and C21® are service marks owned by Century 21 Real Estate LLC. Century 21 Real Estate LLC fully supports the principles of the Fair Housing Act and the Equal Opportunity Act. Each office is independently owned and operated. Listing information is deemed reliable but not guaranteed accurate.