
1451 Tatnic Road, Wells, ME 04090
Local realty services provided by:CENTURY 21 First Choice Realty
1451 Tatnic Road,Wells, ME 04090
$450,000
- 3 Beds
- 1 Baths
- 1,462 sq. ft.
- Single family
- Active
Office: coldwell banker realty207-967-9900
MLS#:1682813
Source:ME_MREIS
Price summary
- Price:$450,000
- Price per sq. ft.:$307.8
About this home
First time on the market in over 40 years! This lovingly cared-for home offers convenient one-floor living with plenty of additional space, both inside and out. With four different heat sources, you'll have the flexibility to choose the most economical heating option as fuel costs change throughout the years. Inside, the home features 3 bedrooms, 1 bathroom, a spacious open living and dining area with charming built-in corner cabinets, and an attached four-season porch with a cozy fireplace—perfect for enjoying throughout Maine's changing seasons. Whole house generator hook-up. Outside is where this property really comes to life. Set on 2.73 acres, there is room to garden, entertain, work on projects, store your equipment, or simply enjoy having some extra space around you. Spend summer days relaxing by the inground pool, grow your own vegetables and flowers in the garden, and take advantage of the multiple outbuildings throughout the property. Two large sheds provide additional storage, while the equipment/feed shed with a loading dock offers even more possibilities for equipment, supplies, hobbies, or projects. A detached 2-car garage gives you plenty of room for your vehicles and additional storage. Enjoy the quieter, more agricultural side of Wells while still being just a short drive from the beach, shopping, restaurants, and everything the Maine coast has to offer. OPEN HOUSE Sunday 4-6pm...
Contact an agent
Home facts
- Year built:1974
- Listing ID #:1682813
- Updated:October 06, 2026 at 10:10 AM
Rooms and interior
- Bedrooms:3
- Total bathrooms:1
- Full bathrooms:1
- Rooms Total:7
- Flooring:Hardwood, Vinyl
- Bathrooms Description:Bathtub
- Kitchen Description:Cooktop, Dishwasher, Electric Range, Microwave, Refrigerator, Wall Oven
- Bedroom Description:1st Floor Bedroom
- Basement Description:Doghouse, Full, Interior Entry, Unfinished, Walk-Out Access
- Living area:1,462 sq. ft.
Heating and cooling
- Heating:Baseboard, Electric, Forced Air, Heating, Pellet Stove, Pellets, Propane, Space Heater, Wood Stove
Structure and exterior
- Roof:Metal
- Year built:1974
- Building area:1,462 sq. ft.
- Lot area:2.73 Acres
- Lot Features:Near Public Beach, Open Lot, Rural
- Architectural Style:Ranch
- Construction Materials:Clapboard, Wood Frame
- Exterior Features:Deck, Glassed-in Porch
- Foundation Description:Poured Concrete
Utilities
- Water:Private, Well
- Sewer:Private Sewer
Finances and disclosures
- Price:$450,000
- Price per sq. ft.:$307.8
- Tax amount:$2,621 (2025)
Features and amenities
- Appliances:Cooktop, Dishwasher, Electric Range, Microwave, Refrigerator, Wall Oven
- Laundry features:Washer Hookup
- Amenities:Storage
- Pool features:In Ground
Parking
- Parking description:5 - 10 Spaces, Detached, On Site, Paved
- Garage:Yes
- Garage spaces:2
 MREIS Multiple Listing Service™ systemListing data is derived in whole or in part from the Maine IDX & is for consumers' personal, noncommercial use only. Dimensions are approximate and not guaranteed. All data should be independently verified. © 2026 Maine Real Estate Information System, Inc. All Rights Reserved ME_MREIS Member Broker: Gregory A Fall
New listings near 1451 Tatnic Road
- Coming Soon
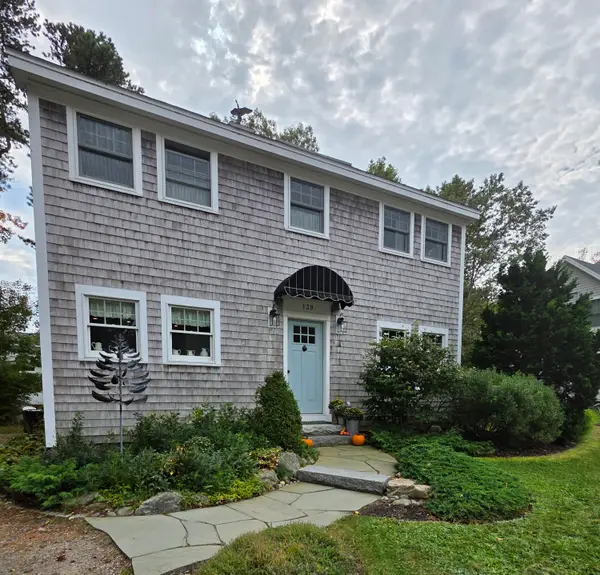 $1,049,000Coming Soon3 beds 2 baths1,850 sq. ft.
139 Bourne Avenue, Wells, ME 04090
MLS# 1683012Listed by: BETTER HOMES & GARDENS REAL ESTATE/THE MASIELLO GROUP - Coming SoonOpen Sat, 11am to 1pm
 $324,999Coming Soon1 beds 1 baths584 sq. ft.
1801 Post Road #102, Wells, ME 04090
MLS# 1682926Listed by: KELLER WILLIAMS COASTAL AND LAKES & MOUNTAINS REALTY - New
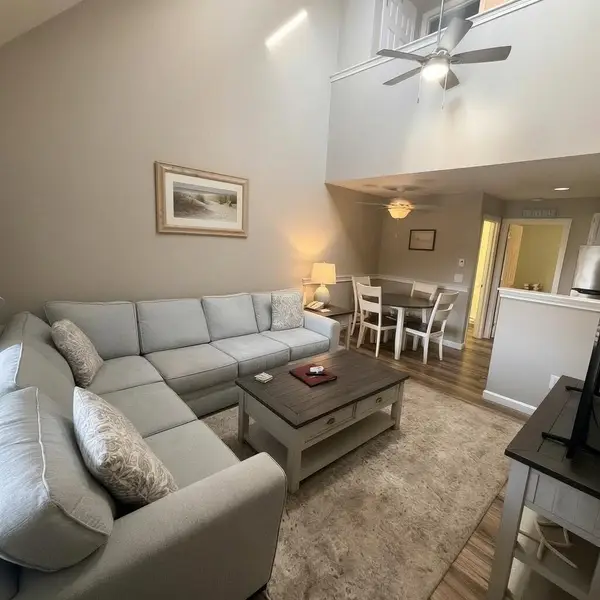 $305,000Active2 beds 2 baths850 sq. ft.
1351 Post Road #16, Wells, ME 04090
MLS# 1683334Listed by: DEFELICE REALTY - New
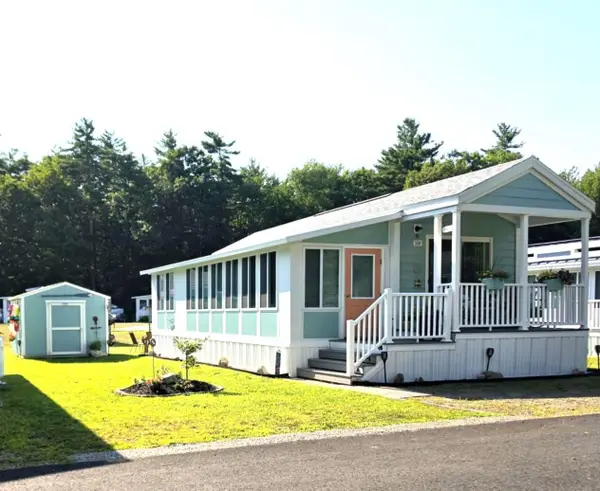 $129,900Active2 beds 1 baths680 sq. ft.
430 Post Road #328, Wells, ME 04090
MLS# 1683124Listed by: KRE BROKERAGE GROUP - New
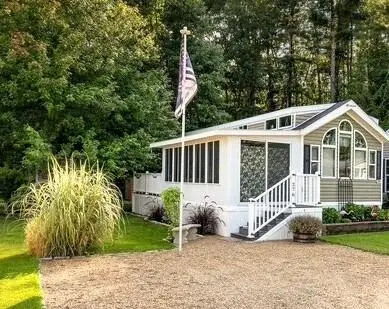 $115,000Active3 beds 1 baths560 sq. ft.
430 Post Road #276, Wells, ME 04090
MLS# 1683120Listed by: KRE BROKERAGE GROUP - New
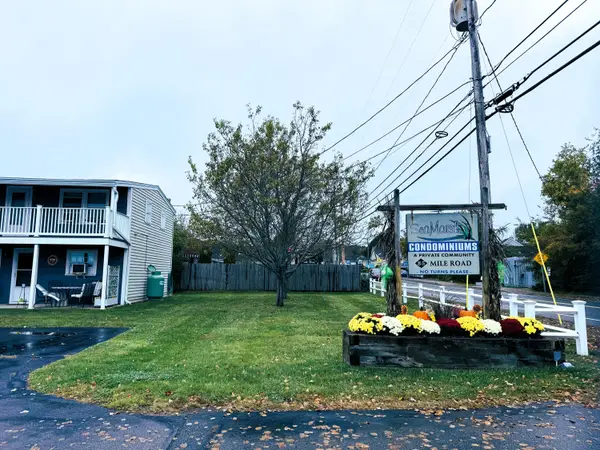 $339,000Active2 beds 1 baths576 sq. ft.
85 Mile Road #16, Wells, ME 04090
MLS# 1683047Listed by: LAKES REGION REALTY - New
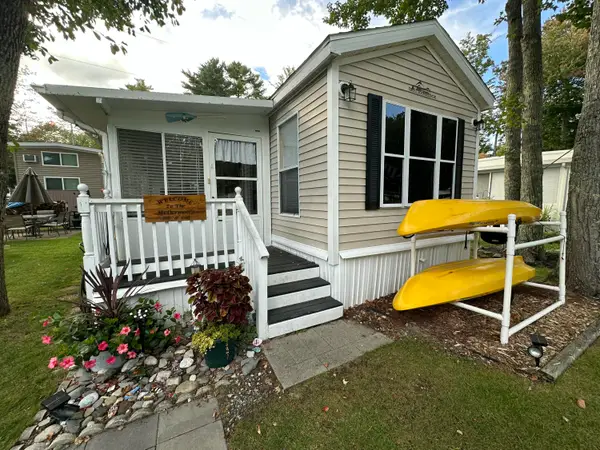 $39,900Active3 beds 1 baths671 sq. ft.
150 Chapel Road #60, Wells, ME 04090
MLS# 1682934Listed by: MOODY MAXON REAL ESTATE - New
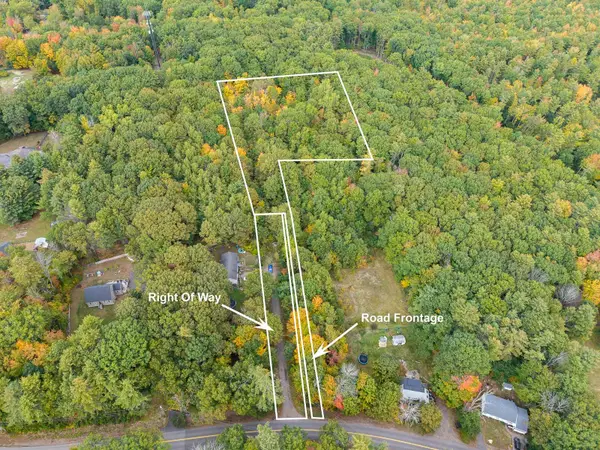 $229,900Active2.32 Acres
509 Bald Hill Road, Wells, ME 04090
MLS# 1682969Listed by: KELLER WILLIAMS COASTAL AND LAKES & MOUNTAINS REALTY - Open Sat, 10am to 1pmNew
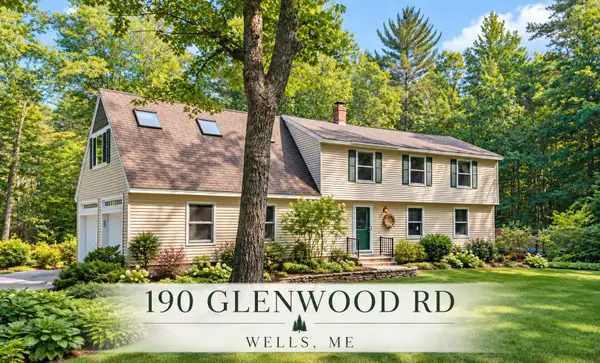 $649,000Active3 beds 3 baths2,250 sq. ft.
190 Glenwood Road, Wells, ME 04090
MLS# 1682782Listed by: SMITH & ASSOCIATES REALTY


Protect your home and budget from life's surprises with an Assurant Home Warranty, backed by a partner that supports you through every step of homeownership. Explore Plans.
©2026 Century 21 Real Estate LLC. All rights reserved. CENTURY 21®, the CENTURY 21 Logo and C21® are service marks owned by Century 21 Real Estate LLC. Century 21 Real Estate LLC fully supports the principles of the Fair Housing Act and the Equal Opportunity Act. Each office is independently owned and operated. Listing information is deemed reliable but not guaranteed accurate.