
190 Glenwood Road, Wells, ME 04090
Local realty services provided by:CENTURY 21 Nason Realty, Inc.
190 Glenwood Road,Wells, ME 04090
$649,000
- 3 Beds
- 3 Baths
- 2,250 sq. ft.
- Single family
- Active
Upcoming open houses
- Sat, Oct 1010:00 am - 01:00 pm
Office: smith & associates realty
MLS#:1682782
Source:ME_MREIS
Price summary
- Price:$649,000
- Price per sq. ft.:$288.44
About this home
Why settle for ordinary when you can have extraordinary? Turnkey, fully furnished, and brimming with quintessential Maine charm, 190 Glenwood Road is the ultimate private coastal retreat. Located just minutes from Wells Beach and less than 10 minutes to the Turnpike & Amtrak, this pristine, original-owner home blends total convenience with unbeatable privacy and backyard bliss. Why you'll fall in love: Backyard Paradise: Relax in your private in-ground pool, soak up the serene setting, and pick fresh organic blueberries, raspberries, and blackberries right off the bush! Stay snug by the woodstove in winter, escape to the light-filled three-season sun porch, and rest easy with a whole-home generator. Flexible Living: A massive 24' x 24' upstairs bonus room boasts soaring cathedral ceilings, bright skylights, and a private balcony—perfect for catching sunrise views, setting up a dream studio, or hosting guests. Come see it today and discover which feature makes you say, "This is the one!"...
Contact an agent
Home facts
- Year built:1983
- Listing ID #:1682782
- Updated:October 06, 2026 at 10:10 AM
Rooms and interior
- Bedrooms:3
- Total bathrooms:3
- Full bathrooms:2
- Half bathrooms:1
- Rooms Total:8
- Flooring:Carpet, Ceramic Tile, Luxury Vinyl
- Bathrooms Description:Bathtub, Shower
- Kitchen Description:Dishwasher, Electric Range, Microwave, Pantry, Refrigerator
- Bedroom Description:Primary Bedroom w/Bath
- Basement Description:Slab
- Living area:2,250 sq. ft.
Heating and cooling
- Cooling:Window Unit (s)
- Heating:Baseboard, Coal, Electric, Heating, Hot Water, Oil, Wood, Wood Stove, Zoned
Structure and exterior
- Roof:Shingle
- Year built:1983
- Building area:2,250 sq. ft.
- Lot area:1.04 Acres
- Lot Features:Harvestable Crops, Landscaped, Level, Near Country Club, Near Golf Course, Near Public Beach, Near Shopping, Near Town, Near Turnpike/Interstate, Neighborhood, Subdivided, Wooded
- Architectural Style:Garrison
- Construction Materials:Vinyl Siding, Wood Frame
- Exterior Features:Deck, Glassed-in Porch, Porch-Screened
- Foundation Description:Slab
Utilities
- Water:Private, Well
- Sewer:Private Sewer, Septic Design Available, Septic Tank
Finances and disclosures
- Price:$649,000
- Price per sq. ft.:$288.44
- Tax amount:$3,309 (2025)
Features and amenities
- Appliances:Dishwasher, Dryer, Electric Range, Microwave, Refrigerator, Washer
- Laundry features:Dryer, Main Level, Washer, Washer Hookup
- Amenities:Storage, Walk-In Closet(s)
- Pool features:In Ground
Parking
- Parking description:5 - 10 Spaces, Attached Garage, Garage Door Opener, Inside Entrance, Paved
- Garage:Yes
- Garage spaces:2
 MREIS Multiple Listing Service™ systemListing data is derived in whole or in part from the Maine IDX & is for consumers' personal, noncommercial use only. Dimensions are approximate and not guaranteed. All data should be independently verified. © 2026 Maine Real Estate Information System, Inc. All Rights Reserved ME_MREIS Member Broker: Barton Stevens
New listings near 190 Glenwood Road
- Coming Soon
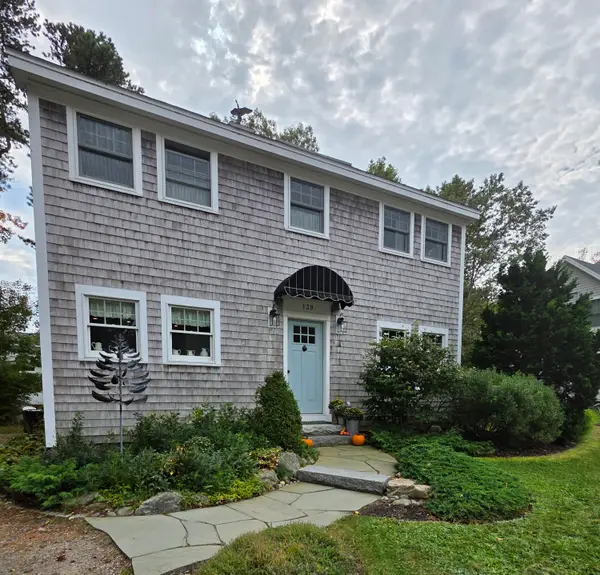 $1,049,000Coming Soon3 beds 2 baths1,850 sq. ft.
139 Bourne Avenue, Wells, ME 04090
MLS# 1683012Listed by: BETTER HOMES & GARDENS REAL ESTATE/THE MASIELLO GROUP - Coming SoonOpen Sat, 11am to 1pm
 $324,999Coming Soon1 beds 1 baths584 sq. ft.
1801 Post Road #102, Wells, ME 04090
MLS# 1682926Listed by: KELLER WILLIAMS COASTAL AND LAKES & MOUNTAINS REALTY - New
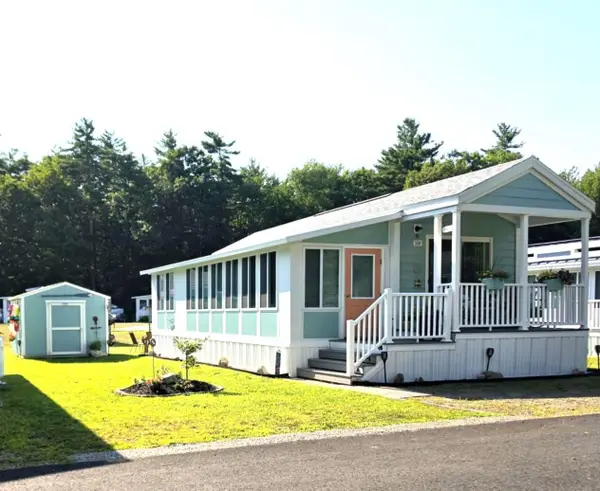 $129,900Active2 beds 1 baths680 sq. ft.
430 Post Road #328, Wells, ME 04090
MLS# 1683124Listed by: KRE BROKERAGE GROUP - New
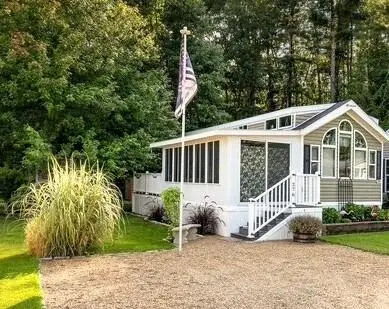 $115,000Active3 beds 1 baths560 sq. ft.
430 Post Road #276, Wells, ME 04090
MLS# 1683120Listed by: KRE BROKERAGE GROUP - New
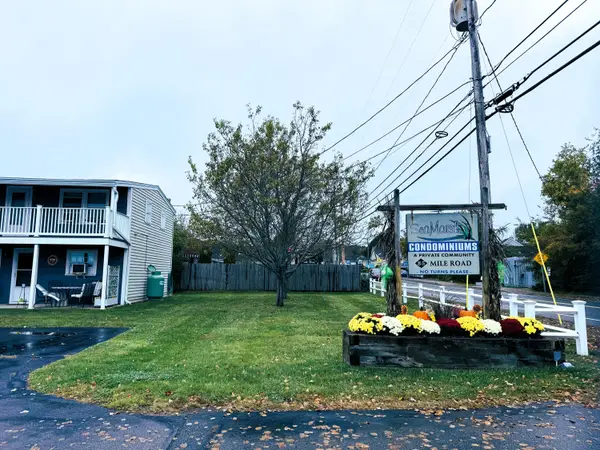 $339,000Active2 beds 1 baths576 sq. ft.
85 Mile Road #16, Wells, ME 04090
MLS# 1683047Listed by: LAKES REGION REALTY - New
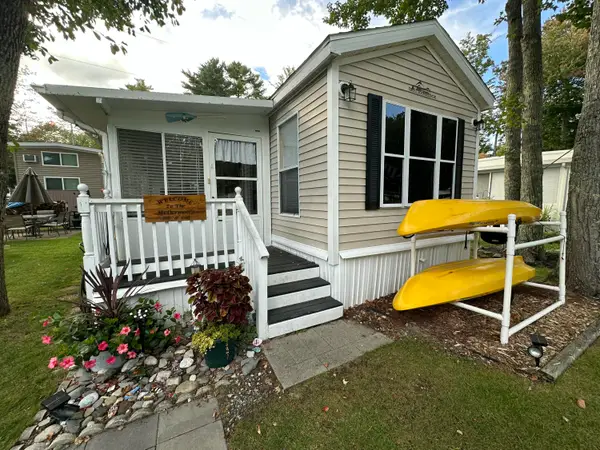 $39,900Active3 beds 1 baths671 sq. ft.
150 Chapel Road #60, Wells, ME 04090
MLS# 1682934Listed by: MOODY MAXON REAL ESTATE - New
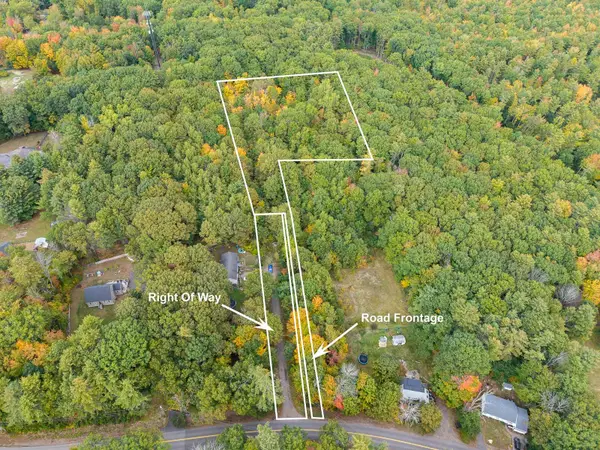 $229,900Active2.32 Acres
509 Bald Hill Road, Wells, ME 04090
MLS# 1682969Listed by: KELLER WILLIAMS COASTAL AND LAKES & MOUNTAINS REALTY - New
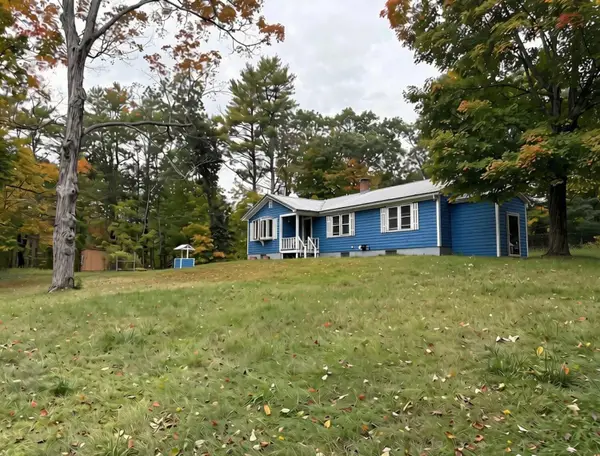 $450,000Active3 beds 1 baths1,462 sq. ft.
1451 Tatnic Road, Wells, ME 04090
MLS# 1682813Listed by: COLDWELL BANKER REALTY - New
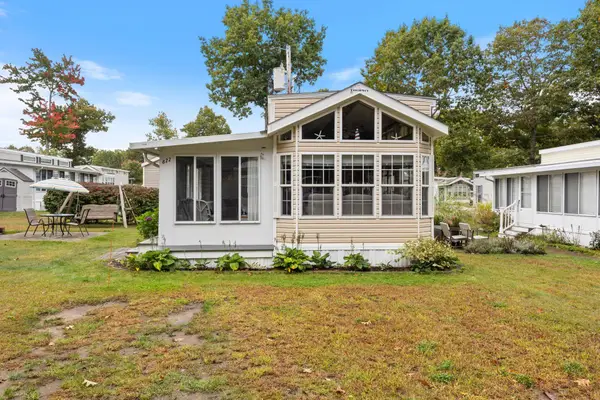 $69,000Active1 beds 1 baths888 sq. ft.
23 College Drive #822, Wells, ME 04090
MLS# 1682773Listed by: MAINE HOME CONNECTION


Protect your home and budget from life's surprises with an Assurant Home Warranty, backed by a partner that supports you through every step of homeownership. Explore Plans.
©2026 Century 21 Real Estate LLC. All rights reserved. CENTURY 21®, the CENTURY 21 Logo and C21® are service marks owned by Century 21 Real Estate LLC. Century 21 Real Estate LLC fully supports the principles of the Fair Housing Act and the Equal Opportunity Act. Each office is independently owned and operated. Listing information is deemed reliable but not guaranteed accurate.