
190 Glenwood Road, Wells, ME 04090
Local realty services provided by:CENTURY 21 Advantage
190 Glenwood Road,Wells, ME 04090
$663,000
- 3 Beds
- 3 Baths
- 2,250 sq. ft.
- Single family
- Active
Office: smith & associates realty
MLS#:1670112
Source:ME_MREIS
Price summary
- Price:$663,000
- Price per sq. ft.:$294.67
About this home
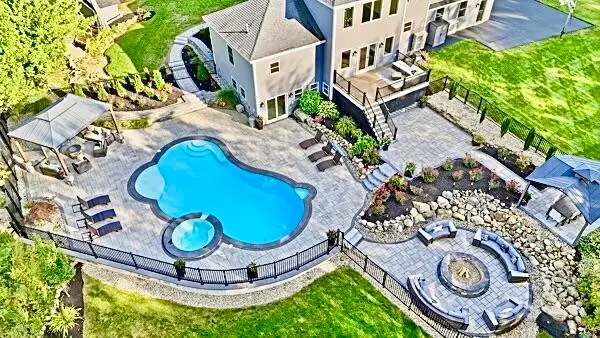
There is so much to love about this comfortable, turnkey property in Wells! Maybe it's the flexibility of moving right into a beautifully furnished home. Perhaps it's the private in-ground pool, the peaceful setting, or the convenience of being just minutes from Wells Beach. Honestly... you may have a hard time choosing! Imagine living close to everything while still feeling completely tucked away in your own private retreat. Set in an established Wells neighborhood, this lovingly maintained home offers the perfect blend of comfort, convenience, and quintessential Maine living. The turnpike is less than 10 minutes away, making commuting a breeze, while home offers a peaceful escape surrounded by mature trees, perennial gardens, native shrubs, and colorful landscaping that changes beautifully with the seasons. And yes, those berries are yours! Organic blueberries, raspberries, and blackberries grow throughout the property, winding their way around the pool and outdoor entertainment areas. Inside, thoughtful features make this home comfortable in every season. Gather around the woodstove for cozy evenings, or step into the three-season sun porch and enjoy the beauty of the outdoors without the weather or bugs. A whole-home generator provides added peace of mind. Upstairs, discover a spacious 24' x 15' bonus room with cathedral ceilings and skylights, offering flexibility for a home office, studio, guest space, or whatever suits your lifestyle. Step outside onto the balcony and catch glimpses of the sunrise through the trees. Proudly cared for by its original owners this home reflects the pride that comes with homeownership. From the beautifully established grounds to the inviting interior, there is something special around every corner. Turnkey, fully furnished, private yet convenient, and just minutes from the beach, 190 Glenwood Road offers the best of both worlds. Come see it for yourself and discover what feature makes you say THIS IS THE ONE!...
Contact an agent
Home facts
- Year built:1983
- Listing ID #:1670112
- Updated:September 24, 2026 at 10:35 AM
Rooms and interior
- Bedrooms:3
- Total bathrooms:3
- Full bathrooms:2
- Half bathrooms:1
- Rooms Total:8
- Flooring:Carpet, Ceramic Tile, Tile, Vinyl
- Bathrooms Description:Bathtub, Shower
- Kitchen Description:Dishwasher, Electric Range, Microwave, Pantry, Refrigerator
- Bedroom Description:Primary Bedroom w/Bath
- Basement Description:Slab
- Living area:2,250 sq. ft.
Heating and cooling
- Cooling:Window Unit (s)
- Heating:Baseboard, Coal, Electric, Heating, Hot Water, Oil, Wood, Wood Stove, Zoned
Structure and exterior
- Roof:Shingle
- Year built:1983
- Building area:2,250 sq. ft.
- Lot area:1.04 Acres
- Lot Features:Harvestable Crops, Landscaped, Level, Near Country Club, Near Golf Course, Near Public Beach, Near Shopping, Near Town, Near Turnpike/Interstate, Neighborhood, Subdivided, Wooded
- Architectural Style:Garrison
- Construction Materials:Vinyl Siding, Wood Frame
- Exterior Features:Deck, Glassed-in Porch, Porch-Screened
- Foundation Description:Slab
Utilities
- Water:Private, Well
- Sewer:Private Sewer, Septic Design Available, Septic Tank
Finances and disclosures
- Price:$663,000
- Price per sq. ft.:$294.67
- Tax amount:$3,309 (2025)
Features and amenities
- Appliances:Dishwasher, Dryer, Electric Range, Microwave, Refrigerator, Washer
- Laundry features:Dryer, Main Level, Washer, Washer Hookup
- Amenities:Storage, Walk-In Closet(s)
- Pool features:In Ground
Parking
- Parking description:5 - 10 Spaces, Attached Garage, Garage Door Opener, Inside Entrance, Paved
- Garage:Yes
- Garage spaces:2
 MREIS Multiple Listing Service™ systemListing data is derived in whole or in part from the Maine IDX & is for consumers' personal, noncommercial use only. Dimensions are approximate and not guaranteed. All data should be independently verified. © 2026 Maine Real Estate Information System, Inc. All Rights Reserved ME_MREIS Member Broker: Jamie White
New listings near 190 Glenwood Road
- Coming Soon
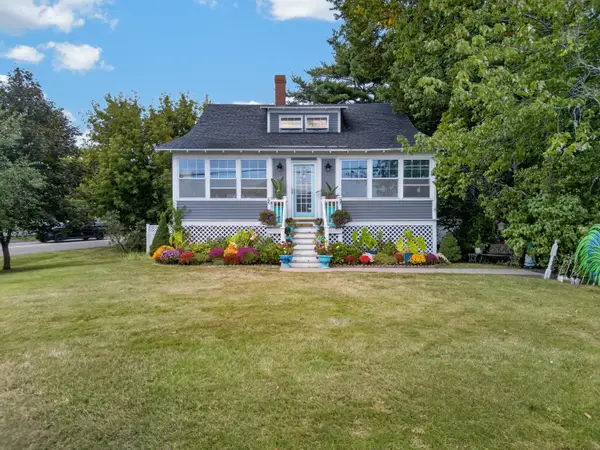 $625,000Coming Soon3 beds 1 baths1,650 sq. ft.
1206 Post Road, Wells, ME 04090
MLS# 1681338Listed by: 207 PRIME PROPERTIES, LLC - Open Sat, 11am to 1pmNew
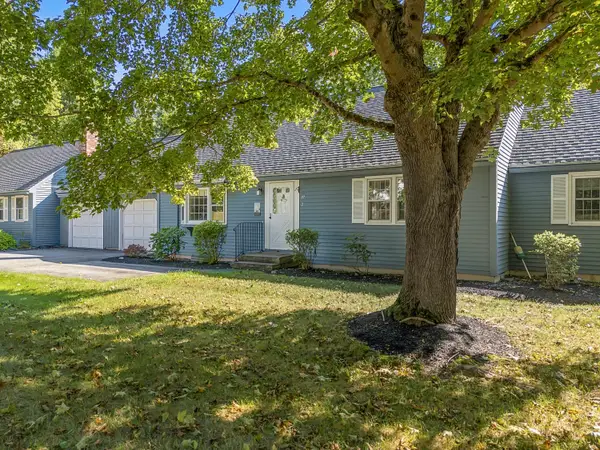 $365,000Active2 beds 2 baths1,064 sq. ft.
97 Flintlock Village Road #2, Wells, ME 04090
MLS# 1681778Listed by: 207 PRIME PROPERTIES, LLC - New
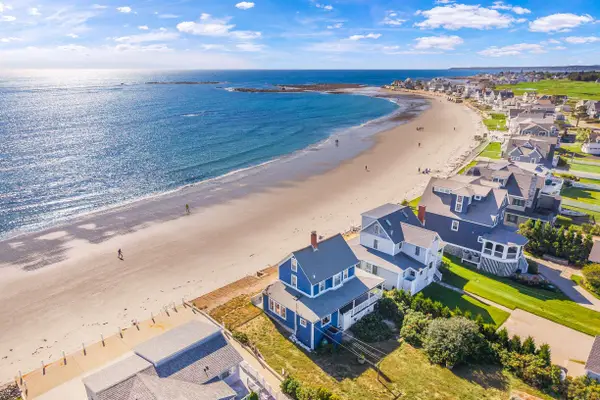 $1,775,000Active4 beds 2 baths1,172 sq. ft.
114 Webhannet Drive, Wells, ME 04090
MLS# 1681669Listed by: ANNE ERWIN SOTHEBY'S INTERNATIONAL REALTY - New
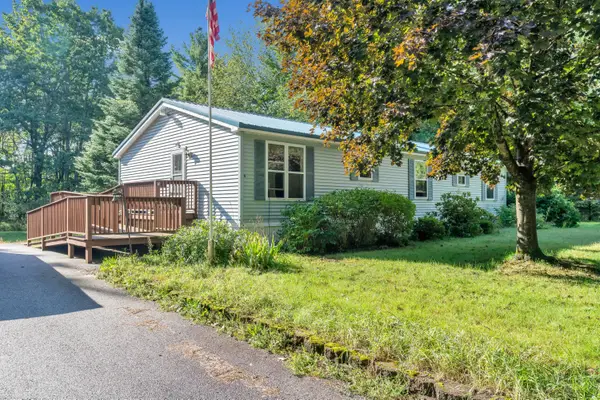 $390,000Active3 beds 2 baths1,568 sq. ft.
64 Loop Road, Wells, ME 04090
MLS# 1681445Listed by: BETTER HOMES & GARDENS REAL ESTATE/THE MASIELLO GROUP - New
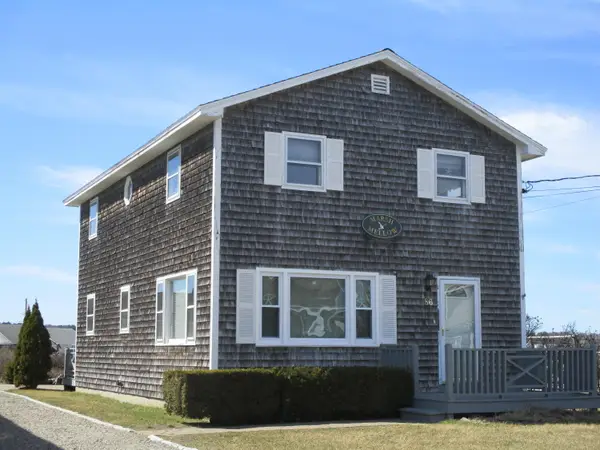 $1,450,000Active5 beds 2 baths1,584 sq. ft.
86 Atlantic, Wells, ME 04090
MLS# 1681336Listed by: Y-GULL & ASSOCIATES - Open Sat, 11am to 1pmNew
 $475,000Active4 beds 2 baths1,404 sq. ft.
187 Flintlock Village Road #1, Wells, ME 04090
MLS# 1681289Listed by: 207 PRIME PROPERTIES, LLC - New
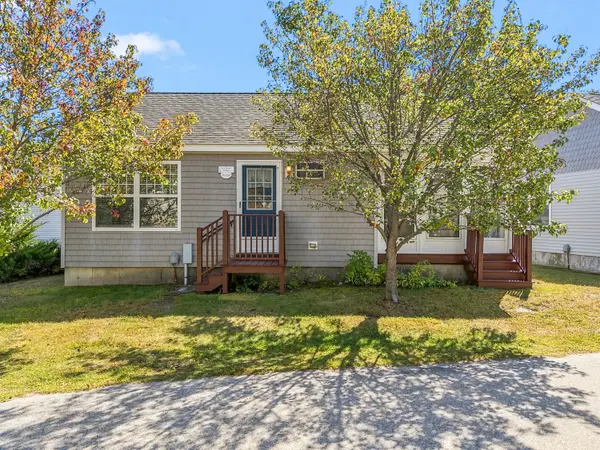 $285,000Active2 beds 1 baths600 sq. ft.
412 Post Road #232, Wells, ME 04090
MLS# 1681184Listed by: KELLER WILLIAMS COASTAL AND LAKES & MOUNTAINS REALTY - New
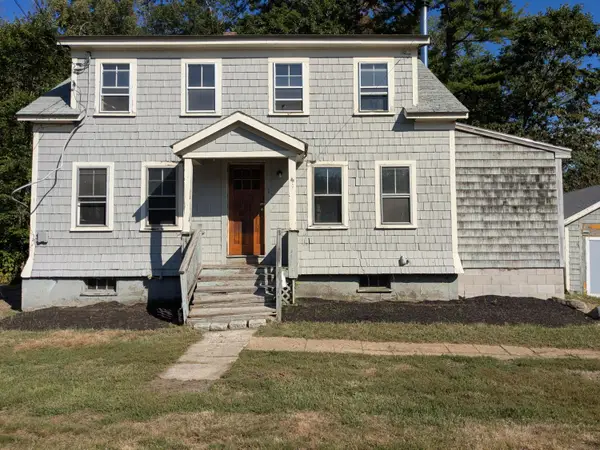 $279,950Active-- beds 2 baths1,653 sq. ft.
371 Sanford Road, Wells, ME 04090
MLS# 1681208Listed by: THE MAINE REAL ESTATE EXPERIENCE - New
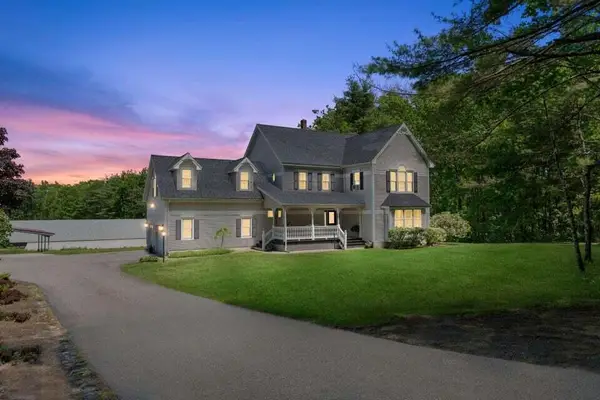 $1,295,000Active4 beds 3 baths3,290 sq. ft.
223 Chick Crossing Road, Wells, ME 04090
MLS# 1681159Listed by: KELLER WILLIAMS REALTY - Open Fri, 5:30 to 7pmNew
 $1,595,000Active4 beds 5 baths4,444 sq. ft.
54 Grand Trail Drive, Wells, ME 04090
MLS# 1681134Listed by: HEART & HOME REALTY


Protect your home and budget from life's surprises with an Assurant Home Warranty, backed by a partner that supports you through every step of homeownership. Explore Plans.
©2026 Century 21 Real Estate LLC. All rights reserved. CENTURY 21®, the CENTURY 21 Logo and C21® are service marks owned by Century 21 Real Estate LLC. Century 21 Real Estate LLC fully supports the principles of the Fair Housing Act and the Equal Opportunity Act. Each office is independently owned and operated. Listing information is deemed reliable but not guaranteed accurate.