
114 Webhannet Drive, Wells, ME 04090
Local realty services provided by:CENTURY 21 Circa 72
114 Webhannet Drive,Wells, ME 04090
$1,775,000
- 4 Beds
- 2 Baths
- 1,172 sq. ft.
- Single family
- Active
Listed by: anne erwin real estateCall/text 207-200-4282 for more info
Office: anne erwin sothebys international rlty207-363-6640
MLS#:5111174
Source:PrimeMLS
Price summary
- Price:$1,775,000
- Price per sq. ft.:$1,514.51
About this home
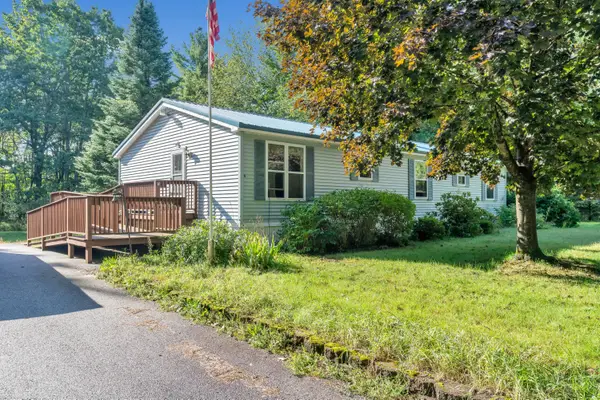
Enjoy 61' of Atlantic Ocean frontage at this classic New Englander set on a 0.29-acre lot. The 1,172-square-foot home offers 4 bedrooms, 2 full baths, and steps down to Wells Beach. The unusually large lot, with guidance from the town, offers the option to renovate the current structure or reimagine the lot's potential for designing and building your coastal Maine beach home. A unique feature of this property is its private access to the Webhannet River to launch kayaks, canoes, or paddleboards, or to fish from the deeded land across the street. With its ideal location, close to restaurants, shops, the arcade, and all Southern Maine's amenities, it is your opportunity to start creating your Wells Beach memories.
Contact an agent
Home facts
- Year built:1917
- Listing ID #:5111174
- Added:2 day(s) ago
- Updated:September 25, 2026 at 11:49 PM
Rooms and interior
- Bedrooms:4
- Total bathrooms:2
- Full bathrooms:2
- Rooms Total:8
- Kitchen Description:Refrigerator
- Basement Description:Slab
- Living area:1,172 sq. ft.
Heating and cooling
- Heating:Direct Vent
Structure and exterior
- Roof:Shingle
- Year built:1917
- Building area:1,172 sq. ft.
- Lot area:0.29 Acres
- Levels:3 Story
Utilities
- Sewer:Public Available
Finances and disclosures
- Price:$1,775,000
- Price per sq. ft.:$1,514.51
- Tax amount:$14,482 (2025)
Features and amenities
- Appliances:Refrigerator
- Amenities:Circuit Breaker(s)
Parking
- Parking description:Gravel Driveway
 Copyright 2026 Prime MLS, Inc. All rights reserved. This information is deemed reliable, but not guaranteed. The data relating to real estate displayed on this Site comes in part from the IDX Program of Prime MLS. The information being provided is for consumers’ personal, noncommercial use and may not be used for any purpose other than to identify prospective properties consumers may be interested in purchasing. Data last updated September 26, 2026 NH_NNEREN Member Broker: Stephen DeStefano
New listings near 114 Webhannet Drive
- Coming SoonOpen Sat, 11am to 1pm
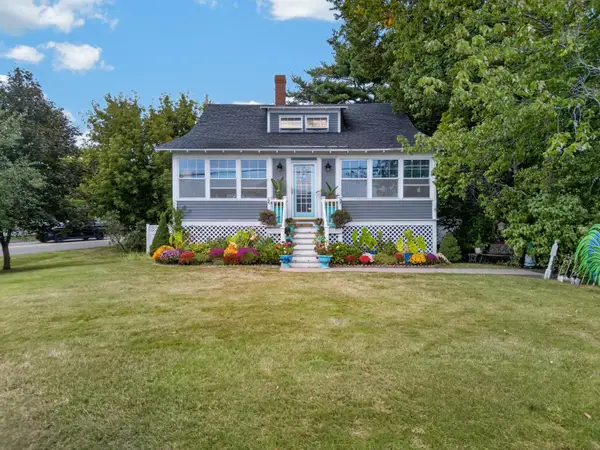 $625,000Coming Soon3 beds 1 baths1,650 sq. ft.
1206 Post Road, Wells, ME 04090
MLS# 1681338Listed by: 207 PRIME PROPERTIES, LLC - New
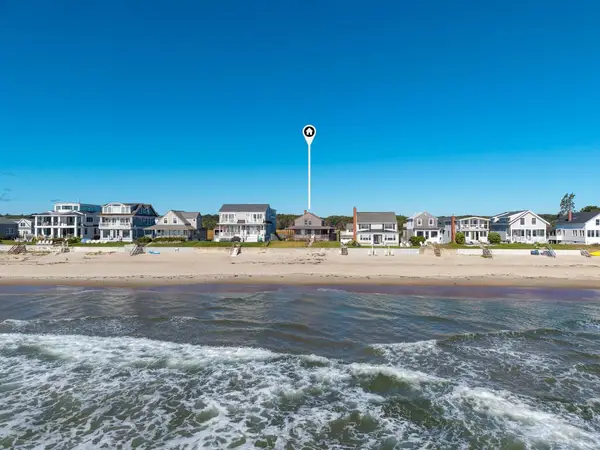 $4,995,000Active7 beds 3 baths2,108 sq. ft.
257 Ocean Avenue, Wells, ME 04090
MLS# 1682113Listed by: BETTER HOMES & GARDENS REAL ESTATE/THE MASIELLO GROUP - New
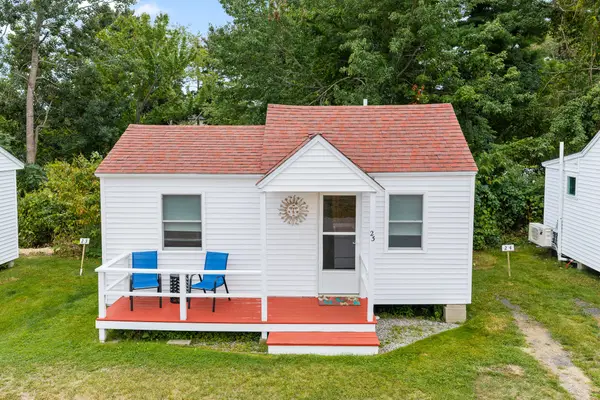 $229,900Active-- beds 1 baths288 sq. ft.
1139 Post Road #23, Wells, ME 04090
MLS# 1682000Listed by: RE/MAX REALTY ONE - Open Sun, 12 to 2pmNew
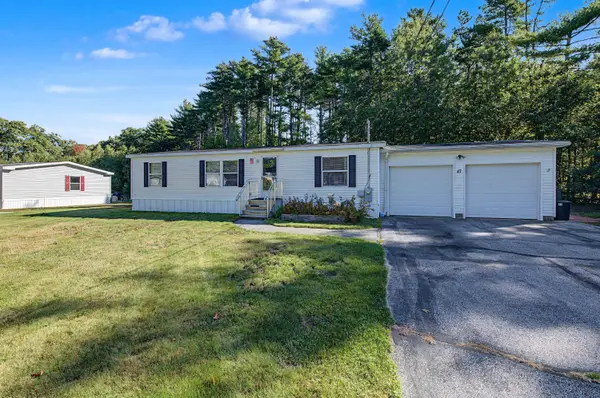 $179,900Active3 beds 2 baths1,188 sq. ft.
47 Mark Avenue, Wells, ME 04090
MLS# 1682002Listed by: YOUR REAL ESTATE COMPANY - Open Sat, 11am to 12:30pmNew
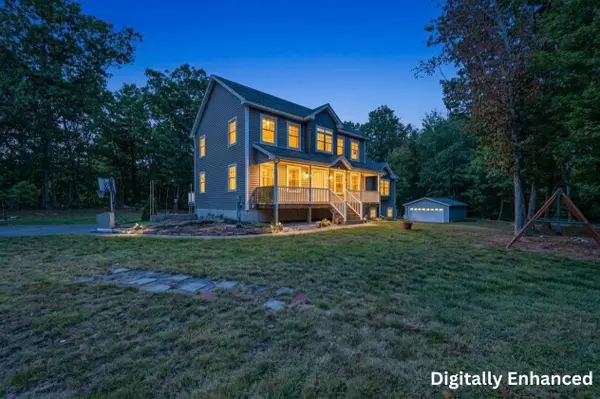 $899,000Active3 beds 3 baths2,650 sq. ft.
7 Crediford Road, Wells, ME 04090
MLS# 1681971Listed by: LAMACCHIA REALTY, INC. 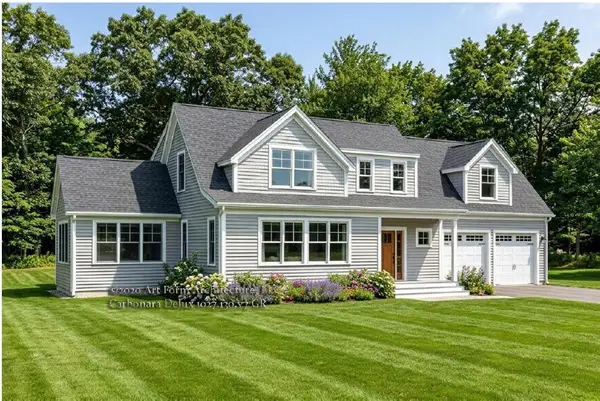 $1,300,000Pending4 beds 4 baths3,176 sq. ft.
78 Willow Bend Lane, Wells, ME 04090
MLS# 1655805Listed by: KELLER WILLIAMS COASTAL AND LAKES & MOUNTAINS REALTY- Open Sat, 10 to 11:30amNew
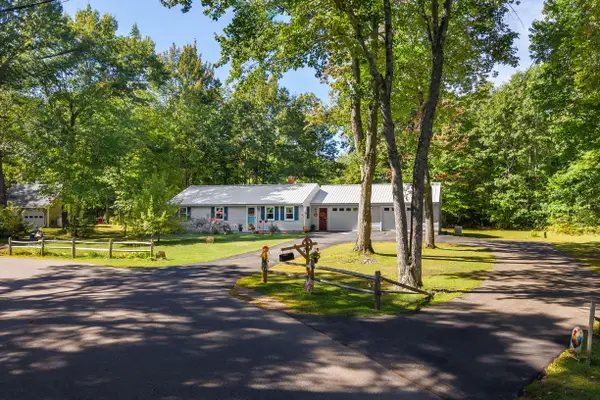 $529,000Active3 beds 2 baths1,480 sq. ft.
161 Glenwood Road, Wells, ME 04090
MLS# 1681881Listed by: ANNE ERWIN SOTHEBY'S INTERNATIONAL REALTY - Open Sat, 11am to 1pmNew
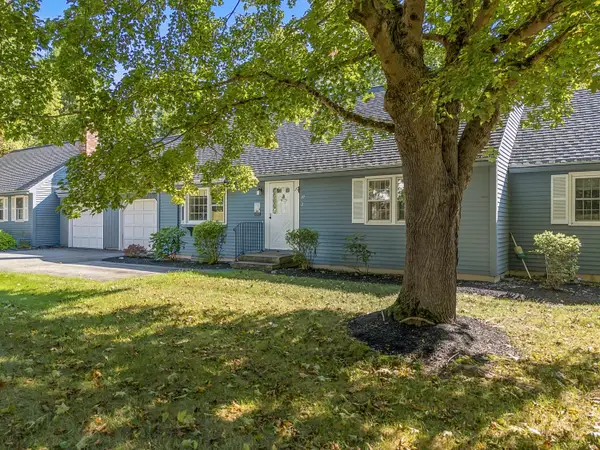 $365,000Active2 beds 2 baths1,064 sq. ft.
97 Flintlock Village Road #2, Wells, ME 04090
MLS# 1681778Listed by: 207 PRIME PROPERTIES, LLC - New
 $390,000Active3 beds 2 baths1,568 sq. ft.
64 Loop Road, Wells, ME 04090
MLS# 1681445Listed by: BETTER HOMES & GARDENS REAL ESTATE/THE MASIELLO GROUP


Protect your home and budget from life's surprises with an Assurant Home Warranty, backed by a partner that supports you through every step of homeownership. Explore Plans.
©2026 Century 21 Real Estate LLC. All rights reserved. CENTURY 21®, the CENTURY 21 Logo and C21® are service marks owned by Century 21 Real Estate LLC. Century 21 Real Estate LLC fully supports the principles of the Fair Housing Act and the Equal Opportunity Act. Each office is independently owned and operated. Listing information is deemed reliable but not guaranteed accurate.