
23 College Drive #131, Wells, ME 04090
Local realty services provided by:CENTURY 21 Nason Realty, Inc.
23 College Drive #131,Wells, ME 04090
$79,900
- 1 Beds
- 1 Baths
- 800 sq. ft.
- Single family
- Active
Office: moody maxon real estate
MLS#:1677162
Source:ME_MREIS
Price summary
- Price:$79,900
- Price per sq. ft.:$99.88
About this home
Summer weather is still strong come spend it at Sea Vu West! This 2016 WOODLAND PARK High End Park Model at Site 131 is located on the outer loop in a quieter section of the park. This home has a rare 3 season screened porch off the from of the home that makes me want to lounge all day long! The home offers an open concept kitchen & living room area w/cathedral ceilings that is fabulous for entertaining all in one space. The home offers forced hot air heat thru propane and central air conditioning in the main unit. The kitchen has ample cabinet and counter space and an eat in kitchen island! I absolutely love the flooring in this unit-both in the main unit & in the Florida room. The home will be sold furnished so you can bring your personal belongings & make this home your own. There are TONS of windows allowing for great natural light coming into the home and the high end blinds all stay! This unit is a 2 minute walk to the large pool & jacuzzi, and a clubhouse you need to see to appreciate w/space to work & spare 'living rooms' in the clubhouse for your use.There are tons of activities for all ages throughout the season & lots of memories to be made! The park rent of $9,375 includes water, sewer, cable, wifi at central locations, trash, & all the amenities at the park. There is a basketball court, playground, a fenced dog park & so much more in this gated community. Have a dog? You can bring pets (but your guests can not!). Season is from May 1-October 30!...
Contact an agent
Home facts
- Year built:2016
- Listing ID #:1677162
- Updated:August 21, 2026 at 10:20 AM
Rooms and interior
- Bedrooms:1
- Total bathrooms:1
- Full bathrooms:1
- Rooms Total:4
- Flooring:Carpet, Laminate, Vinyl
- Bathrooms Description:Shower
- Kitchen Description:Gas Range, Microwave, Refrigerator
- Bedroom Description:1st Floor Bedroom
- Living area:800 sq. ft.
Heating and cooling
- Cooling:Central Air
- Heating:Forced Air, Gas Bottled, Heating
- Central air:Yes
Structure and exterior
- Roof:Membrane, Shingle
- Year built:2016
- Building area:800 sq. ft.
- Lot Features:Intown, Level, Mobile Home Park, Near Country Club, Near Golf Course, Near Public Beach, Near Railroad, Near Shopping, Near Town, Near Turnpike/Interstate, Neighborhood, Open Lot
- Architectural Style:Ranch
- Construction Materials:Mobile, Vinyl Siding
- Exterior Features:Glassed-in Porch
Utilities
- Water:Public, Seasonal
- Sewer:Public Sewer
Finances and disclosures
- Price:$79,900
- Price per sq. ft.:$99.88
- Tax amount:$733 (2026)
Features and amenities
- Appliances:Gas Range, Microwave, Refrigerator
- Laundry features:Laundry - Coin
- Pool features:In Ground
Parking
- Parking description:1 - 4 Spaces, Gravel, On Site
 MREIS Multiple Listing Service™ systemListing data is derived in whole or in part from the Maine IDX & is for consumers' personal, noncommercial use only. Dimensions are approximate and not guaranteed. All data should be independently verified. © 2026 Maine Real Estate Information System, Inc. All Rights Reserved ME_MREIS Member Broker: Barton Stevens
New listings near 23 College Drive #131
- New
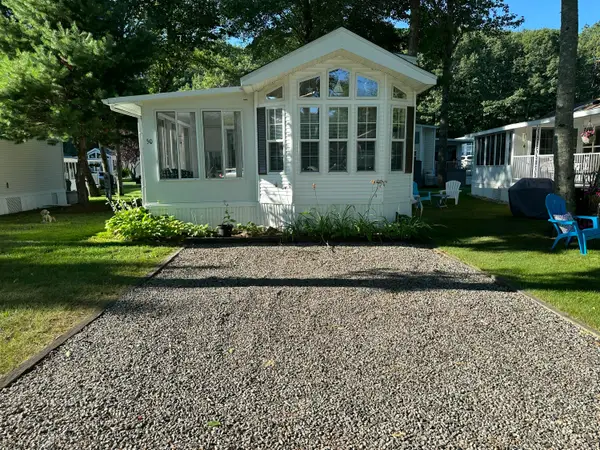 $54,000Active1 beds 1 baths652 sq. ft.
620 Post Road #50, Wells, ME 04090
MLS# 1677164Listed by: MOODY MAXON REAL ESTATE - New
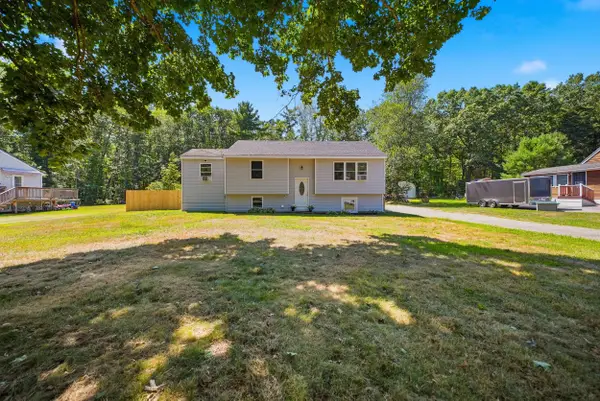 $515,000Active3 beds 3 baths2,047 sq. ft.
59 Oak Lane, Wells, ME 04090
MLS# 1677136Listed by: BERKSHIRE HATHAWAY HOMESERVICES VERANI REALTY - New
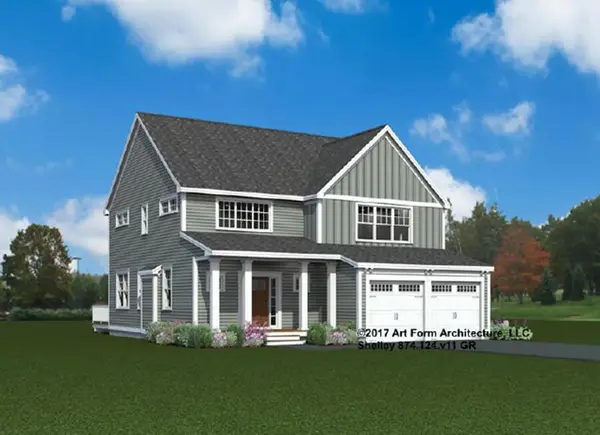 $980,000Active4 beds 4 baths2,516 sq. ft.
Address Withheld By Seller, Wells, ME 04090
MLS# 1677082Listed by: THE GOVE GROUP REAL ESTATE, LLC - New
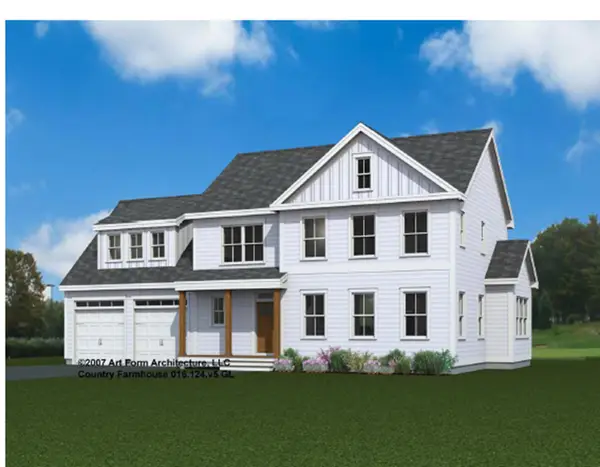 $975,000Active4 beds 3 baths2,487 sq. ft.
Lot# 43 Baker Road, Wells, ME 04090
MLS# 1677084Listed by: THE GOVE GROUP REAL ESTATE, LLC - New
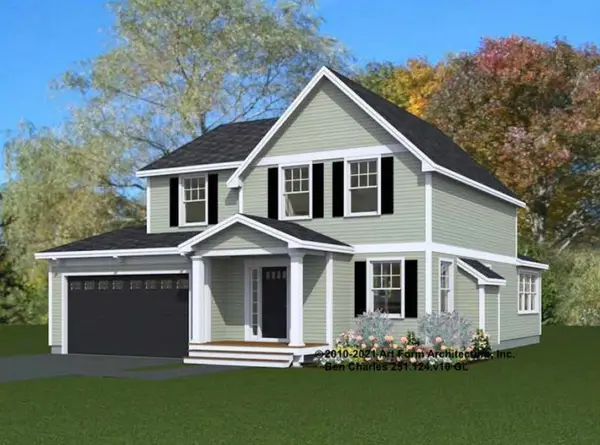 $855,000Active3 beds 3 baths1,824 sq. ft.
Lot 45 Baker Road, Wells, ME 04090
MLS# 5105935Listed by: THE GOVE GROUP REAL ESTATE, LLC - New
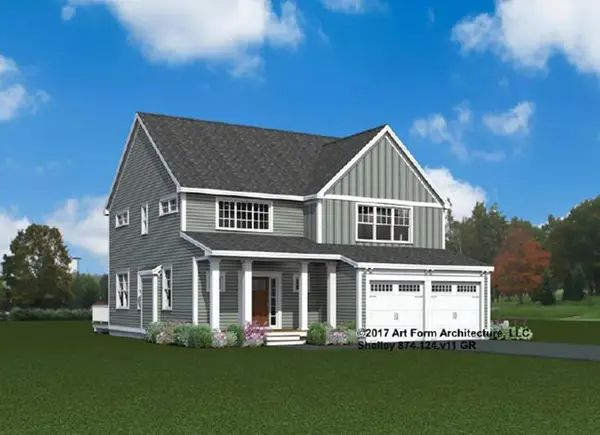 $980,000Active4 beds 4 baths2,516 sq. ft.
Lot 37 Baker Road, Wells, ME 04090
MLS# 5105936Listed by: THE GOVE GROUP REAL ESTATE, LLC - New
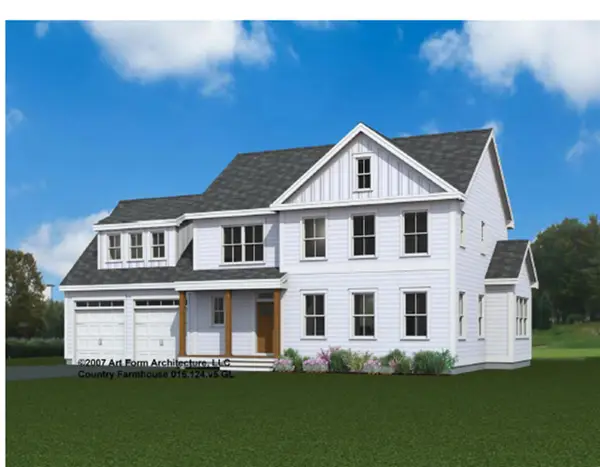 $975,000Active4 beds 3 baths2,487 sq. ft.
Lot 43 Baker Road, Wells, ME 04090
MLS# 5105938Listed by: THE GOVE GROUP REAL ESTATE, LLC - Open Sat, 10am to 12pmNew
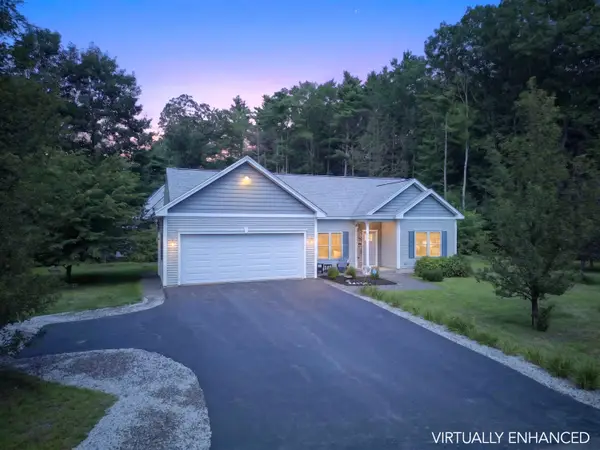 $799,000Active3 beds 2 baths1,371 sq. ft.
49 Preble Street, Wells, ME 04090
MLS# 1676767Listed by: ANCHOR REAL ESTATE - New
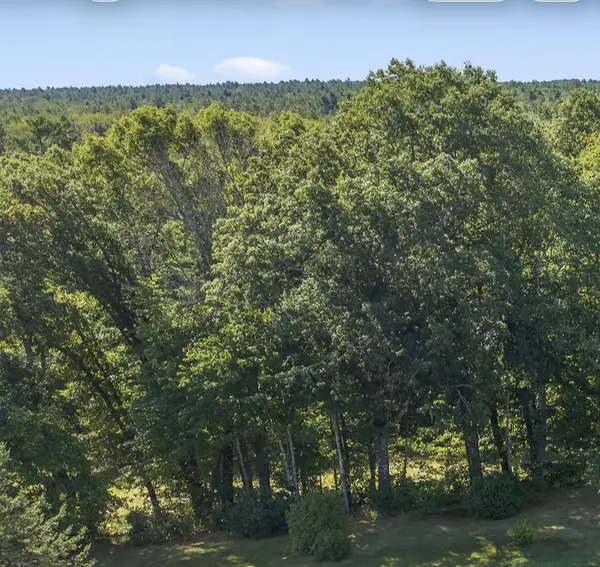 $225,000Active9.13 Acres
296 N Berwick Road, Wells, ME 04090
MLS# 1676776Listed by: RE/MAX REALTY ONE


Protect your home and budget from life's surprises with an Assurant Home Warranty, backed by a partner that supports you through every step of homeownership. Explore Plans.
©2026 Century 21 Real Estate LLC. All rights reserved. CENTURY 21®, the CENTURY 21 Logo and C21® are service marks owned by Century 21 Real Estate LLC. Century 21 Real Estate LLC fully supports the principles of the Fair Housing Act and the Equal Opportunity Act. Each office is independently owned and operated. Listing information is deemed reliable but not guaranteed accurate.