
237 Wells Highlands, Wells, ME 04090
Local realty services provided by:CENTURY 21 First Choice Realty
237 Wells Highlands,Wells, ME 04090
$449,000
- 3 Beds
- 2 Baths
- 896 sq. ft.
- Single family
- Coming Soon
Office: re/max realty one
MLS#:1680331
Source:ME_MREIS
Price summary
- Price:$449,000
- Price per sq. ft.:$501.12
About this home
Coming Soon - Showings begin 9/19. Opportunity awaits at 237 Wells Highlands! This ranch-style home with attached garage is situated in an established Wells neighborhood and offers plenty of potential for someone ready to take on a project. The property is in need of renovation and is being sold in its current condition. Bring your ideas and see the possibilities. Additional photos and information to come.
Contact an agent
Home facts
- Year built:1975
- Listing ID #:1680331
- Updated:September 12, 2026 at 09:58 PM
Rooms and interior
- Bedrooms:3
- Total bathrooms:2
- Full bathrooms:2
- Rooms Total:6
- Flooring:Carpet, Tile
- Bathrooms Description:Bathtub
- Bedroom Description:1st Floor Bedroom, Primary Bedroom w/Bath
- Basement Description:Full, Interior Entry, Unfinished
- Living area:896 sq. ft.
Heating and cooling
- Cooling:Window Unit (s)
- Heating:Baseboard, Electric, Heating
Structure and exterior
- Roof:Shingle
- Year built:1975
- Building area:896 sq. ft.
- Lot area:0.47 Acres
- Lot Features:Level, Near Golf Course, Near Town, Neighborhood, Wooded
- Architectural Style:Ranch
- Construction Materials:Wood Frame, Wood Siding
- Exterior Features:Deck
- Foundation Description:Poured Concrete
Utilities
- Water:Public
- Sewer:Engineered Septic, Private Sewer
Finances and disclosures
- Price:$449,000
- Price per sq. ft.:$501.12
- Tax amount:$2,236 (2025)
Parking
- Parking description:1 - 4 Spaces, Attached Garage, Inside Entrance, Paved
- Garage:Yes
- Garage spaces:2
 MREIS Multiple Listing Service™ systemListing data is derived in whole or in part from the Maine IDX & is for consumers' personal, noncommercial use only. Dimensions are approximate and not guaranteed. All data should be independently verified. © 2026 Maine Real Estate Information System, Inc. All Rights Reserved ME_MREIS Member Broker: Gregory A Fall
New listings near 237 Wells Highlands
- Coming Soon
 $689,000Coming Soon3 beds 2 baths2,186 sq. ft.
863 Littlefield Road, Wells, ME 04090
MLS# 1680051Listed by: PORTSIDE REAL ESTATE GROUP - New
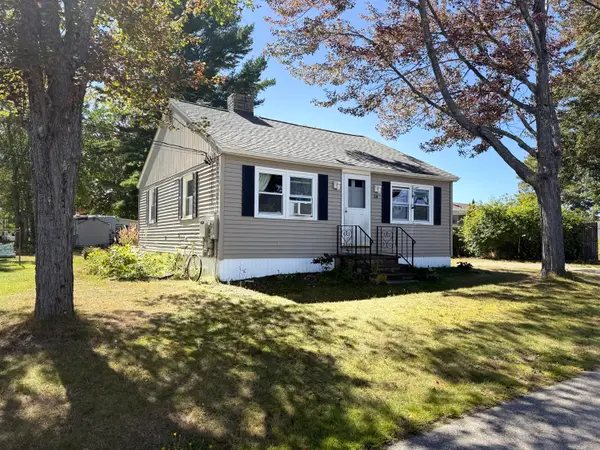 $478,000Active2 beds 1 baths728 sq. ft.
24 Curtis Street, Wells, ME 04090
MLS# 1680308Listed by: COLDWELL BANKER REALTY - New
 $939,000Active3 beds 2 baths1,170 sq. ft.
12 Pheasant Lane, Wells, ME 04090
MLS# 1680310Listed by: PACK MAYNARD AND ASSOCIATES - Open Sun, 11am to 1pmNew
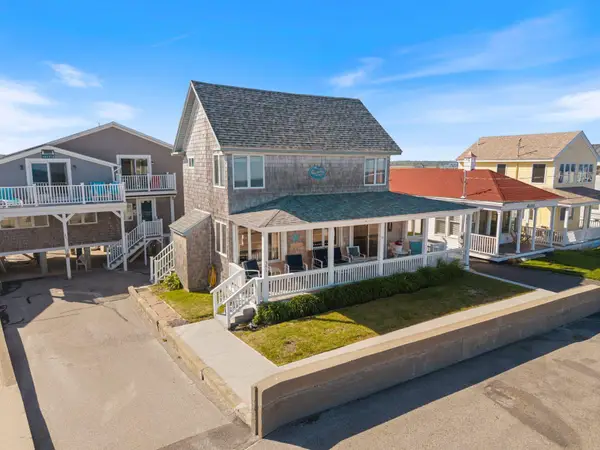 $1,455,000Active6 beds 4 baths2,944 sq. ft.
351-353 Webhannet Drive, Wells, ME 04090
MLS# 1680236Listed by: KELLER WILLIAMS COASTAL AND LAKES & MOUNTAINS REALTY 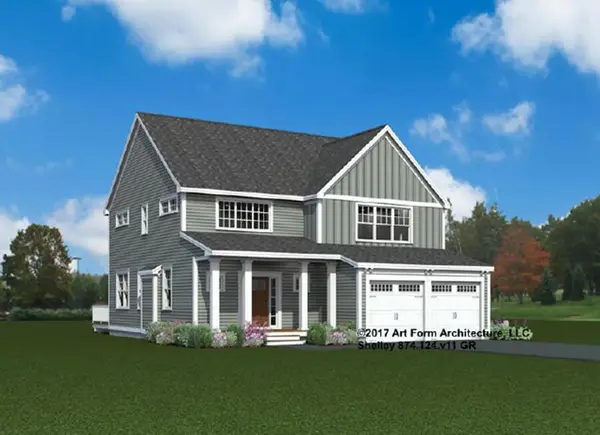 $980,000Active4 beds 4 baths2,516 sq. ft.
Address Withheld By Seller, Wells, ME 04090
MLS# 1677082Listed by: THE GOVE GROUP REAL ESTATE, LLC- New
 $859,000Active4 beds 4 baths4,527 sq. ft.
1885 Post Road, Wells, ME 04090
MLS# 1680213Listed by: PACK MAYNARD AND ASSOCIATES - Open Sun, 1 to 3pmNew
 $389,000Active2 beds 1 baths826 sq. ft.
35 Barefoot Cottage Road #107, Wells, ME 04090
MLS# 1680144Listed by: ON POINT REALTY - New
 $379,900Active2 beds 1 baths777 sq. ft.
35 Barefoot Cottage Road #145, Wells, ME 04090
MLS# 1680099Listed by: ANCHOR REAL ESTATE - Open Sun, 11am to 1pmNew
 $749,000Active3 beds 2 baths1,468 sq. ft.
353 Webhannet Drive #2, Wells, ME 04090
MLS# 1680075Listed by: KELLER WILLIAMS COASTAL AND LAKES & MOUNTAINS REALTY


Protect your home and budget from life's surprises with an Assurant Home Warranty, backed by a partner that supports you through every step of homeownership. Explore Plans.
©2026 Century 21 Real Estate LLC. All rights reserved. CENTURY 21®, the CENTURY 21 Logo and C21® are service marks owned by Century 21 Real Estate LLC. Century 21 Real Estate LLC fully supports the principles of the Fair Housing Act and the Equal Opportunity Act. Each office is independently owned and operated. Listing information is deemed reliable but not guaranteed accurate.