
33 Preble Street, Wells, ME 04090
Local realty services provided by:CENTURY 21 Barbara Patterson
33 Preble Street,Wells, ME 04090
$535,000
- 3 Beds
- 1 Baths
- 1,302 sq. ft.
- Single family
- Active
Upcoming open houses
- Sat, Nov 2112:00 pm - 02:00 pm
Office: re/max realty one207-251-3701
MLS#:1688153
Source:ME_MREIS
Price summary
- Price:$535,000
- Price per sq. ft.:$410.91
About this home
A fresh new look at 33 Preble Street in Wells! Tucked into a desirable, established neighborhood, this home has undergone an extensive refresh, with improvements inside and out that make a noticeable difference from the moment you arrive. The updated exterior and spacious, tree-lined yard set the stage for what's waiting inside. The main level has been thoughtfully refreshed with new flooring, fresh paint, and a bright, open living and dining area. The kitchen has been completely reworked with white cabinetry, quartz countertops, and stainless steel appliances, opening into the main living space and creating a comfortable, functional layout. The updated bathroom, two main-level bedrooms, and neutral finishes throughout give the home a clean, cohesive feel. The improvements go well beyond what you can see in the photos. New plumbing lines, updated electrical with new outlets and breakers, a new sump pump, and new exterior doors are among the many updates. Exterior siding repairs, fresh paint, and updated decking add to the work completed outside. The lower level includes an additional finished room, along with generous open basement space for storage, hobbies, a workshop, or future possibilities. Out back, the deck overlooks a spacious yard surrounded by mature trees, with room to relax, entertain, or enjoy the surroundings. The established neighborhood adds to the appeal, providing a residential setting while keeping Wells Beach, local restaurants, shopping, and Route 1 just a short drive away. For buyers looking for an updated home in an established Wells neighborhood, with much of the work already taken care of, 33 Preble Street is well worth a closer look.
Open House Saturday, November 21, from 12:00 to 2:00 PM! Come see the transformation for yourself and explore everything this refreshed Wells home has to enjoy....
Contact an agent
Home facts
- Year built:1975
- Listing ID #:1688153
- Updated:November 19, 2026 at 11:34 AM
Rooms and interior
- Bedrooms:3
- Total bathrooms:1
- Full bathrooms:1
- Rooms Total:6
- Flooring:Carpet, Luxury Vinyl
- Bathrooms Description:Bathtub, Shower
- Kitchen Description:Dishwasher, Electric Range, Microwave, Refrigerator
- Bedroom Description:1st Floor Bedroom
- Basement Description:Bulkhead, Daylight, Finished, Full, Interior Entry, Sump Pump
- Living area:1,302 sq. ft.
Heating and cooling
- Heating:Baseboard, Electric, Heat Pump, Heating, Hot Water, Oil
Structure and exterior
- Roof:Shingle
- Year built:1975
- Building area:1,302 sq. ft.
- Lot area:0.48 Acres
- Lot Features:Landscaped, Level, Near Golf Course, Near Public Beach, Near Shopping, Near Town, Neighborhood, Subdivided, Wooded
- Architectural Style:Raised Ranch, Split Level
- Construction Materials:Wood Frame, Wood Siding
- Exterior Features:Deck
- Foundation Description:Poured Concrete
Utilities
- Water:Public
- Sewer:Septic Tank
Finances and disclosures
- Price:$535,000
- Price per sq. ft.:$410.91
- Tax amount:$2,374 (2025)
Features and amenities
- Appliances:Dishwasher, Electric Range, Microwave, Refrigerator
- Laundry features:Washer Hookup
Parking
- Parking description:1 - 4 Spaces, On Site, Paved
 MREIS Multiple Listing Service™ systemListing data is derived in whole or in part from the Maine IDX & is for consumers' personal, noncommercial use only. Dimensions are approximate and not guaranteed. All data should be independently verified. © 2026 Maine Real Estate Information System, Inc. All Rights Reserved ME_MREIS Member Broker: Gerard Tatlock
New listings near 33 Preble Street
- Open Sun, 11am to 1pmNew
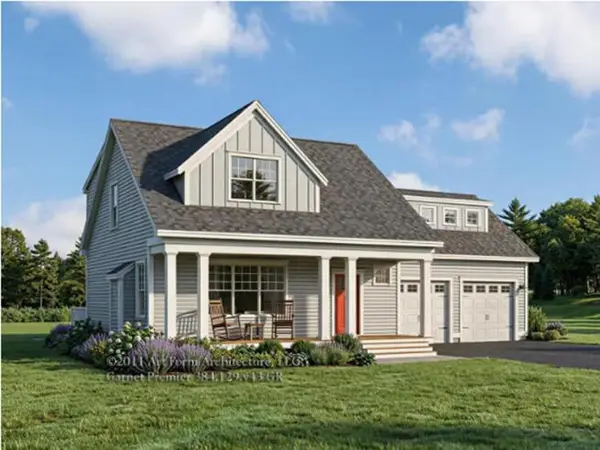 $999,000Active3 beds 3 baths3,618 sq. ft.
Lot #38 Baker Road, Wells, ME 04009
MLS# 1688175Listed by: THE GOVE GROUP REAL ESTATE, LLC - Open Sun, 11am to 1pmNew
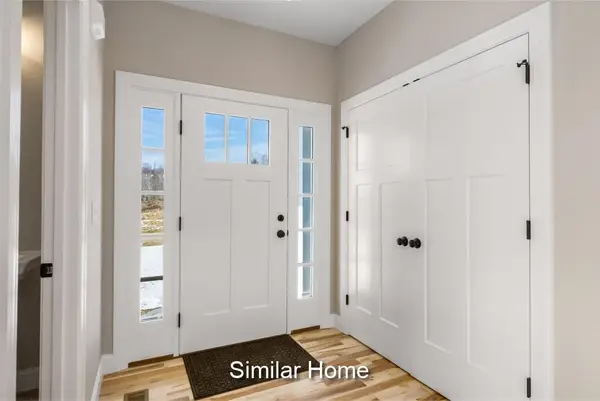 $999,000Active3 beds 3 baths2,318 sq. ft.
Lot 38 Baker Road, Wells, ME 04090
MLS# P5118289Listed by: THE GOVE GROUP REAL ESTATE, LLC - New
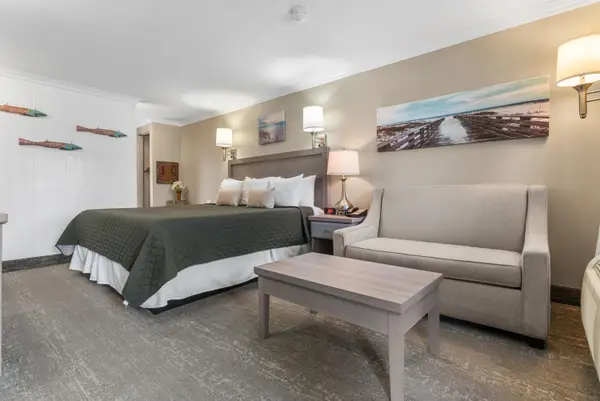 $79,900Active1 beds 1 baths264 sq. ft.
733 Post Road #225, Wells, ME 04090
MLS# 1687933Listed by: RE/MAX REALTY ONE - New
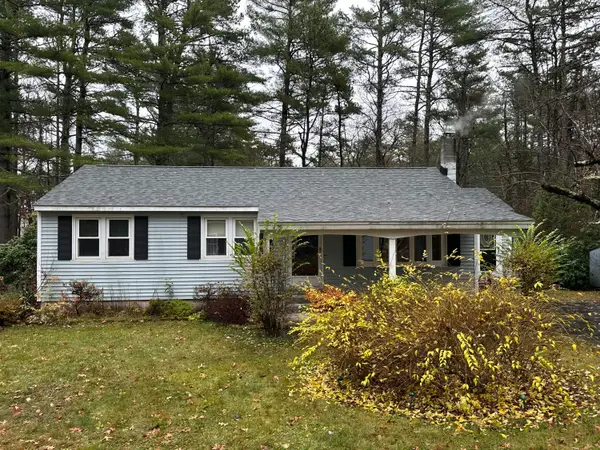 $425,000Active3 beds 1 baths1,072 sq. ft.
99 Minuteman Drive, Wells, ME 04090
MLS# 1687940Listed by: KELLER WILLIAMS REALTY - New
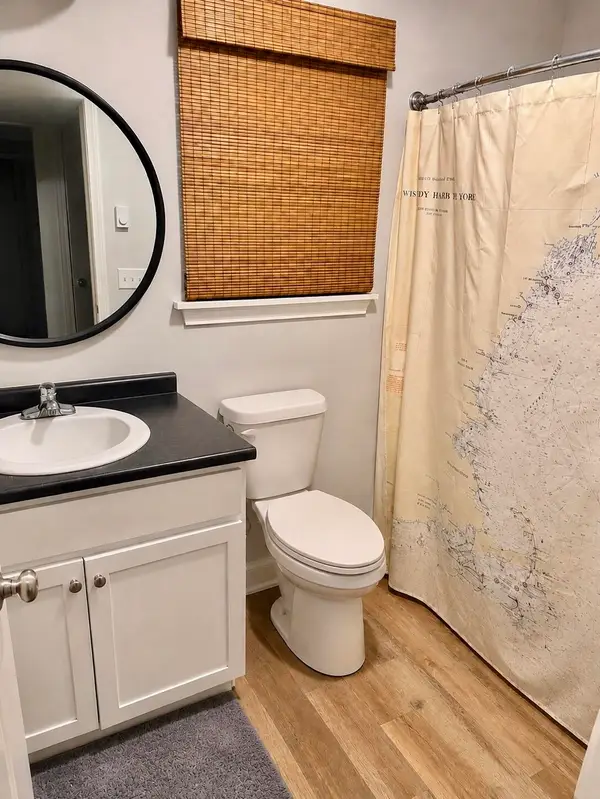 $280,000Active3 beds 2 baths1,053 sq. ft.
150 Independence Way #24, Wells, ME 04090
MLS# 1687843Listed by: COLDWELL BANKER REALTY - New
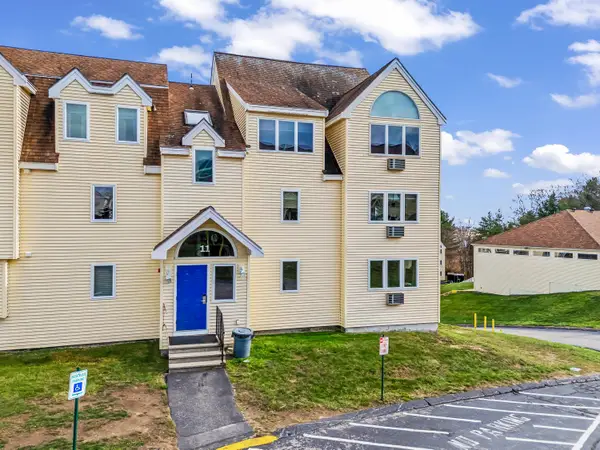 $215,000Active1 beds 2 baths850 sq. ft.
1373 Post Road #11B, Wells, ME 04090
MLS# 1687659Listed by: COLDWELL BANKER REALTY - New
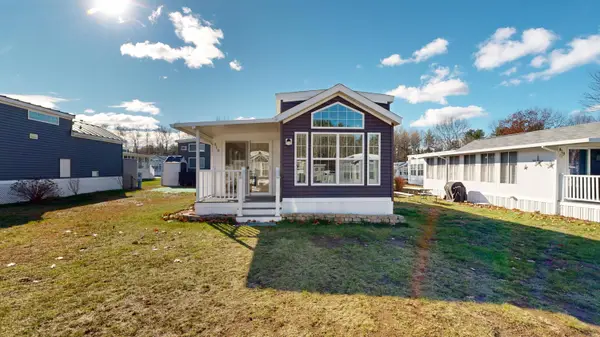 $99,000Active2 beds 1 baths866 sq. ft.
23 College Drive #418, Wells, ME 04090
MLS# 1687555Listed by: FONTAINE FAMILY-THE REAL ESTATE LEADER - New
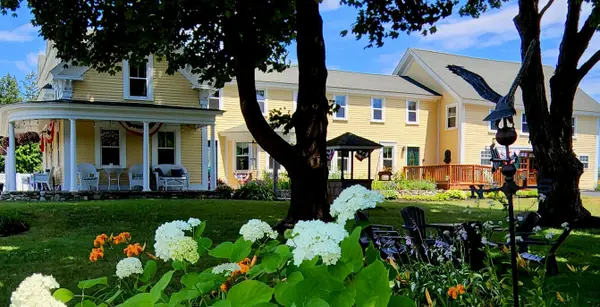 $1,395,000Active7 beds 8 baths5,472 sq. ft.
525 Post Road, Wells, ME 04090
MLS# 1687219Listed by: RE/MAX REALTY ONE 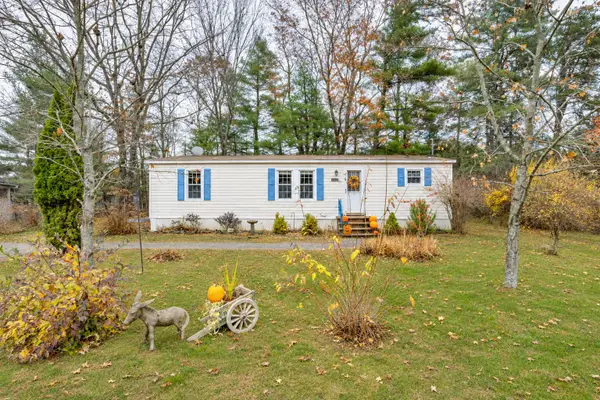 $130,000Pending2 beds 2 baths1,056 sq. ft.
43 Michaels Road, Wells, ME 04090
MLS# 1687223Listed by: DUSTON LEDDY REAL ESTATE


Protect your home and budget from life's surprises with an Assurant Home Warranty, backed by a partner that supports you through every step of homeownership. Explore Plans.
©2026 Century 21 Real Estate LLC. All rights reserved. CENTURY 21®, the CENTURY 21 Logo and C21® are service marks owned by Century 21 Real Estate LLC. Century 21 Real Estate LLC fully supports the principles of the Fair Housing Act and the Equal Opportunity Act. Each office is independently owned and operated. Listing information is deemed reliable but not guaranteed accurate.