
Lot 38 Baker Road, Wells, ME 04090
Local realty services provided by:CENTURY 21 Farm & Forest
Lot 38 Baker Road,Wells, ME 04090
$999,000
- 3 Beds
- 3 Baths
- 2,318 sq. ft.
- Single family
- Active
Upcoming open houses
- Sun, Nov 2211:00 am - 01:00 pm
- Sun, Dec 0611:00 am - 01:00 pm
- Sun, Dec 1311:00 am - 01:00 pm
Listed by: charlene macdonald
Office: the gove group real estate, llc.603-778-6400
MLS#:P5118289
Source:PrimeMLS
Price summary
- Price:$999,000
- Price per sq. ft.:$238.88
- Monthly HOA dues:$50
About this home
The Garnet is a craftsman-style gem spans approximately 2318+/-square feet. As you explore, you’ll discover a first-floor primary suite, complete with a walk-in closet and a custom-tiled walk-in shower in primary bath. The heart of the home is the living room, graced by a gas fireplace that invites cozy gatherings. The kitchen and dining room offer both practicality and elegance, featuring ample storage with a kitchen island with beautiful quartz counter tops. But that’s not all, imagine adding a private sunroom directly off the dining area, where you can bask in natural light and enjoy the changing seasons, all while staying comfortably cool with central A/C. Upstairs, you will find two roomy bedrooms, one with reading nook, a loft space, a full bath and 437 sq. ft. of additional unfinished space over the garage that could house an oversized entertainment lounge. Imagine coming home to your space where every detail has been carefully considered to create the ideal living situation for you. For those who appreciate outdoor living, you will love the 10 x 12 deck right off the sunroom. Plus, the direct-access 2-car garage ensures your convenience as you arrive home....
Contact an agent
Home facts
- Year built:2027
- Subdivision & Development:The Glen at Grand Trail
- Listing ID #:P5118289
- Added:1 day(s) ago
- Updated:November 19, 2026 at 12:46 PM
Rooms and interior
- Bedrooms:3
- Total bathrooms:3
- Full bathrooms:2
- Rooms Total:8
- Flooring:Carpet, Ceramic Tile, Hardwood
- Kitchen Description:Microwave
- Basement Description:Concrete, Unfinished, Walk-up
- Living area:2,318 sq. ft.
Heating and cooling
- Cooling:Central AC
- Heating:Forced Air
Structure and exterior
- Year built:2027
- Building area:2,318 sq. ft.
- Lot area:0.55 Acres
- Levels:2 Story
Schools
- High school:Wells High School
- Middle school:Wells Junior High School
- Elementary school:Wells Elementary School
Utilities
- Sewer:Private
Finances and disclosures
- Price:$999,000
- Price per sq. ft.:$238.88
Features and amenities
- Amenities:At Street
Parking
- Parking description:Paved Driveway
- Garage spaces:2
 Copyright 2026 Prime MLS, Inc. All rights reserved. This information is deemed reliable, but not guaranteed. The data relating to real estate displayed on this Site comes in part from the IDX Program of Prime MLS. The information being provided is for consumers’ personal, noncommercial use and may not be used for any purpose other than to identify prospective properties consumers may be interested in purchasing. Data last updated November 19, 2026 NH_NNEREN Member Broker: Nicholas Maclure
New listings near Lot 38 Baker Road
- Open Sun, 11am to 1pmNew
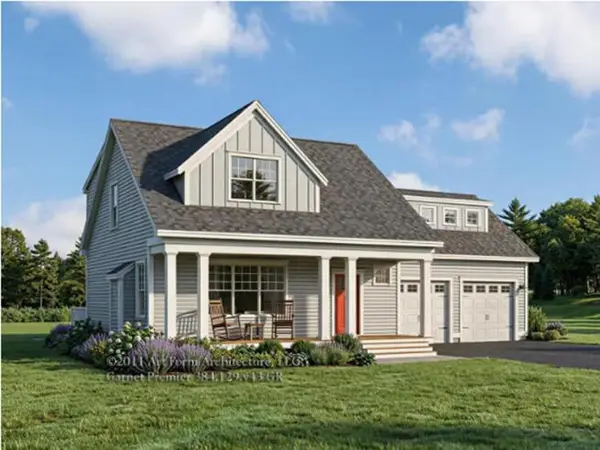 $999,000Active3 beds 3 baths3,618 sq. ft.
Lot #38 Baker Road, Wells, ME 04009
MLS# 1688175Listed by: THE GOVE GROUP REAL ESTATE, LLC - Open Sat, 12 to 2pmNew
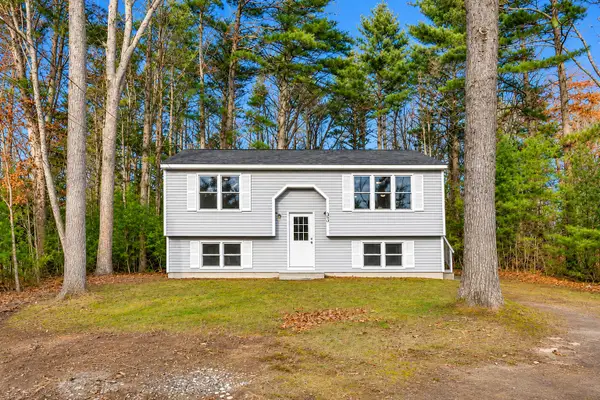 $535,000Active3 beds 1 baths1,302 sq. ft.
33 Preble Street, Wells, ME 04090
MLS# 1688153Listed by: RE/MAX REALTY ONE - New
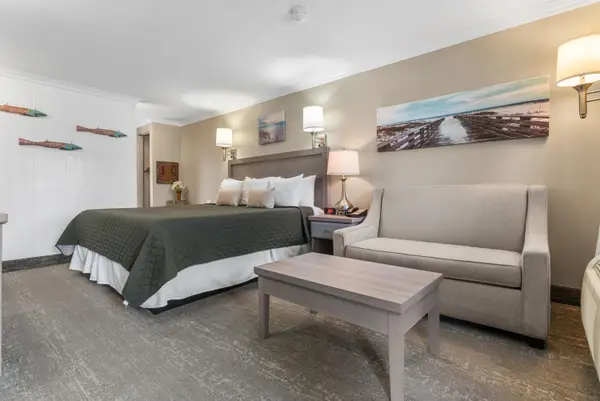 $79,900Active1 beds 1 baths264 sq. ft.
733 Post Road #225, Wells, ME 04090
MLS# 1687933Listed by: RE/MAX REALTY ONE - New
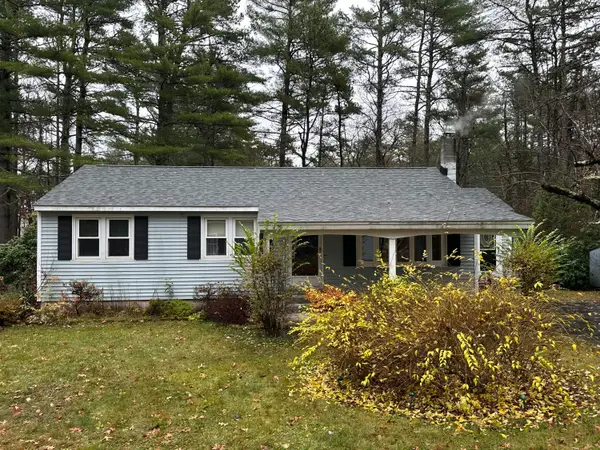 $425,000Active3 beds 1 baths1,072 sq. ft.
99 Minuteman Drive, Wells, ME 04090
MLS# 1687940Listed by: KELLER WILLIAMS REALTY - New
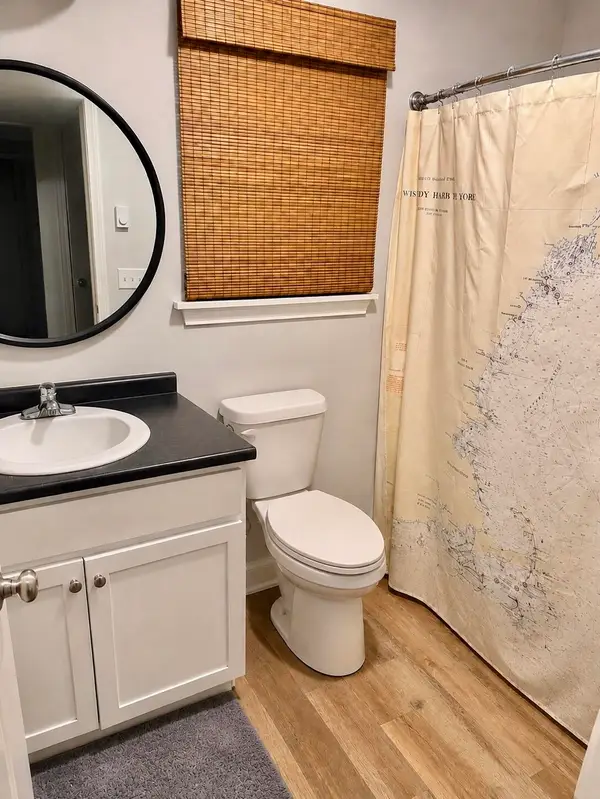 $280,000Active3 beds 2 baths1,053 sq. ft.
150 Independence Way #24, Wells, ME 04090
MLS# 1687843Listed by: COLDWELL BANKER REALTY - New
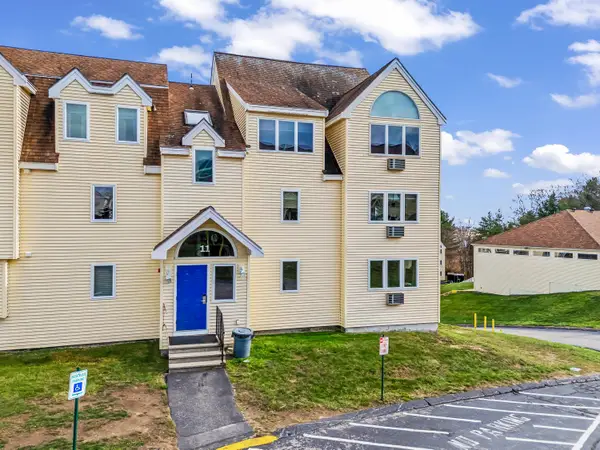 $215,000Active1 beds 2 baths850 sq. ft.
1373 Post Road #11B, Wells, ME 04090
MLS# 1687659Listed by: COLDWELL BANKER REALTY - New
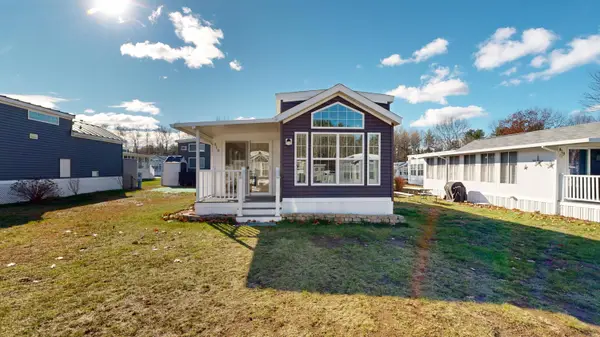 $99,000Active2 beds 1 baths866 sq. ft.
23 College Drive #418, Wells, ME 04090
MLS# 1687555Listed by: FONTAINE FAMILY-THE REAL ESTATE LEADER - New
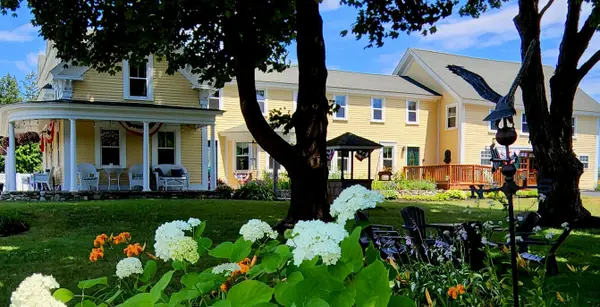 $1,395,000Active7 beds 8 baths5,472 sq. ft.
525 Post Road, Wells, ME 04090
MLS# 1687219Listed by: RE/MAX REALTY ONE 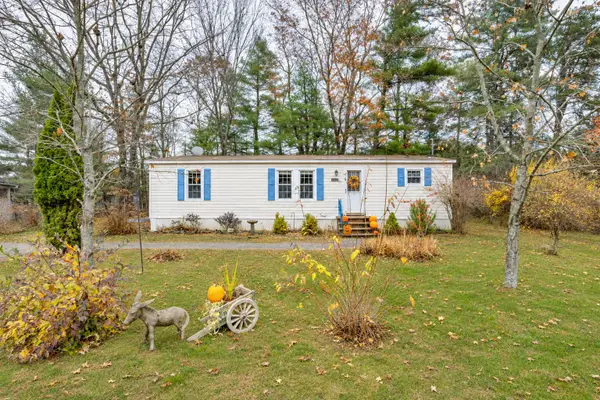 $130,000Pending2 beds 2 baths1,056 sq. ft.
43 Michaels Road, Wells, ME 04090
MLS# 1687223Listed by: DUSTON LEDDY REAL ESTATE


Protect your home and budget from life's surprises with an Assurant Home Warranty, backed by a partner that supports you through every step of homeownership. Explore Plans.
©2026 Century 21 Real Estate LLC. All rights reserved. CENTURY 21®, the CENTURY 21 Logo and C21® are service marks owned by Century 21 Real Estate LLC. Century 21 Real Estate LLC fully supports the principles of the Fair Housing Act and the Equal Opportunity Act. Each office is independently owned and operated. Listing information is deemed reliable but not guaranteed accurate.