
351-353 Webhannet Drive, Wells, ME 04090
Local realty services provided by:CENTURY 21 Nason Realty, Inc.
Upcoming open houses
- Sun, Sep 1311:00 am - 01:00 pm
Office: keller williams coastal and lakes & mountains realty
MLS#:1680236
Source:ME_MREIS
Price summary
- Price:$1,455,000
- Price per sq. ft.:$494.23
About this home
Great opportunity directly on Wells Beach! We are selling two free standing homes with bold ocean views. Walk just across the road to gain access to the beach from both of these year round houses. Each home as three bedrooms and two baths. The front house has a full basement, not something you see everyday at the beach. The back house is raised, great for additional storage. Each house has parking for 4 cars. The views are unbelievable. Of course, we mentioned the ocean views but the marsh views behind both homes are staggering. Enjoy fire in the sky sunsets, tons of wildlife and beautiful season changings. Take advantage of the flexibility two houses provide. Use one, rent the other, rent both or use as a family compound to create lifelong memories for generations. Survey recently completed as well as pre-inspection report. Everything is done and ready for you to just move in and start enjoying life at the beach. Open houses Sat. 9/12 and Sun 9/13, both 11am-1pm.
Contact an agent
Home facts
- Year built:1900
- Listing ID #:1680236
- Updated:September 13, 2026 at 10:25 AM
Rooms and interior
- Bedrooms:6
- Total bathrooms:4
- Full bathrooms:4
- Rooms Total:11
- Flooring:Carpet, Tile, Wood
- Bathrooms Description:Bathtub, Shower
- Kitchen Description:Dishwasher, Electric Range, Refrigerator
- Basement Description:Exterior Entry, Interior Entry, Partial, Slab, Walk-Out Access
- Living area:2,944 sq. ft.
Heating and cooling
- Heating:Direct Vent Heater, Electric, Forced Air, Heating, Propane
Structure and exterior
- Roof:Shingle
- Year built:1900
- Building area:2,944 sq. ft.
- Lot area:0.19 Acres
- Lot Features:Level, Near Public Beach, Near Shopping, Near Town, Open Lot
- Architectural Style:Cottage, Shingle
- Construction Materials:Clapboard, Shingle Siding, Wood Frame
- Exterior Features:Deck, Porch
- Foundation Description:Block, Pillar/Post/Pier
Utilities
- Water:Public
- Sewer:Public Sewer
Finances and disclosures
- Price:$1,455,000
- Price per sq. ft.:$494.23
- Tax amount:$15,659 (2026)
Features and amenities
- Appliances:Dishwasher, Dryer, Electric Range, Refrigerator, Washer
- Laundry features:Dryer, Washer, Washer Hookup
Parking
- Parking description:5 - 10 Spaces, Paved
 MREIS Multiple Listing Service™ systemListing data is derived in whole or in part from the Maine IDX & is for consumers' personal, noncommercial use only. Dimensions are approximate and not guaranteed. All data should be independently verified. © 2026 Maine Real Estate Information System, Inc. All Rights Reserved ME_MREIS Member Broker: Barton Stevens
New listings near 351-353 Webhannet Drive
- Coming Soon
 $449,000Coming Soon3 beds 2 baths896 sq. ft.
237 Wells Highlands, Wells, ME 04090
MLS# 1680331Listed by: RE/MAX REALTY ONE - Coming Soon
 $689,000Coming Soon3 beds 2 baths2,186 sq. ft.
863 Littlefield Road, Wells, ME 04090
MLS# 1680051Listed by: PORTSIDE REAL ESTATE GROUP - New
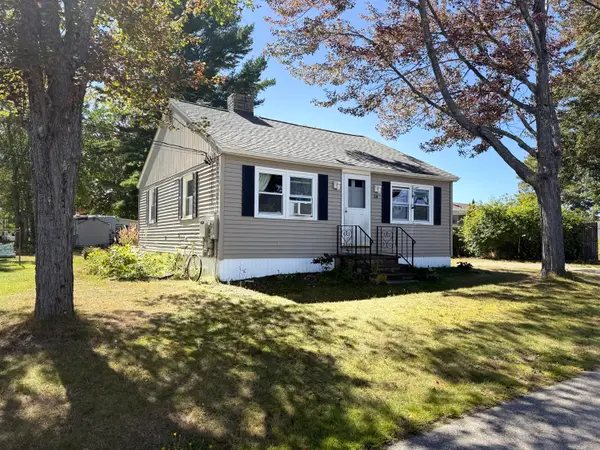 $478,000Active2 beds 1 baths728 sq. ft.
24 Curtis Street, Wells, ME 04090
MLS# 1680308Listed by: COLDWELL BANKER REALTY - New
 $939,000Active3 beds 2 baths1,170 sq. ft.
12 Pheasant Lane, Wells, ME 04090
MLS# 1680310Listed by: PACK MAYNARD AND ASSOCIATES 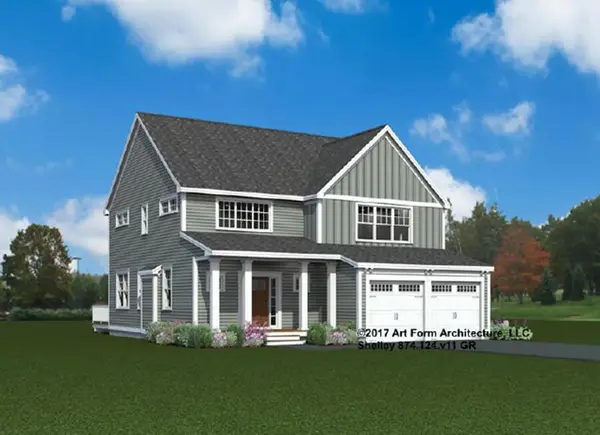 $980,000Active4 beds 4 baths2,516 sq. ft.
Address Withheld By Seller, Wells, ME 04090
MLS# 1677082Listed by: THE GOVE GROUP REAL ESTATE, LLC- New
 $859,000Active4 beds 4 baths4,527 sq. ft.
1885 Post Road, Wells, ME 04090
MLS# 1680213Listed by: PACK MAYNARD AND ASSOCIATES - Open Sun, 1 to 3pmNew
 $389,000Active2 beds 1 baths826 sq. ft.
35 Barefoot Cottage Road #107, Wells, ME 04090
MLS# 1680144Listed by: ON POINT REALTY - New
 $379,900Active2 beds 1 baths777 sq. ft.
35 Barefoot Cottage Road #145, Wells, ME 04090
MLS# 1680099Listed by: ANCHOR REAL ESTATE - Open Sun, 11am to 1pmNew
 $749,000Active3 beds 2 baths1,468 sq. ft.
353 Webhannet Drive #2, Wells, ME 04090
MLS# 1680075Listed by: KELLER WILLIAMS COASTAL AND LAKES & MOUNTAINS REALTY


Protect your home and budget from life's surprises with an Assurant Home Warranty, backed by a partner that supports you through every step of homeownership. Explore Plans.
©2026 Century 21 Real Estate LLC. All rights reserved. CENTURY 21®, the CENTURY 21 Logo and C21® are service marks owned by Century 21 Real Estate LLC. Century 21 Real Estate LLC fully supports the principles of the Fair Housing Act and the Equal Opportunity Act. Each office is independently owned and operated. Listing information is deemed reliable but not guaranteed accurate.