
48 Bayview Terrace, Wells, ME 04090
Local realty services provided by:CENTURY 21 Barbara Patterson
48 Bayview Terrace,Wells, ME 04090
$499,000
- 2 Beds
- 2 Baths
- 2,094 sq. ft.
- Single family
- Active
Office: keller williams coastal and lakes & mountains realty
MLS#:1674853
Source:ME_MREIS
Price summary
- Price:$499,000
- Price per sq. ft.:$238.3
About this home
Conveniently located east of Route 1 and just 1.5 miles from Wells Beach, this beautifully maintained ranch combines thoughtful updates with an unbeatable in-town location. Enjoy the best of both worlds--a quiet neighborhood setting just minutes from Wells Beach, local restaurants, shops, and everyday conveniences.
The main level features two comfortable bedrooms, a full bath, a dedicated laundry room, and direct access to the oversized one-car garage with abundant storage above. Thoughtful updates throughout include a high-efficiency propane on-demand heating and hot water system (2018), newer windows, two energy-efficient mini-splits for year-round comfort, and a Generac whole-house generator for added peace of mind.
The finished lower level provides exceptional bonus living space with a spacious family/media room, a full bath, a flex room ideal for a home office, hobby space, or workout area, additional storage, and a second washer and dryer hookup. This versatile level creates the perfect space for entertaining, hosting family and guests, or simply spreading out and enjoying extra room to live.
Outside, the beautifully landscaped yard is enhanced by an underground irrigation system and two storage sheds, adding both beauty and practicality.
Whether you're searching for a year-round residence, a seasonal coastal retreat, or an investment opportunity, this move-in-ready home combines comfort, efficiency, and a sought-after location close to everything that makes Wells one of Southern Maine's most beloved coastal communities....
Contact an agent
Home facts
- Year built:1967
- Listing ID #:1674853
- Updated:August 06, 2026 at 10:14 AM
Rooms and interior
- Bedrooms:2
- Total bathrooms:2
- Full bathrooms:2
- Rooms Total:7
- Flooring:Laminate, Vinyl, Wood
- Kitchen Description:Dishwasher, Disposal, Electric Range, Microwave, Refrigerator
- Bedroom Description:1st Floor Bedroom
- Basement Description:Doghouse, Finished, Full, Interior Entry, Walk-Out Access
- Living area:2,094 sq. ft.
Heating and cooling
- Heating:Baseboard, Direct Vent Furnace, Electric, Heat Pump, Heating, Hot Water, Propane, Zoned
Structure and exterior
- Roof:Shingle
- Year built:1967
- Building area:2,094 sq. ft.
- Lot area:0.23 Acres
- Lot Features:Intown, Irrigation System, Landscaped, Level, Near Public Beach, Near Shopping, Near Town, Near Turnpike/Interstate, Neighborhood, Subdivided
- Architectural Style:Ranch
- Construction Materials:Vinyl Siding, Wood Frame
- Foundation Description:Poured Concrete
Utilities
- Water:Public
- Sewer:Public Sewer
Finances and disclosures
- Price:$499,000
- Price per sq. ft.:$238.3
- Tax amount:$3,608 (2025)
Features and amenities
- Appliances:Dishwasher, Disposal, Dryer, Electric Range, Microwave, Refrigerator, Tankless Water Heater, Washer
- Laundry features:Dryer, Main Level, Upper Level, Washer, Washer Hookup
- Amenities:Walk-In Closet(s)
Parking
- Parking description:1 - 4 Spaces, Garage Door Opener, Inside Entrance, Paved, Storage
- Garage:Yes
- Garage spaces:1
 MREIS Multiple Listing Service™ systemListing data is derived in whole or in part from the Maine IDX & is for consumers' personal, noncommercial use only. Dimensions are approximate and not guaranteed. All data should be independently verified. © 2026 Maine Real Estate Information System, Inc. All Rights Reserved
New listings near 48 Bayview Terrace
- Open Sat, 1 to 3pmNew
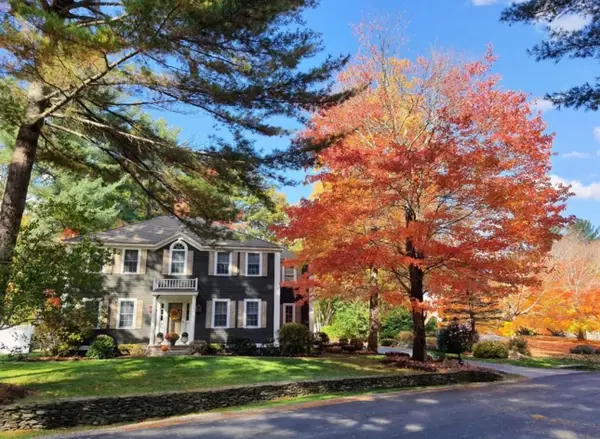 $1,099,900Active4 beds 4 baths4,760 sq. ft.
105 Pennacook Circle, Wells, ME 04090
MLS# 1674777Listed by: MOODY MAXON REAL ESTATE - Open Sun, 10am to 1pmNew
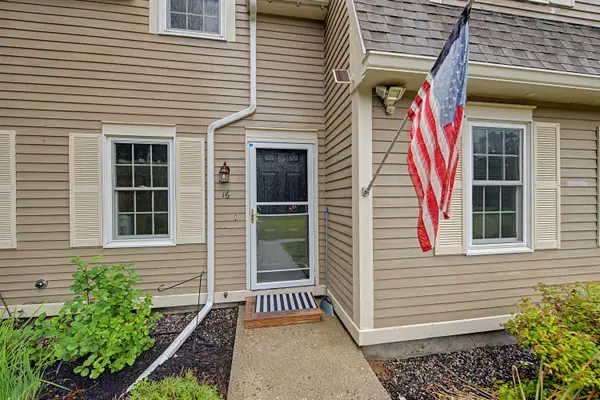 $470,000Active2 beds 2 baths1,200 sq. ft.
52 Blacksmith Road #Unit 16, Wells, ME 04090
MLS# 1674679Listed by: KELLER WILLIAMS REALTY - New
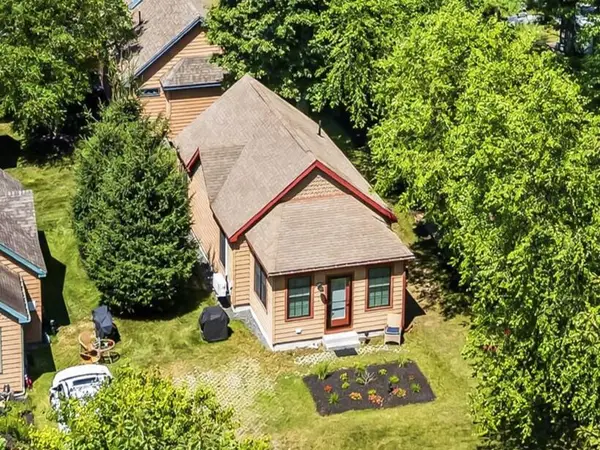 $389,900Active2 beds 1 baths813 sq. ft.
91 College Drive #6, Wells, ME 04090
MLS# 1674535Listed by: ANCHOR REAL ESTATE - New
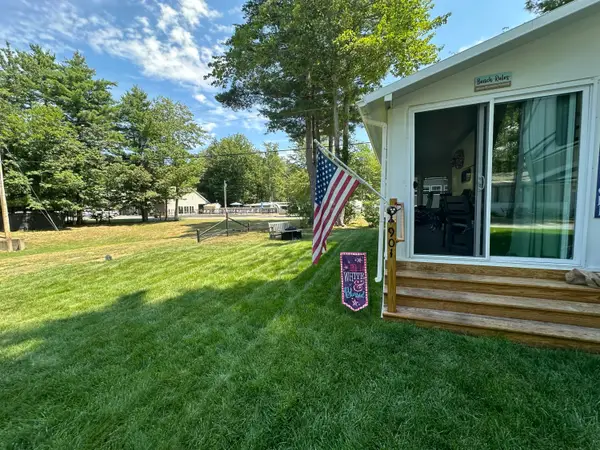 $54,900Active2 beds 2 baths652 sq. ft.
150 Chapel Road #901, Wells, ME 04090
MLS# 1674498Listed by: MOODY MAXON REAL ESTATE - Open Fri, 4:30 to 6:30pmNew
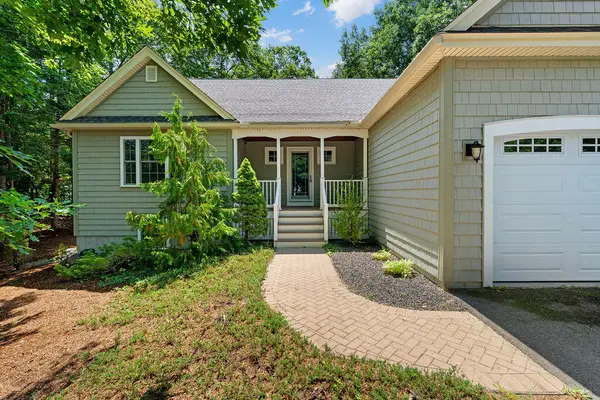 $1,100,000Active3 beds 4 baths3,398 sq. ft.
120 Rabbit Run, Wells, ME 04090
MLS# 1674501Listed by: REALTY ONE GROUP NEXT LEVEL - New
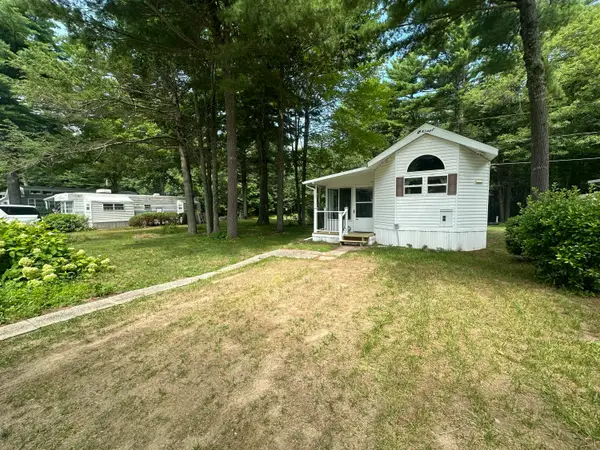 $65,900Active2 beds 1 baths679 sq. ft.
150 Chapel Road #111, Wells, ME 04090
MLS# 1674502Listed by: MOODY MAXON REAL ESTATE - New
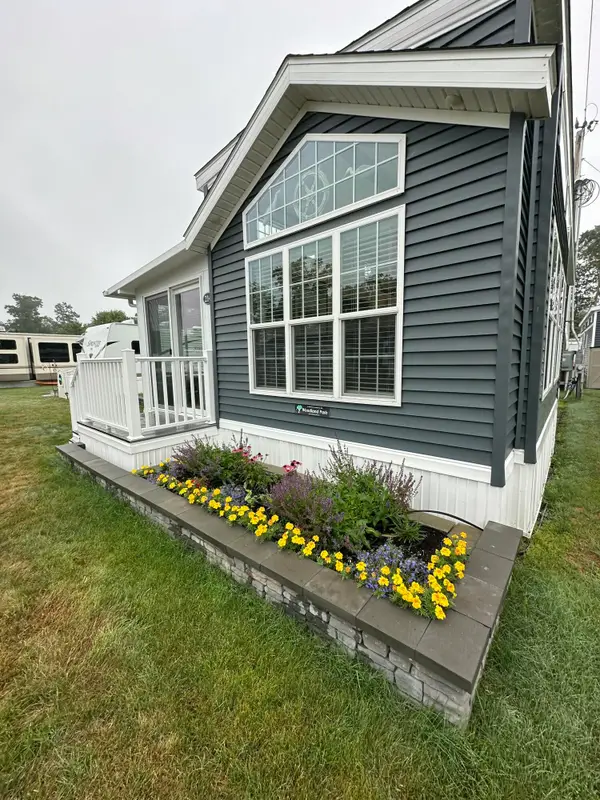 $107,000Active3 beds 1 baths866 sq. ft.
23 College Drive #214, Wells, ME 04090
MLS# 1674472Listed by: MOODY MAXON REAL ESTATE - New
 $1,195,000Active4 beds 3 baths2,538 sq. ft.
3 Bobolink Lane, Wells, ME 04090
MLS# 1674391Listed by: BETTER HOMES & GARDENS REAL ESTATE/THE MASIELLO GROUP - New
 $674,900Active3 beds 3 baths1,934 sq. ft.
1383 Post Road #1, Wells, ME 04090
MLS# 1674374Listed by: KELLER WILLIAMS COASTAL AND LAKES & MOUNTAINS REALTY


Protect your home and budget from life's surprises with an Assurant Home Warranty, backed by a partner that supports you through every step of homeownership. Explore Plans.
©2026 Century 21 Real Estate LLC. All rights reserved. CENTURY 21®, the CENTURY 21 Logo and C21® are service marks owned by Century 21 Real Estate LLC. Century 21 Real Estate LLC fully supports the principles of the Fair Housing Act and the Equal Opportunity Act. Each office is independently owned and operated. Listing information is deemed reliable but not guaranteed accurate.