
53 Heritage Drive #13, Wells, ME 04090
Local realty services provided by:CENTURY 21 North East
53 Heritage Drive #13,Wells, ME 04090
$695,000
- 2 Beds
- 2 Baths
- 1,827 sq. ft.
- Condominium
- Active
Upcoming open houses
- Sun, Sep 2002:00 pm - 04:00 pm
Office: pack maynard and associates
MLS#:1680981
Source:ME_MREIS
Price summary
- Price:$695,000
- Price per sq. ft.:$380.41
About this home
Welcome to this sun-filled end-unit condo, thoughtfully designed for comfortable living with beautiful spaces on every level. The home offers the rare flexibility of two primary bedroom suites, with one conveniently located on the first floor and a second spacious primary ensuite upstairs. The renovated open kitchen is the heart of the home, featuring an abundance of cabinetry, a large island, dining nook, and a brand-new Bosch induction oven. The open-concept design creates an inviting space for everyday living and entertaining, while gleaming wood floors and an abundance of natural light add warmth and character throughout. Upstairs, the second primary suite offers a private and peaceful retreat, complemented by a versatile sitting loft—perfect for reading, relaxing, or working from home. The four-season sun porch is a true highlight, overlooking the patio and serene woods and providing a beautiful place to enjoy the changing seasons. Additional features include convenient first-floor laundry, a dry basement offering excellent storage, and a whole-condo fresh-air ventilation system that promotes continuous airflow throughout the home. Outside, beautiful gardens create a colorful and welcoming setting around the property. With its end-unit privacy, thoughtful updates, abundant natural light, flexible living spaces, and serene wooded outlook, this condo offers a wonderful blend of comfort, style, and easy living....
Contact an agent
Home facts
- Year built:2010
- Subdivision & Development:Heritage Pines/Schooner
- Listing ID #:1680981
- Updated:September 19, 2026 at 12:16 PM
Rooms and interior
- Bedrooms:2
- Total bathrooms:2
- Full bathrooms:2
- Rooms Total:6
- Flooring:Ceramic Tile, Luxury Vinyl, Wood
- Kitchen Description:Dishwasher, Disposal, Electric Range, Microwave, Refrigerator
- Bedroom Description:1st Floor Primary Bedroom w/Bath, Primary Bedroom w/Bath
- Basement Description:Full, Interior Entry
- Living area:1,827 sq. ft.
Heating and cooling
- Heating:Baseboard, Electric, Heating, Hot Water, Oil
Structure and exterior
- Roof:Composition, Shingle
- Year built:2010
- Building area:1,827 sq. ft.
- Lot area:0.36 Acres
- Lot Features:Landscaped, Near Public Beach, Neighborhood, Sidewalks, Wooded
- Architectural Style:Cape Cod, Row-End
- Construction Materials:Vinyl Siding, Wood Frame
- Exterior Features:Glassed-in Porch, Patio
- Foundation Description:Poured Concrete
Utilities
- Water:Public
- Sewer:Public Sewer
Finances and disclosures
- Price:$695,000
- Price per sq. ft.:$380.41
- Tax amount:$3,310 (2025)
Features and amenities
- Appliances:Dishwasher, Disposal, Dryer, ENERGY STAR Qualified Appliances, Electric Range, Microwave, Refrigerator, Washer
- Laundry features:Dryer, Main Level, Washer
- Amenities:Storage, Walk-In Closet(s)
Parking
- Parking description:5 - 10 Spaces, Inside Entrance, On Site, Other Parking, Paved
- Garage:Yes
- Garage spaces:1
 MREIS Multiple Listing Service™ systemListing data is derived in whole or in part from the Maine IDX & is for consumers' personal, noncommercial use only. Dimensions are approximate and not guaranteed. All data should be independently verified. © 2026 Maine Real Estate Information System, Inc. All Rights Reserved ME_MREIS Member Broker: Jim D’Amico
New listings near 53 Heritage Drive #13
- New
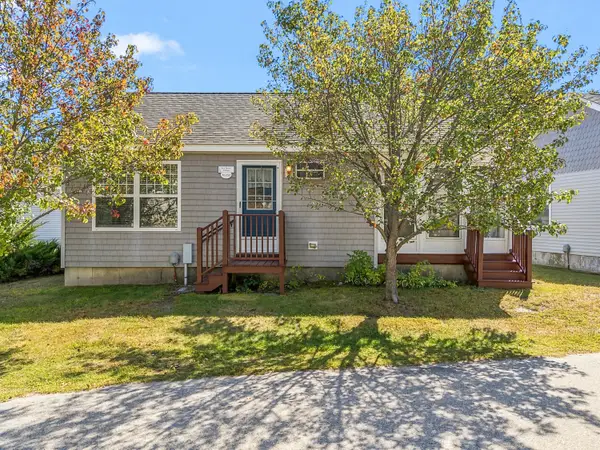 $285,000Active2 beds 1 baths600 sq. ft.
412 Post Road #232, Wells, ME 04090
MLS# 1681184Listed by: KELLER WILLIAMS COASTAL AND LAKES & MOUNTAINS REALTY - New
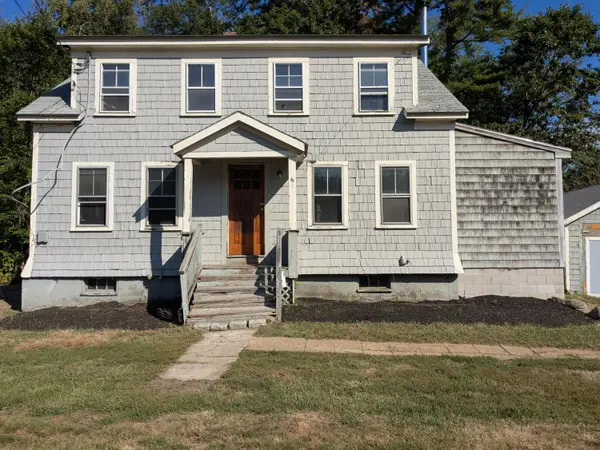 $279,950Active-- beds 2 baths1,653 sq. ft.
371 Sanford Road, Wells, ME 04090
MLS# 1681208Listed by: THE MAINE REAL ESTATE EXPERIENCE - New
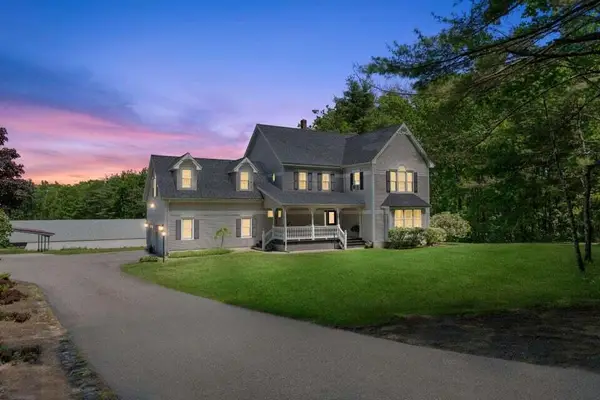 $1,295,000Active4 beds 3 baths3,290 sq. ft.
223 Chick Crossing Road, Wells, ME 04090
MLS# 1681159Listed by: KELLER WILLIAMS REALTY - Open Fri, 5:30 to 7pmNew
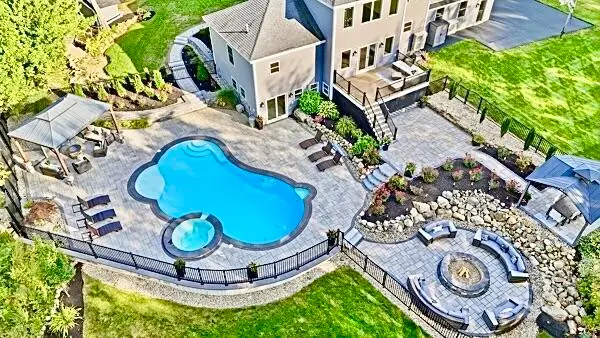 $1,595,000Active4 beds 5 baths4,444 sq. ft.
54 Grand Trail Drive, Wells, ME 04090
MLS# 1681134Listed by: HEART & HOME REALTY - Open Sun, 11am to 12:30pmNew
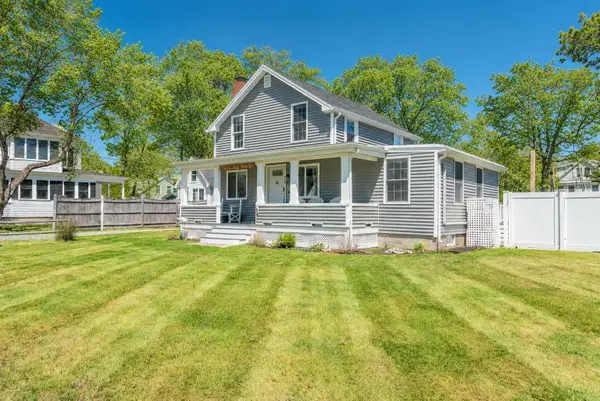 $1,495,000Active4 beds 2 baths1,584 sq. ft.
66 Grove Street, Wells, ME 04090
MLS# 1681018Listed by: KELLER WILLIAMS REALTY - Open Sat, 10 to 11:30amNew
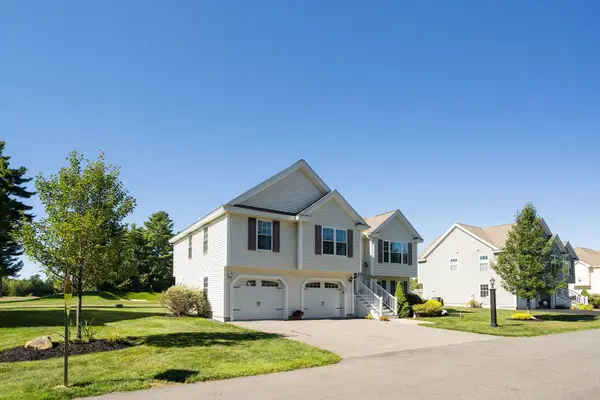 $779,000Active3 beds 3 baths1,666 sq. ft.
217 Championship Way, Wells, ME 04090
MLS# 1681026Listed by: KELLER WILLIAMS COASTAL AND LAKES & MOUNTAINS REALTY - Open Sat, 11:30am to 2:30pmNew
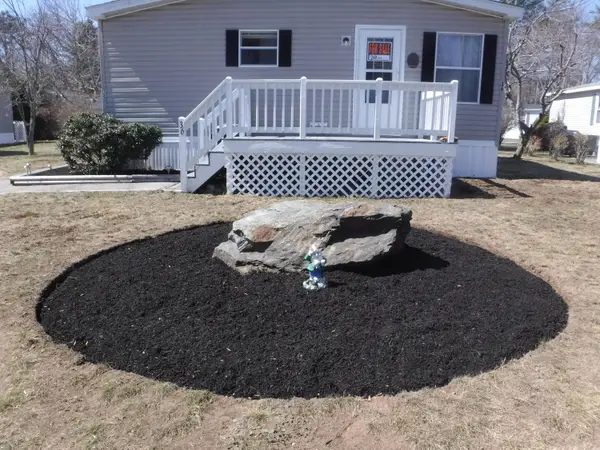 $214,900Active3 beds 2 baths1,296 sq. ft.
36 Skyline Circle, Wells, ME 04090
MLS# 1680851Listed by: OWNERENTRY.COM - New
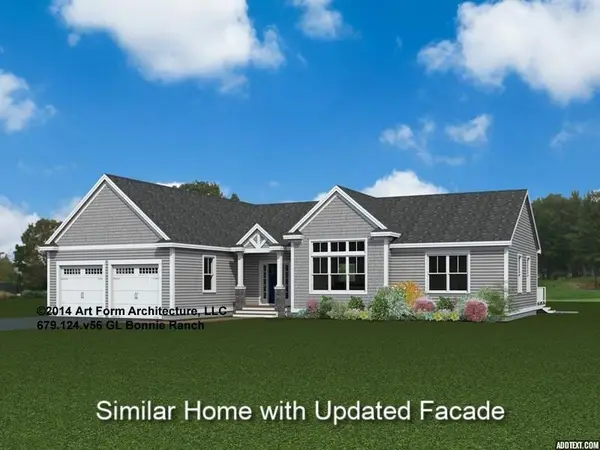 $944,900Active3 beds 2 baths1,965 sq. ft.
Lot 40 Baker Road, Wells, ME 04090
MLS# 5109970Listed by: THE GOVE GROUP REAL ESTATE, LLC - New
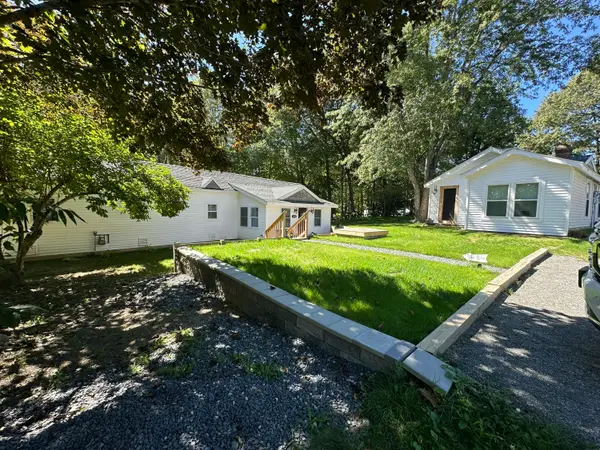 $375,000Active3 beds 1 baths934 sq. ft.
1262 Sanford Road, Wells, ME 04090
MLS# 1680755Listed by: MOODY MAXON REAL ESTATE


Protect your home and budget from life's surprises with an Assurant Home Warranty, backed by a partner that supports you through every step of homeownership. Explore Plans.
©2026 Century 21 Real Estate LLC. All rights reserved. CENTURY 21®, the CENTURY 21 Logo and C21® are service marks owned by Century 21 Real Estate LLC. Century 21 Real Estate LLC fully supports the principles of the Fair Housing Act and the Equal Opportunity Act. Each office is independently owned and operated. Listing information is deemed reliable but not guaranteed accurate.