
9 Gull Lane, Wells, ME 04090
Local realty services provided by:CENTURY 21 North East
9 Gull Lane,Wells, ME 04090
$1,650,000
- 2 Beds
- 3 Baths
- 2,284 sq. ft.
- Single family
- Active
Office: re/max shoreline
MLS#:1674332
Source:ME_MREIS
Price summary
- Price:$1,650,000
- Price per sq. ft.:$722.42
About this home
Exceptional design and breathtaking natural surroundings come together in this extraordinary two-plus bedroom coastal residence. Perfectly sited beside the Rachel Carson National Wildlife Refuge, the home offers sweeping marsh views and an ever-changing landscape of wildlife and coastal beauty. A light-filled foyer welcomes you inside, where a custom wrought-iron staircase sets the tone for the stylish interior. The main living level is designed for entertaining, featuring an expansive great room with custom built-ins, a six-foot linear gas fireplace, and an impressive 20-foot wall of Marvin Ultimate folding glass doors opening completely to a screened porch overlooking the marsh--seamlessly connecting indoor and outdoor living. The chef's kitchen features a Thermador dual-fuel range, Bosch refrigerator and warming drawer, Fisher & Paykel double-drawer dishwasher, Vinotemp wine refrigerator, custom cabinetry, quartz countertops, and walk-in pantry. A powder room with laundry completes this level. Upstairs, the exceptional primary suite offers beautiful views, a private deck, and spa-inspired bath with custom-tiled shower and Moen digital shower system. A second en-suite bedroom provides comfort and privacy, while the sun-filled solarium, with four solar-powered skylights and a built-in Murphy bed, offers flexible space for guests, a home office, or peaceful retreat. Additional highlights include an attached one-car garage, Viessmann boiler with hydronic radiant heat, generous storage, outdoor shower, and whole-house generator. Thoughtfully designed with premium finishes and sold furnished, this remarkable property offers a rare opportunity for luxury coastal living close to Moody Beach and surrounded by the beauty of the Rachel Carson National Wildlife Refuge....
Contact an agent
Home facts
- Year built:2015
- Listing ID #:1674332
- Updated:September 19, 2026 at 10:29 AM
Rooms and interior
- Bedrooms:2
- Total bathrooms:3
- Full bathrooms:2
- Half bathrooms:1
- Rooms Total:6
- Flooring:Tile
- Kitchen Description:Cooktop, Dishwasher, Gas Range, Microwave, Pantry, Refrigerator
- Bedroom Description:Primary Bedroom w/Bath
- Basement Description:Slab
- Living area:2,284 sq. ft.
Heating and cooling
- Heating:Heating, Propane, Radiant
Structure and exterior
- Roof:Flat, Membrane
- Year built:2015
- Building area:2,284 sq. ft.
- Lot area:0.11 Acres
- Lot Features:Abuts Conservation, Irrigation System, Level, Near Golf Course, Near Public Beach, Near Shopping, Near Town
- Architectural Style:Contemporary
- Construction Materials:Fiber Cement, Wood Frame
- Exterior Features:Deck, Porch, Porch-Screened
- Foundation Description:Poured Concrete
Utilities
- Water:Public
- Sewer:Public Sewer
Finances and disclosures
- Price:$1,650,000
- Price per sq. ft.:$722.42
- Tax amount:$9,546 (2025)
Features and amenities
- Appliances:Cooktop, Dishwasher, Dryer, Gas Range, Microwave, Refrigerator, Tankless Water Heater, Washer
- Laundry features:Dryer, Washer
- Amenities:Walk-In Closet(s)
Parking
- Parking description:1 - 4 Spaces, Attached Garage, Gravel, Heated garage
- Garage:Yes
- Garage spaces:1
 MREIS Multiple Listing Service™ systemListing data is derived in whole or in part from the Maine IDX & is for consumers' personal, noncommercial use only. Dimensions are approximate and not guaranteed. All data should be independently verified. © 2026 Maine Real Estate Information System, Inc. All Rights Reserved ME_MREIS Member Broker: Jim D’Amico
New listings near 9 Gull Lane
- New
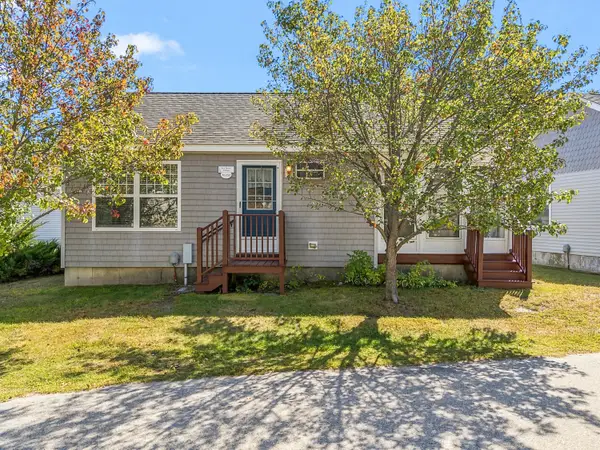 $285,000Active2 beds 1 baths600 sq. ft.
412 Post Road #232, Wells, ME 04090
MLS# 1681184Listed by: KELLER WILLIAMS COASTAL AND LAKES & MOUNTAINS REALTY - New
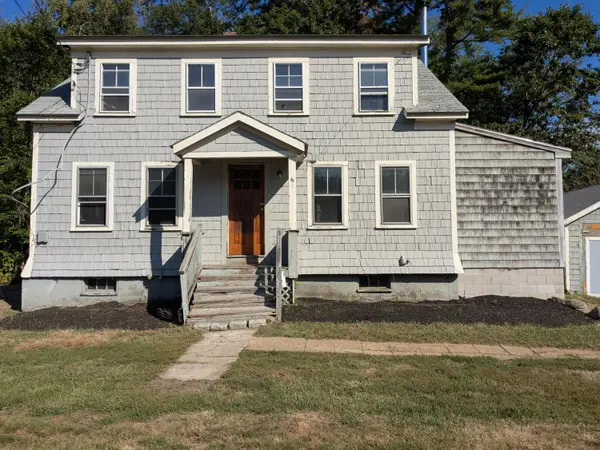 $279,950Active-- beds 2 baths1,653 sq. ft.
371 Sanford Road, Wells, ME 04090
MLS# 1681208Listed by: THE MAINE REAL ESTATE EXPERIENCE - New
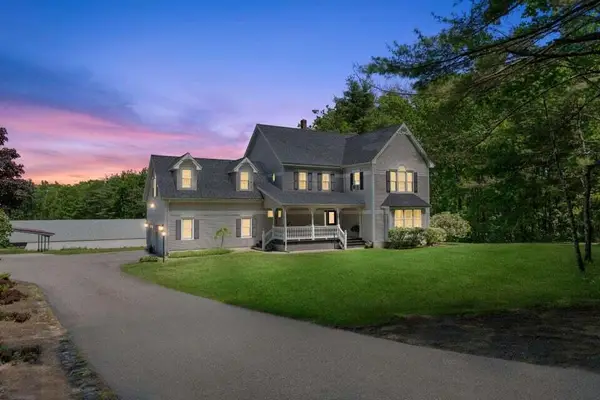 $1,295,000Active4 beds 3 baths3,290 sq. ft.
223 Chick Crossing Road, Wells, ME 04090
MLS# 1681159Listed by: KELLER WILLIAMS REALTY - Open Fri, 5:30 to 7pmNew
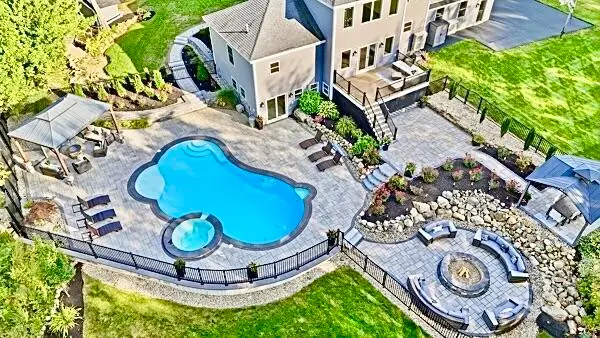 $1,595,000Active4 beds 5 baths4,444 sq. ft.
54 Grand Trail Drive, Wells, ME 04090
MLS# 1681134Listed by: HEART & HOME REALTY - Open Sun, 11am to 12:30pmNew
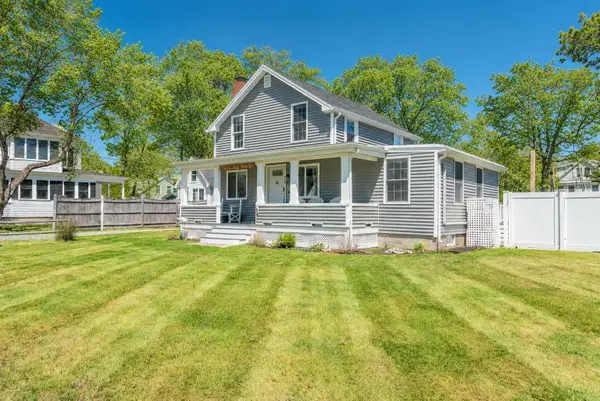 $1,495,000Active4 beds 2 baths1,584 sq. ft.
66 Grove Street, Wells, ME 04090
MLS# 1681018Listed by: KELLER WILLIAMS REALTY - Open Sat, 10 to 11:30amNew
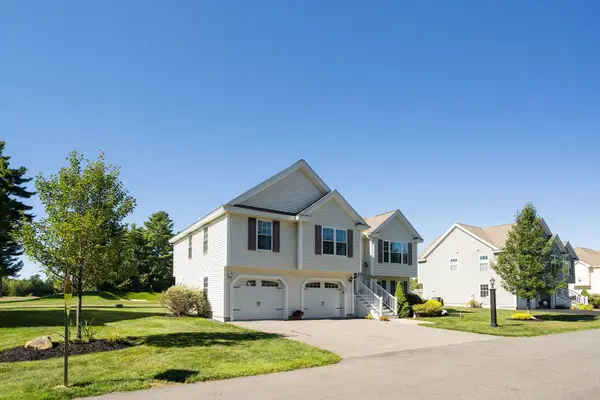 $779,000Active3 beds 3 baths1,666 sq. ft.
217 Championship Way, Wells, ME 04090
MLS# 1681026Listed by: KELLER WILLIAMS COASTAL AND LAKES & MOUNTAINS REALTY - Open Sun, 2 to 4pmNew
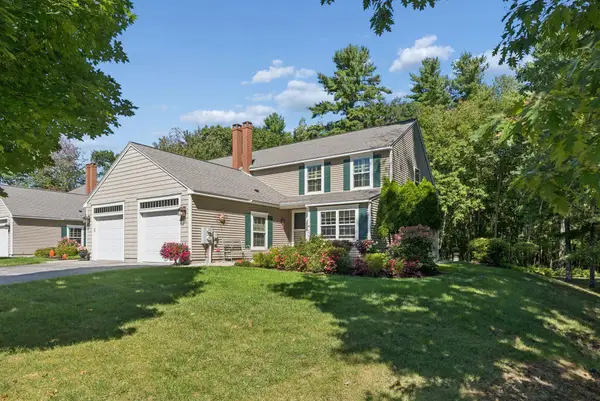 $695,000Active2 beds 2 baths1,827 sq. ft.
53 Heritage Drive #13, Wells, ME 04090
MLS# 1680981Listed by: PACK MAYNARD AND ASSOCIATES - Open Sat, 11:30am to 2:30pmNew
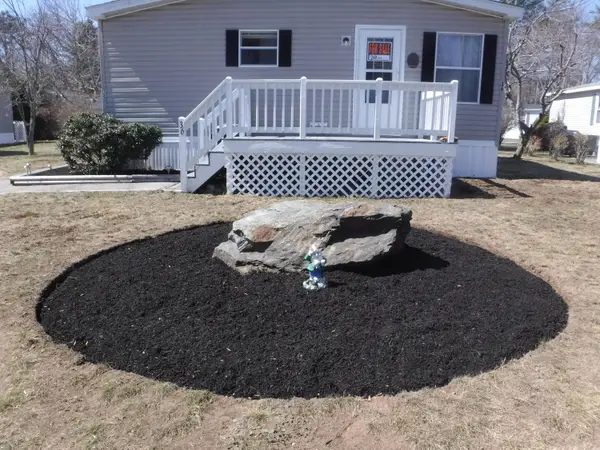 $214,900Active3 beds 2 baths1,296 sq. ft.
36 Skyline Circle, Wells, ME 04090
MLS# 1680851Listed by: OWNERENTRY.COM - New
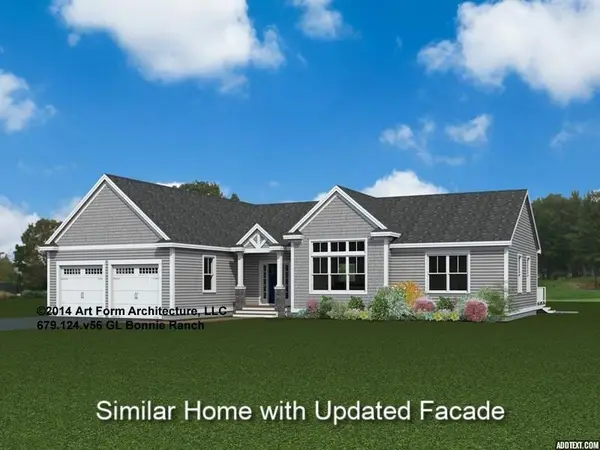 $944,900Active3 beds 2 baths1,965 sq. ft.
Lot 40 Baker Road, Wells, ME 04090
MLS# 5109970Listed by: THE GOVE GROUP REAL ESTATE, LLC - New
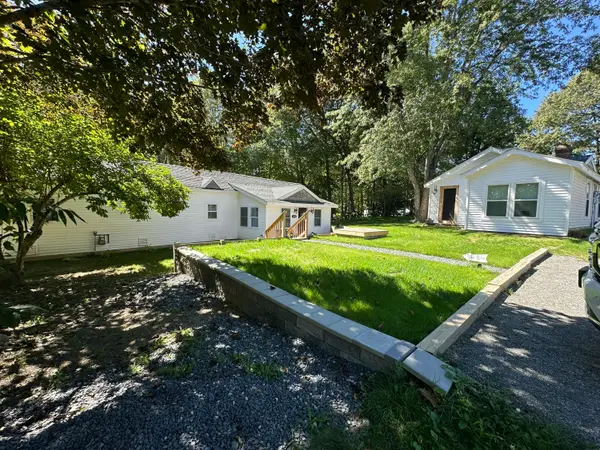 $375,000Active3 beds 1 baths934 sq. ft.
1262 Sanford Road, Wells, ME 04090
MLS# 1680755Listed by: MOODY MAXON REAL ESTATE


Protect your home and budget from life's surprises with an Assurant Home Warranty, backed by a partner that supports you through every step of homeownership. Explore Plans.
©2026 Century 21 Real Estate LLC. All rights reserved. CENTURY 21®, the CENTURY 21 Logo and C21® are service marks owned by Century 21 Real Estate LLC. Century 21 Real Estate LLC fully supports the principles of the Fair Housing Act and the Equal Opportunity Act. Each office is independently owned and operated. Listing information is deemed reliable but not guaranteed accurate.