
91 College Drive #6, Wells, ME 04090
Local realty services provided by:CENTURY 21 First Choice Realty
Office: anchor real estate
MLS#:1674535
Source:ME_MREIS
Price summary
- Price:$389,900
- Price per sq. ft.:$479.58
About this home
Welcome to one of the most sought-after cottages in Summerscape, where one of the community's largest and most versatile floor plans is paired with one of its most desirable locations. Tucked away at the end of a quiet dead end road near the front of the development, Cottage #6 enjoys an exceptional level of privacy. Surrounded by manicured green space, mature landscaping, and no passing traffic, the setting feels peaceful, private, and removed from the hustle and bustle of the community.
A charming private sitting area alongside the cottage provides the perfect place to enjoy your morning coffee, relax with a book, or unwind after a day at the beach.
Inside, the thoughtful layout offers room to spread out. The first floor features a living room, dining area, kitchen, additional sitting area, two bedrooms, and a full bath, creating a layout that lives comfortably for both everyday enjoyment and entertaining. Upstairs, the loft area adds another layer of versatility to the cottage and is one of the features that helps set this floor plan apart within the community.
Life at Summerscape is all about making the most of Maine's summer season. Spend sunny afternoons by the heated pool, relax in the hot tub, gather with friends around the fire pit, or enjoy the clubhouse and fitness center. When you're ready to explore, Wells Beach, Ogunquit, Kennebunkport, local restaurants, shopping, golf, and countless coastal attractions are all just minutes away, making it easy to enjoy everything Southern Maine has to offer.
Best of all, the cottage is being offered turnkey and fully furnished, allowing you to arrive, unpack, and start enjoying your summer from day one. Some cottages stand out because of their floor plan. Others because of their location. Cottage #6 offers both, making it one of the most complete opportunities in Summerscape....
Contact an agent
Home facts
- Year built:2012
- Subdivision & Development:Summerscape Condominium Association
- Listing ID #:1674535
- Updated:September 19, 2026 at 10:29 AM
Rooms and interior
- Bedrooms:2
- Total bathrooms:1
- Full bathrooms:1
- Rooms Total:8
- Flooring:Carpet, Luxury Vinyl, Tile
- Kitchen Description:Dishwasher, Electric Range, Microwave, Refrigerator
- Bedroom Description:1st Floor Bedroom
- Basement Description:Crawl Space, Interior Entry
- Living area:813 sq. ft.
Heating and cooling
- Heating:Electric, Heat Pump, Heating
Structure and exterior
- Roof:Shingle
- Year built:2012
- Building area:813 sq. ft.
- Lot area:0.19 Acres
- Lot Features:Corner Lot, Landscaped, Level, Near Country Club, Near Public Beach, Near Public Transit, Near Shopping, Near Town, Neighborhood, Open Lot, Wooded
- Architectural Style:Cottage
- Construction Materials:Vinyl Siding, Wood Frame
- Foundation Description:Poured Concrete
Utilities
- Water:Public, Seasonal
- Sewer:Public Sewer
Finances and disclosures
- Price:$389,900
- Price per sq. ft.:$479.58
- Tax amount:$2,224 (2025)
Features and amenities
- Appliances:Dishwasher, Dryer, Electric Range, Microwave, Refrigerator, Washer
- Laundry features:Dryer, Main Level, Washer
- Amenities:Storage
- Pool features:In Ground
Parking
- Parking description:1 - 4 Spaces, Other
 MREIS Multiple Listing Service™ systemListing data is derived in whole or in part from the Maine IDX & is for consumers' personal, noncommercial use only. Dimensions are approximate and not guaranteed. All data should be independently verified. © 2026 Maine Real Estate Information System, Inc. All Rights Reserved ME_MREIS Member Broker: Gregory A Fall
New listings near 91 College Drive #6
- New
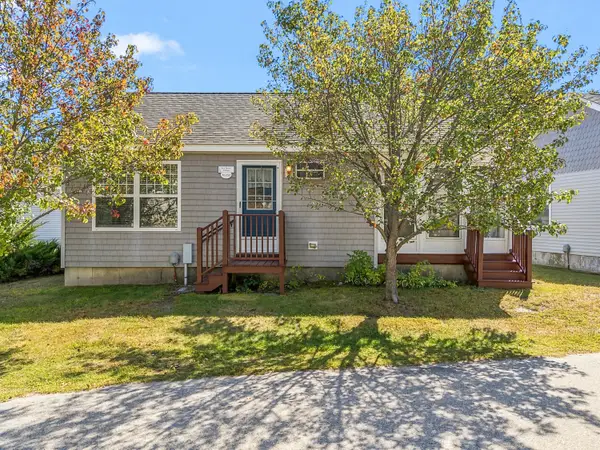 $285,000Active2 beds 1 baths600 sq. ft.
412 Post Road #232, Wells, ME 04090
MLS# 1681184Listed by: KELLER WILLIAMS COASTAL AND LAKES & MOUNTAINS REALTY - New
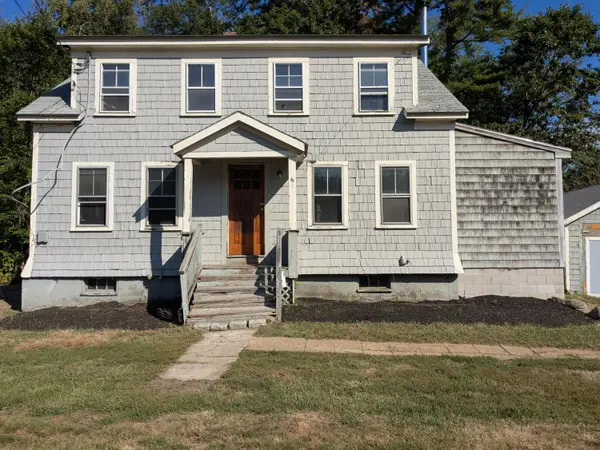 $279,950Active-- beds 2 baths1,653 sq. ft.
371 Sanford Road, Wells, ME 04090
MLS# 1681208Listed by: THE MAINE REAL ESTATE EXPERIENCE - New
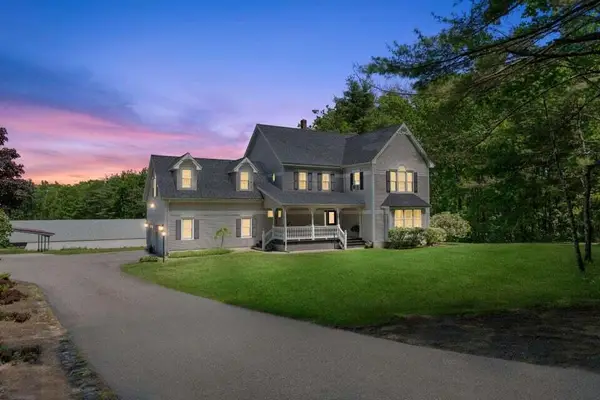 $1,295,000Active4 beds 3 baths3,290 sq. ft.
223 Chick Crossing Road, Wells, ME 04090
MLS# 1681159Listed by: KELLER WILLIAMS REALTY - Open Fri, 5:30 to 7pmNew
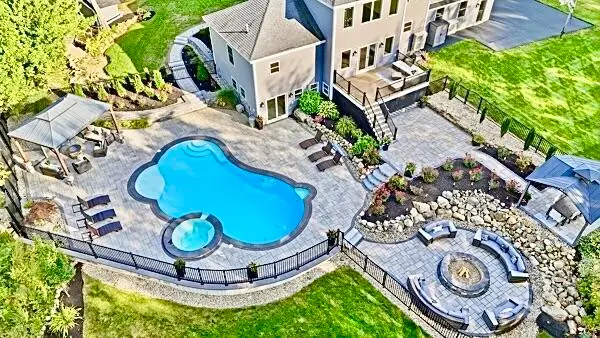 $1,595,000Active4 beds 5 baths4,444 sq. ft.
54 Grand Trail Drive, Wells, ME 04090
MLS# 1681134Listed by: HEART & HOME REALTY - Open Sun, 11am to 12:30pmNew
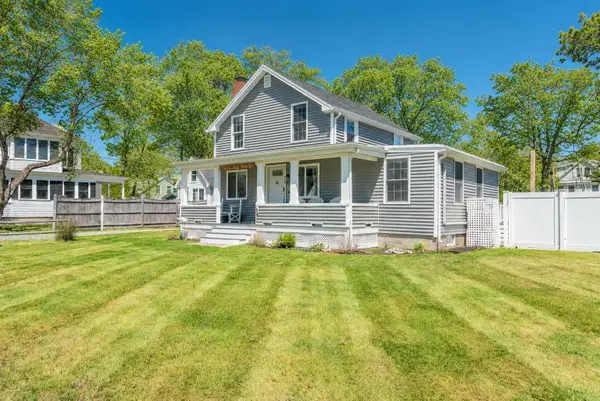 $1,495,000Active4 beds 2 baths1,584 sq. ft.
66 Grove Street, Wells, ME 04090
MLS# 1681018Listed by: KELLER WILLIAMS REALTY - Open Sat, 10 to 11:30amNew
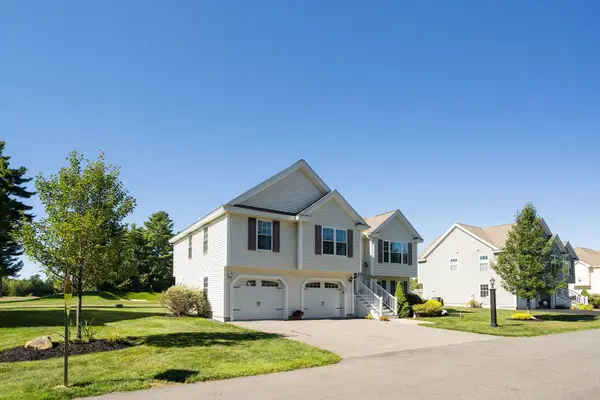 $779,000Active3 beds 3 baths1,666 sq. ft.
217 Championship Way, Wells, ME 04090
MLS# 1681026Listed by: KELLER WILLIAMS COASTAL AND LAKES & MOUNTAINS REALTY - Open Sun, 2 to 4pmNew
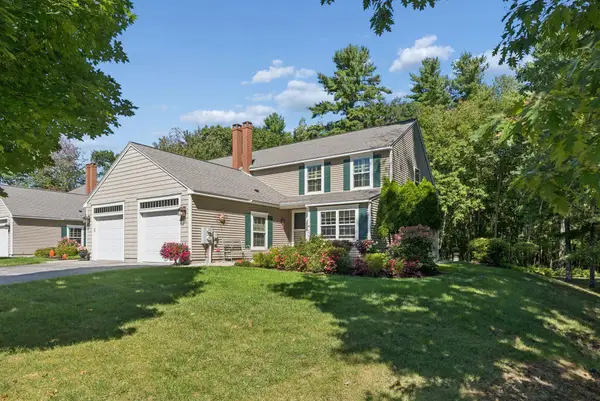 $695,000Active2 beds 2 baths1,827 sq. ft.
53 Heritage Drive #13, Wells, ME 04090
MLS# 1680981Listed by: PACK MAYNARD AND ASSOCIATES - Open Sat, 11:30am to 2:30pmNew
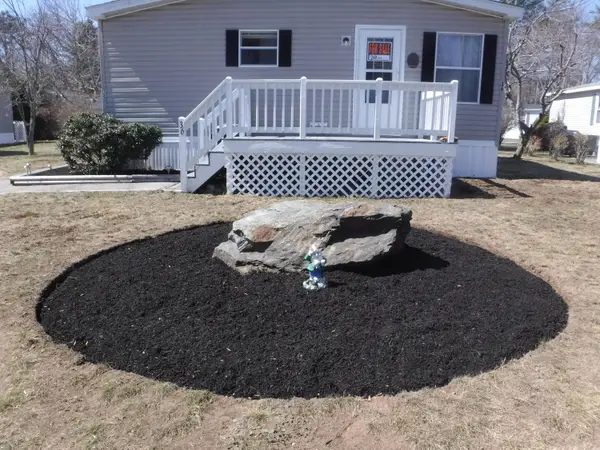 $214,900Active3 beds 2 baths1,296 sq. ft.
36 Skyline Circle, Wells, ME 04090
MLS# 1680851Listed by: OWNERENTRY.COM - New
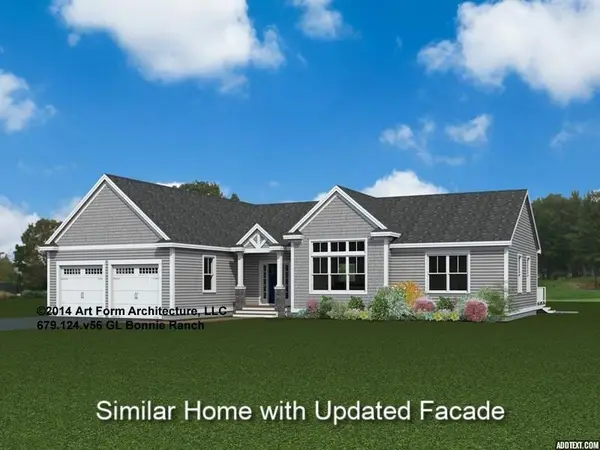 $944,900Active3 beds 2 baths1,965 sq. ft.
Lot 40 Baker Road, Wells, ME 04090
MLS# 5109970Listed by: THE GOVE GROUP REAL ESTATE, LLC - New
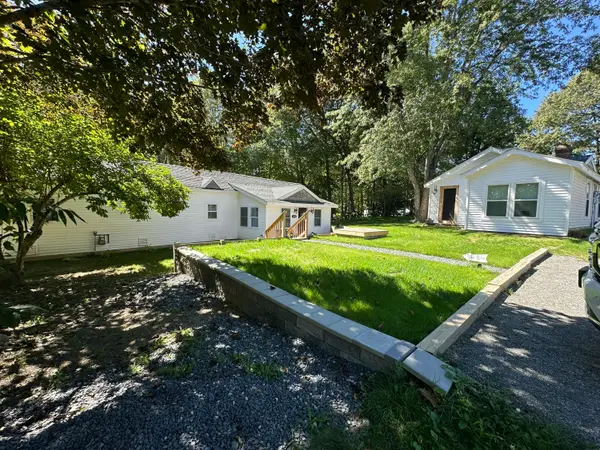 $375,000Active3 beds 1 baths934 sq. ft.
1262 Sanford Road, Wells, ME 04090
MLS# 1680755Listed by: MOODY MAXON REAL ESTATE


Protect your home and budget from life's surprises with an Assurant Home Warranty, backed by a partner that supports you through every step of homeownership. Explore Plans.
©2026 Century 21 Real Estate LLC. All rights reserved. CENTURY 21®, the CENTURY 21 Logo and C21® are service marks owned by Century 21 Real Estate LLC. Century 21 Real Estate LLC fully supports the principles of the Fair Housing Act and the Equal Opportunity Act. Each office is independently owned and operated. Listing information is deemed reliable but not guaranteed accurate.