
115 Campbell Pond Road, West Bath, ME 04530
Local realty services provided by:CENTURY 21 North East
115 Campbell Pond Road,West Bath, ME 04530
$333,000
- 2 Beds
- 2 Baths
- 1,449 sq. ft.
- Single family
- Active Under Contract
Office: coldwell banker realty
MLS#:1671654
Source:ME_MREIS
Price summary
- Price:$333,000
- Price per sq. ft.:$229.81
About this home
Set on a private one-acre lot in West Bath, 115 Campbell Pond Rd. offers the kind of Maine setting people hope to find. This inviting 2-bedroom, 1-bath Cape combines comfort, character, and practical features in a peaceful location close to everything you need.
Inside, a large family room with vaulted ceilings creates a bright, open gathering space, while the three-season sunroom provides the perfect spot to enjoy morning coffee, unwind with a book, or take in the changing seasons. The eat-in kitchen is anchored by a wood stove, adding warmth, charm, and a welcoming focal point for everyday living. An on demand propane generator adds peace of mind, and the detached one-car garage with workshop space is ideal for storage, hobbies, or weekend projects.
With its manageable size, flexible layout, and beautiful setting, this home is a great opportunity for buyers looking for charm, function, and a little extra breathing room in desirable West Bath.
Contact an agent
Home facts
- Year built:1945
- Listing ID #:1671654
- Updated:September 03, 2026 at 08:27 AM
Rooms and interior
- Bedrooms:2
- Total bathrooms:2
- Full bathrooms:1
- Half bathrooms:1
- Rooms Total:5
- Flooring:Carpet, Concrete, Tile, Vinyl, Wood
- Kitchen Description:Dishwasher, Gas Range, Refrigerator
- Bedroom Description:1st Floor Bedroom
- Basement Description:Bulkhead, Crawl Space, Interior Entry, Partial, Sump Pump, Unfinished
- Living area:1,449 sq. ft.
Heating and cooling
- Cooling:Window Unit (s)
- Heating:Direct Vent Heater, Forced Air, Gas Bottled, Heating, Oil, Wood, Wood Stove
Structure and exterior
- Roof:Shingle
- Year built:1945
- Building area:1,449 sq. ft.
- Lot area:1.12 Acres
- Lot Features:Landscaped, Level, Near Town, Rural, Wooded
- Architectural Style:Cape Cod
- Construction Materials:Aluminum Siding, Vinyl Siding, Wood Frame
- Exterior Features:Glassed-in Porch, Porch
- Foundation Description:Poured Concrete
Utilities
- Water:Private, Well
- Sewer:Private Sewer, Septic Tank
Finances and disclosures
- Price:$333,000
- Price per sq. ft.:$229.81
- Tax amount:$2,908 (2025)
Features and amenities
- Appliances:Dishwasher, Dryer, Gas Range, Refrigerator, Washer
- Laundry features:Dryer, Main Level, Washer
Parking
- Parking description:1 - 4 Spaces, Detached, Paved
- Garage:Yes
- Garage spaces:1
 MREIS Multiple Listing Service™ systemListing data is derived in whole or in part from the Maine IDX & is for consumers' personal, noncommercial use only. Dimensions are approximate and not guaranteed. All data should be independently verified. © 2026 Maine Real Estate Information System, Inc. All Rights Reserved ME_MREIS Member Broker: Jim D’Amico
New listings near 115 Campbell Pond Road
- New
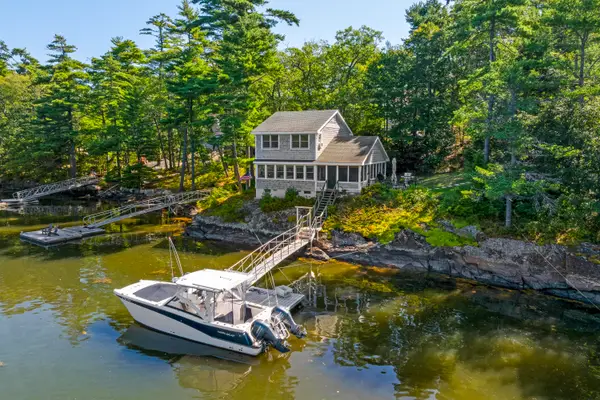 $949,000Active3 beds 2 baths1,800 sq. ft.
20 Rosedale Road, Bath, ME 04530
MLS# 1678566Listed by: ROXANNE YORK REAL ESTATE  $175,000Active38 Acres
MR1L6 Kings Highway, West Bath, ME 04530
MLS# 1676308Listed by: WHITETAIL PROPERTY REAL ESTATE, LLC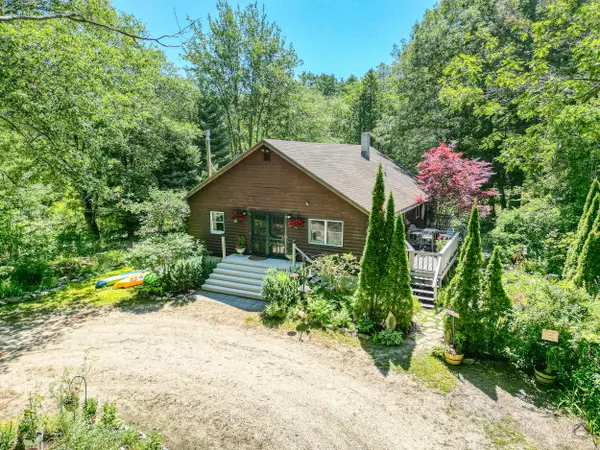 $399,900Active2 beds 1 baths1,350 sq. ft.
34 Bull Rock Road, West Bath, ME 04530
MLS# 1675971Listed by: PORTSIDE REAL ESTATE GROUP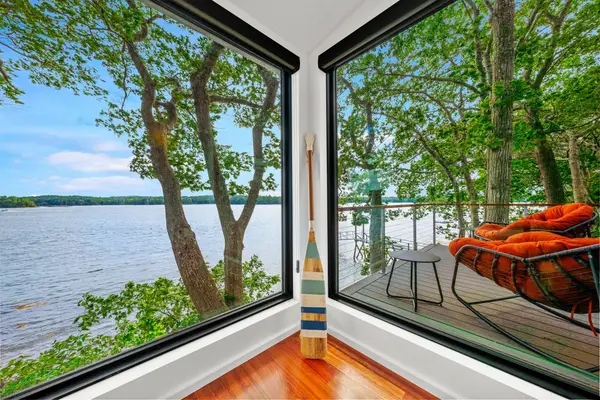 $1,200,000Active2 beds 2 baths1,000 sq. ft.
145 Rock Haven Drive, Bath, ME 04530
MLS# 1675381Listed by: VITALIUS REAL ESTATE GROUP $200,000Pending1.4 Acres
Lot #4 Rockweed Road, West Bath, ME 04530
MLS# 1674249Listed by: BLUE LOBSTER REAL ESTATE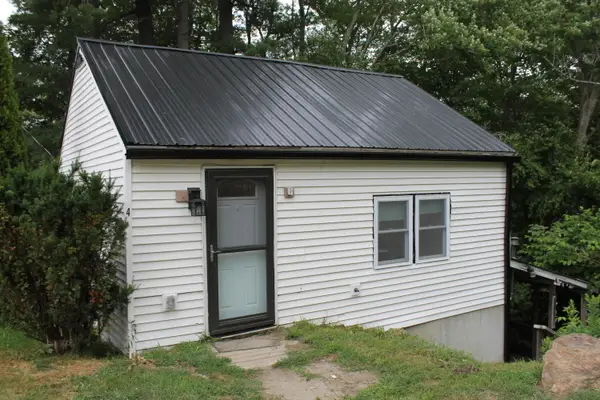 $217,000Active1 beds 1 baths480 sq. ft.
4 Berrys Mill Road, West Bath, ME 04530
MLS# 1672762Listed by: FLAHERTY REALTY $1,195,000Pending3 beds 3 baths2,524 sq. ft.
96 Shoal Cove Road, West Bath, ME 04530
MLS# 1672662Listed by: ROXANNE YORK REAL ESTATE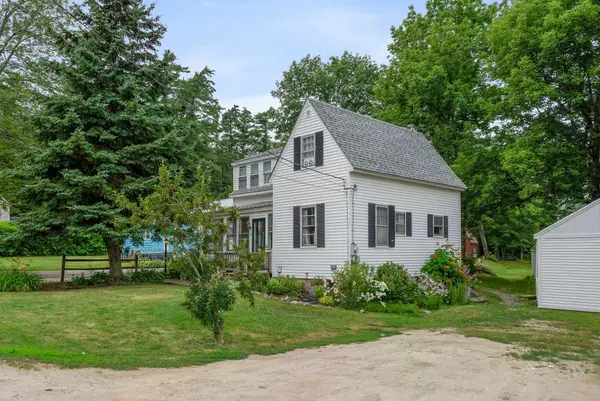 $375,000Active3 beds 2 baths1,248 sq. ft.
29 State Road, West Bath, ME 04530
MLS# 1672021Listed by: PORTSIDE REAL ESTATE GROUP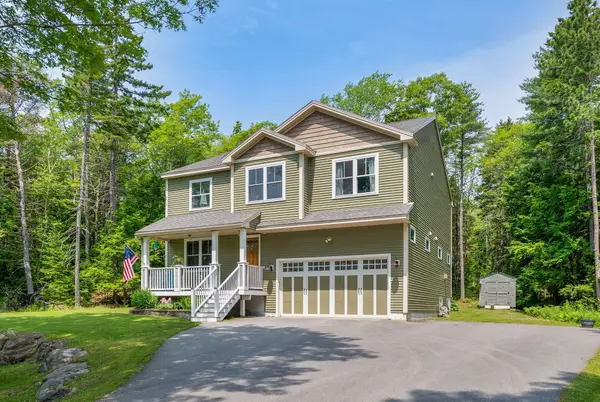 $645,000Pending3 beds 3 baths2,222 sq. ft.
83 Brown's Ferry Drive, West Bath, ME 04530
MLS# 1669951Listed by: SUMMIT REAL ESTATE


Protect your home and budget from life's surprises with an Assurant Home Warranty, backed by a partner that supports you through every step of homeownership. Explore Plans.
©2026 Century 21 Real Estate LLC. All rights reserved. CENTURY 21®, the CENTURY 21 Logo and C21® are service marks owned by Century 21 Real Estate LLC. Century 21 Real Estate LLC fully supports the principles of the Fair Housing Act and the Equal Opportunity Act. Each office is independently owned and operated. Listing information is deemed reliable but not guaranteed accurate.