
236 Longfellow Street, Westbrook, ME 04092
Local realty services provided by:CENTURY 21 First Choice Realty
236 Longfellow Street,Westbrook, ME 04092
$382,000
- 2 Beds
- 1 Baths
- - sq. ft.
- Single family
- Closed
Office: real broker
MLS#:1673559
Source:ME_MREIS
Price summary
- Price:$382,000
About this home
236 Longfellow Street, Westbrook -- A Cozy One-Floor Home That Loves You Back
Some houses just take care of you -- this is one of them. Single-level living at its finest, this 2-bedroom, 1-bath Westbrook home is anchored by a spacious walk-in closet and topped with a brand-new roof, so the big stuff is already handled.
Efficient heat pumps keep energy costs low year-round, while the dedicated laundry room adds everyday convenience. A one-car garage and shed round out the practical, easy layout -- the kind of home that just works.
And the location can't be beat. You're walkable to Main Street Westbrook, where summer evenings mean concerts on the Common and down at Vallée Square, a pint at Mast Landing Brewery, and a stroll along the Presumpscot River Riverwalk. Come June, the whole town turns out for Westbrook Together Days and the Memorial Day Parade. Add quick access to downtown Portland, I-95, the Portland Jetport, and Maine Medical Center, and you're perfectly positioned for both everyday life and easy escapes....
Contact an agent
Home facts
- Year built:1954
- Listing ID #:1673559
- Updated:September 10, 2026 at 07:05 AM
Rooms and interior
- Bedrooms:2
- Total bathrooms:1
- Full bathrooms:1
- Rooms Total:5
- Flooring:Tile, Vinyl, Wood
- Kitchen Description:Electric Range, Microwave, Refrigerator
- Bedroom Description:1st Floor Bedroom
- Basement Description:Bulkhead, Crawl Space
Heating and cooling
- Heating:Direct Vent Heater, Electric, Heat Pump, Heating, Propane
Structure and exterior
- Roof:Shingle
- Year built:1954
- Lot Features:Intown, Landscaped, Near Public Transit, Neighborhood, Sidewalks
- Architectural Style:Ranch
- Construction Materials:Vinyl Siding, Wood Frame
- Foundation Description:Block, Poured Concrete
Utilities
- Water:Public
- Sewer:Public Sewer
Finances and disclosures
- Price:$382,000
- Tax amount:$3,350 (2027)
Features and amenities
- Appliances:Dryer, Electric Range, Microwave, Refrigerator, Washer
- Laundry features:Dryer, Main Level, Washer
Parking
- Parking description:1 - 4 Spaces, Detached, On Street, Paved
- Garage:Yes
- Garage spaces:1
 MREIS Multiple Listing Service™ systemListing data is derived in whole or in part from the Maine IDX & is for consumers' personal, noncommercial use only. Dimensions are approximate and not guaranteed. All data should be independently verified. © 2026 Maine Real Estate Information System, Inc. All Rights Reserved ME_MREIS Member Broker: Gregory A Fall
New listings near 236 Longfellow Street
- Open Sat, 9 to 11amNew
 $415,000Active3 beds 1 baths2,160 sq. ft.
184 Bridgton Road, Westbrook, ME 04092
MLS# 1679843Listed by: DREAM HOME REALTY LLC - Open Sat, 1 to 3pmNew
 $442,000Active2 beds 1 baths912 sq. ft.
27 Finch Street, Westbrook, ME 04092
MLS# 1679794Listed by: KELLER WILLIAMS REALTY - New
 $420,000Active3 beds 1 baths1,634 sq. ft.
350 Duck Pond Road, Westbrook, ME 04092
MLS# 1679708Listed by: REAL BROKER - Open Sat, 11am to 1pmNew
 $409,900Active3 beds 1 baths1,001 sq. ft.
282 Forest Street, Westbrook, ME 04092
MLS# 1679636Listed by: COLDWELL BANKER REALTY - Open Thu, 5 to 6:30pmNew
 $485,000Active3 beds 2 baths2,210 sq. ft.
109 Monroe Avenue, Westbrook, ME 04092
MLS# 1679646Listed by: KELLER WILLIAMS REALTY - New
 $350,000Active1.11 Acres
108 Longfellow Street #LOT 3, Westbrook, ME 04092
MLS# 1679601Listed by: DREAM HOME REALTY LLC - New
 $100,000Active0.2 Acres
108 Longfellow Street #LOT 1, Westbrook, ME 04092
MLS# 1679597Listed by: DREAM HOME REALTY LLC - New
 $650,000Active3 beds 3 baths2,200 sq. ft.
17 Collins Place #17, Westbrook, ME 04092
MLS# 1679253Listed by: F.O. BAILEY REAL ESTATE - Open Sat, 11am to 12:30pmNew
 $650,000Active3 beds 3 baths2,200 sq. ft.
3 Collins Place #3, Westbrook, ME 04092
MLS# 1679007Listed by: F.O. BAILEY REAL ESTATE 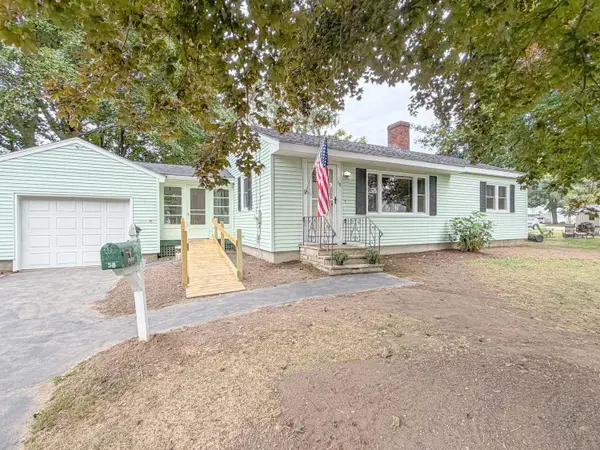 $349,000Pending2 beds 1 baths960 sq. ft.
58 Little Avenue, Westbrook, ME 04092
MLS# 1678809Listed by: CLIENT FIRST REALTY MAINE


Protect your home and budget from life's surprises with an Assurant Home Warranty, backed by a partner that supports you through every step of homeownership. Explore Plans.
©2026 Century 21 Real Estate LLC. All rights reserved. CENTURY 21®, the CENTURY 21 Logo and C21® are service marks owned by Century 21 Real Estate LLC. Century 21 Real Estate LLC fully supports the principles of the Fair Housing Act and the Equal Opportunity Act. Each office is independently owned and operated. Listing information is deemed reliable but not guaranteed accurate.