
350 Duck Pond Road, Westbrook, ME 04092
Local realty services provided by:CENTURY 21 North East
350 Duck Pond Road,Westbrook, ME 04092
$440,000
- 3 Beds
- 1 Baths
- - sq. ft.
- Single family
- Closed
Office: real broker
MLS#:1679708
Source:ME_MREIS
Price summary
- Price:$440,000
About this home
Offer deadline: Monday, 9/14 at Noon. Seller reserves the right to accept an offer at any time. Welcome to 350 Duck Pond Road, a spacious Westbrook split-level with room to spread out, entertain, and make it your own. Offering 1,634 square feet, 3 bedrooms, and a flexible layout, this home has the kind of space that works for real life. The main level feels bright and comfortable, while the lower level adds valuable bonus space for a second living area, home office, gym, game room, or whatever fits your lifestyle. Outside, the property keeps delivering with a deck, manageable half-acre lot, 2-car garage, and an oversized driveway with an impressive amount of off-street parking. Whether you're hosting friends, storing the toys, working on a project, or simply want some breathing room, there's plenty of space to do it here. And then there's the location. You get the quieter feel of Duck Pond Road while staying close to everything that makes Westbrook and Greater Portland so convenient: shopping, restaurants, entertainment, commuter routes, and Portland are all within easy reach. Space, location, parking, and potential all in one package; 350 Duck Pond Road is ready for someone to come in and make it theirs!...
Contact an agent
Home facts
- Year built:1981
- Listing ID #:1679708
- Updated:October 25, 2026 at 07:06 AM
Rooms and interior
- Bedrooms:3
- Total bathrooms:1
- Full bathrooms:1
- Rooms Total:7
- Flooring:Carpet, Vinyl
- Kitchen Description:Dishwasher, Electric Range, Refrigerator
- Basement Description:Finished, Full, Interior Entry, Sump Pump
Heating and cooling
- Heating:Baseboard, Electric, Forced Air, Heating, Propane
Structure and exterior
- Roof:Shingle
- Year built:1981
- Lot Features:Landscaped, Level, Near Shopping, Near Town, Rural
- Architectural Style:Raised Ranch, Split Level
- Construction Materials:Vinyl Siding, Wood Frame, Wood Siding
- Exterior Features:Deck
- Foundation Description:Poured Concrete
- Levels:Multi Level
Utilities
- Water:Public
- Sewer:Private Sewer, Septic Tank
Finances and disclosures
- Price:$440,000
- Tax amount:$4,389 (2023)
Features and amenities
- Appliances:Dishwasher, Dryer, Electric Range, Refrigerator, Washer
- Laundry features:Dryer, Washer
Parking
- Parking description:Concrete, Garage Door Opener, Inside Entrance, Off street, Underground
- Garage:Yes
- Garage spaces:2
 MREIS Multiple Listing Service™ systemListing data is derived in whole or in part from the Maine IDX & is for consumers' personal, noncommercial use only. Dimensions are approximate and not guaranteed. All data should be independently verified. © 2026 Maine Real Estate Information System, Inc. All Rights Reserved ME_MREIS Member Broker: Jim D’Amico
New listings near 350 Duck Pond Road
- New
 $299,000Active2 beds 1 baths1,070 sq. ft.
43 Cole Street, Westbrook, ME 04092
MLS# 1685172Listed by: JC NORTH EAST REAL ESTATE - New
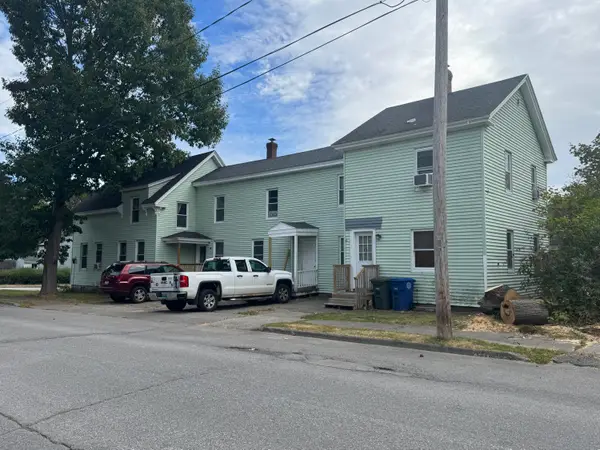 $625,000Active-- beds 3 baths2,982 sq. ft.
204 W Valentine Street, Westbrook, ME 04092
MLS# 1685016Listed by: BETTER HOMES & GARDENS REAL ESTATE/THE MASIELLO GROUP - New
 $435,000Active2 beds 1 baths868 sq. ft.
36 Beechwood Avenue, Westbrook, ME 04092
MLS# 1684906Listed by: KING + MILLER REAL ESTATE - New
 $469,000Active3 beds 3 baths1,444 sq. ft.
147 Spring Street #3, Westbrook, ME 04092
MLS# 1684574Listed by: PORTSIDE REAL ESTATE GROUP  $395,000Pending3 beds 1 baths1,092 sq. ft.
20 Jefferson Street, Westbrook, ME 04092
MLS# 1684396Listed by: LANDING REAL ESTATE $699,000Active3 beds 3 baths1,902 sq. ft.
67 Elmaple Drive, Westbrook, ME 04092
MLS# 1684146Listed by: LISTINGS DIRECT $679,000Active3 beds 3 baths1,970 sq. ft.
133 Winterberry Drive #41, Westbrook, ME 04092
MLS# 1684075Listed by: SIGNATURE HOMES REAL ESTATE GROUP, LLC- Open Sun, 10am to 12pm
 $699,000Active4 beds 4 baths2,572 sq. ft.
66 Constitution Drive, Westbrook, ME 04092
MLS# 1684060Listed by: DREAM HOME REALTY LLC 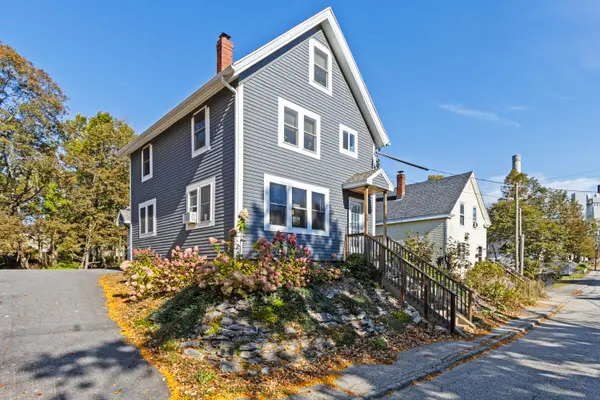 $669,000Active-- beds 2 baths1,726 sq. ft.
55 Brown Street, Westbrook, ME 04092
MLS# 1683821Listed by: BEACON REALTY- Open Sun, 10am to 12pm
 $439,900Active3 beds 3 baths1,442 sq. ft.
10 Snow Goose Lane #10, Westbrook, ME 04092
MLS# 1683462Listed by: SIGNATURE HOMES REAL ESTATE GROUP, LLC


Protect your home and budget from life's surprises with an Assurant Home Warranty, backed by a partner that supports you through every step of homeownership. Explore Plans.
©2026 Century 21 Real Estate LLC. All rights reserved. CENTURY 21®, the CENTURY 21 Logo and C21® are service marks owned by Century 21 Real Estate LLC. Century 21 Real Estate LLC fully supports the principles of the Fair Housing Act and the Equal Opportunity Act. Each office is independently owned and operated. Listing information is deemed reliable but not guaranteed accurate.