
265 Presidential Way, Westbrook, ME 04092
Local realty services provided by:CENTURY 21 Nason Realty, Inc.
Office: keller williams realty
MLS#:1674718
Source:ME_MREIS
Price summary
- Price:$834,900
- Price per sq. ft.:$192.64
About this home
Set among the stately homes of Presidential Way, this exceptional executive ranch offers the kind of timeless elegance that feels as comfortable as it is impressive. Filled with natural light and designed for both everyday living and entertaining, the home blends refined finishes, generous living spaces, and effortless functionality. Built in 2005, the home features warm hardwood floors, a formal living room with a gas fireplace, formal dining room, and a beautifully renovated kitchen completed in 2024 that serves as the heart of the home. Just beyond, a spacious deck overlooks the landscaped backyard and above-ground pool, creating an ideal setting for entertaining and relaxing alike. The thoughtfully designed floor plan includes four bedrooms, including 2 private en suites. The expansive primary suite is a true retreat with dual closets and a luxurious bath featuring a soaking tub, oversized walk-in shower, and private water closet. Above the heated attached two-car garage, a spacious family room offers the perfect flex space for movie nights, a playroom, or a 2nd living area. The finished walkout lower level adds nearly 1,800 square feet of exceptional living space, complete with a guest en suite, game room with bar, and dedicated flex space ideal for a home gym, yoga studio, office, or hobby room. Designed for year-round comfort, the home features two separate forced-air furnaces serving each level, central air conditioning, a whole-house humidifier, generator hookup, custom honeycomb blinds in the primary suite and living room, a heated attached two-car garage, and a newly paved driveway. Surrounded by expansive lots, mature landscaping, and distinguished homes, the neighborhood offers an exceptional sense of privacy while remaining just minutes from Falmouth's shopping, dining, and everyday conveniences. Downtown Portland's acclaimed restaurants, waterfront, and arts district are only 15 minutes away, with Portland International Jetport just 18 minutes away....
Contact an agent
Home facts
- Year built:2005
- Listing ID #:1674718
- Updated:August 06, 2026 at 10:14 AM
Rooms and interior
- Bedrooms:4
- Total bathrooms:3
- Full bathrooms:3
- Rooms Total:10
- Flooring:Carpet, Tile, Wood
- Bathrooms Description:Bathtub, Shower
- Kitchen Description:Dishwasher, Gas Range, Microwave, Refrigerator, Wall Oven
- Bedroom Description:1st Floor Bedroom, 1st Floor Primary Bedroom w/Bath, Primary Bedroom w/Bath
- Basement Description:Daylight, Finished, Full, Interior Entry, Walk-Out Access
- Living area:4,334 sq. ft.
Heating and cooling
- Cooling:Central Air
- Heating:Forced Air, Gas Bottled, Heating, Propane, Zoned
- Central air:Yes
Structure and exterior
- Roof:Pitched, Shingle
- Year built:2005
- Building area:4,334 sq. ft.
- Lot area:0.65 Acres
- Lot Features:Landscaped, Near Golf Course, Neighborhood, Open Lot, Subdivided
- Architectural Style:Contemporary
- Construction Materials:Vinyl Siding, Wood Frame
- Exterior Features:Deck
- Foundation Description:Poured Concrete
Utilities
- Water:Public
- Sewer:Private Sewer, Septic Tank
Finances and disclosures
- Price:$834,900
- Price per sq. ft.:$192.64
- Tax amount:$10,896 (2027)
Features and amenities
- Appliances:Dishwasher, Dryer, Gas Range, Microwave, Refrigerator, Wall Oven, Washer
- Laundry features:Dryer, Main Level, Washer
- Amenities:Walk-In Closet(s)
- Pool features:Above Ground
Parking
- Parking description:1 - 4 Spaces, Attached Garage, Garage Door Opener, Heated garage, Inside Entrance, Paved
- Garage:Yes
- Garage spaces:2
 MREIS Multiple Listing Service™ systemListing data is derived in whole or in part from the Maine IDX & is for consumers' personal, noncommercial use only. Dimensions are approximate and not guaranteed. All data should be independently verified. © 2026 Maine Real Estate Information System, Inc. All Rights Reserved ME_MREIS Member Broker: Barton Stevens
New listings near 265 Presidential Way
- Open Sun, 11am to 1pmNew
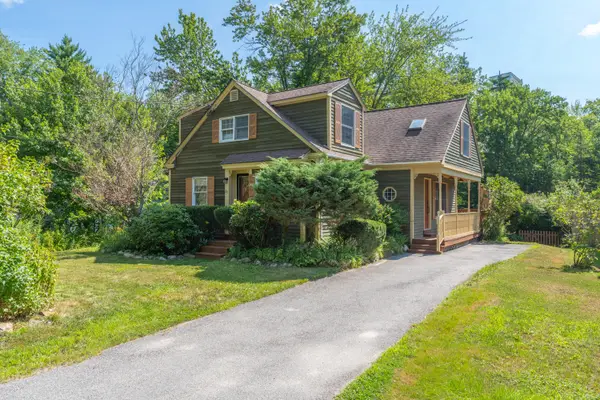 $499,000Active3 beds 2 baths1,640 sq. ft.
85 Duck Pond Road, Westbrook, ME 04092
MLS# 1674873Listed by: LEGACY PROPERTIES SOTHEBY'S INTERNATIONAL REALTY - Open Sat, 12 to 2pmNew
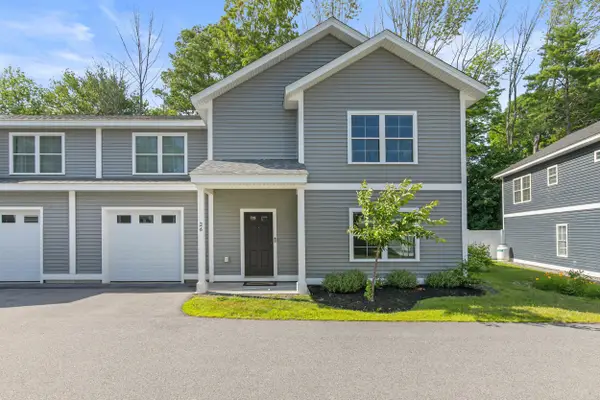 $599,000Active4 beds 3 baths2,480 sq. ft.
26 Fawn Woods Way #26, Westbrook, ME 04092
MLS# 1674839Listed by: KELLER WILLIAMS REALTY - New
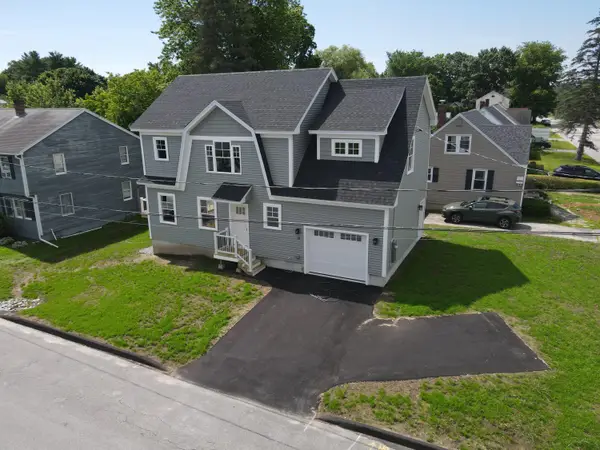 $597,000Active3 beds 3 baths1,666 sq. ft.
18 Green Street, Westbrook, ME 04092
MLS# 1674534Listed by: J T LEAHY REAL ESTATE - New
 $699,900Active3 beds 3 baths3,316 sq. ft.
50 Old Farm Road, Westbrook, ME 04092
MLS# 1674342Listed by: HARBORCITY REALTY - Open Sun, 11am to 1pmNew
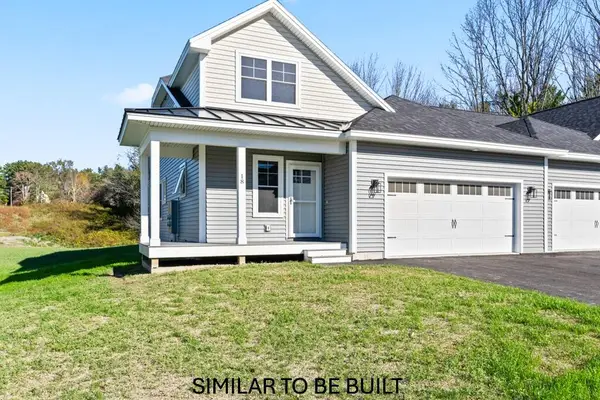 $659,000Active3 beds 3 baths1,970 sq. ft.
171 Brook Street #58, Westbrook, ME 04092
MLS# 1674325Listed by: SIGNATURE HOMES REAL ESTATE GROUP, LLC - New
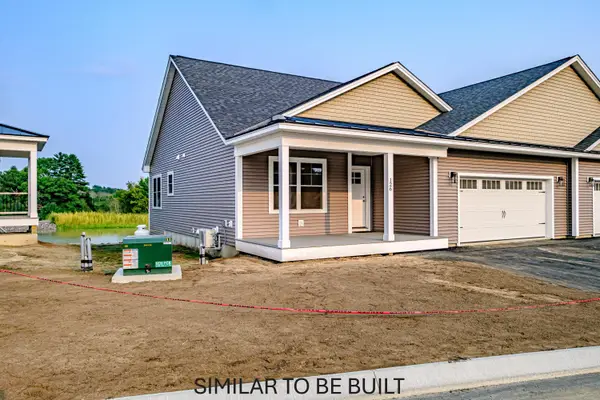 $579,000Active2 beds 2 baths1,345 sq. ft.
171 Brook Street #59, Westbrook, ME 04092
MLS# 1674329Listed by: SIGNATURE HOMES REAL ESTATE GROUP, LLC - New
 $550,000Active-- beds 4 baths2,414 sq. ft.
5 Stevens Avenue, Westbrook, ME 04092
MLS# 1674141Listed by: KELLER WILLIAMS REALTY  $395,000Pending2 beds 1 baths836 sq. ft.
37 Pine View Road, Westbrook, ME 04092
MLS# 1674117Listed by: SPECTRUM REAL ESTATE- Open Sat, 11am to 12:30pmNew
 $650,000Active3 beds 3 baths2,200 sq. ft.
4 Collins Place, Westbrook, ME 04092
MLS# 1674056Listed by: F.O. BAILEY REAL ESTATE


Protect your home and budget from life's surprises with an Assurant Home Warranty, backed by a partner that supports you through every step of homeownership. Explore Plans.
©2026 Century 21 Real Estate LLC. All rights reserved. CENTURY 21®, the CENTURY 21 Logo and C21® are service marks owned by Century 21 Real Estate LLC. Century 21 Real Estate LLC fully supports the principles of the Fair Housing Act and the Equal Opportunity Act. Each office is independently owned and operated. Listing information is deemed reliable but not guaranteed accurate.