
37 Pine View Road, Westbrook, ME 04092
Local realty services provided by:CENTURY 21 Nason Realty, Inc.
37 Pine View Road,Westbrook, ME 04092
$395,000
- 2 Beds
- 1 Baths
- 836 sq. ft.
- Single family
- Active
Upcoming open houses
- Sat, Aug 0111:00 am - 01:00 pm
Office: spectrum real estate
MLS#:1674117
Source:ME_MREIS
Price summary
- Price:$395,000
- Price per sq. ft.:$472.49
About this home
Welcome to 37 Pineview Road, a warm and inviting home nestled in a peaceful and well established Westbrook neighborhood. With comfortable one level living and an easy, welcoming floor plan, this charming property offers a wonderful place to begin a new chapter, simplify your lifestyle, or settle into a home that simply feels good. Inside, the beautiful hardwood floors bring a natural warmth and character to the bright, cheerful living spaces. Dependable cast iron baseboard heat provides steady, cozy comfort during the colder months, creating the kind of atmosphere that makes you want to settle in, relax, and stay awhile. Since you're settling in... the warmth of the fireplace adds another welcoming touch, creating a natural gathering place where you can enjoy a quiet evening, warm up after a winter day, or spend meaningful time with family and friends. Imagine celebrating the holidays here, with loved ones gathered around the table or the living room, with seasonal decorations filling your home, and new and old treasured traditions taking shape year after year. When Halloween arrives, the neighborhood comes alive with excited trick or treaters, glowing porch lights, and the welcoming sense of community that makes a house feel like home. The large, open backyard is a wonderful extension of the living space, offering plenty of room for summer cookouts, outdoor dining, lawn games, gardening, pets, or quiet afternoons in the sunshine. It is an ideal setting for entertaining friends, watching children play, or simply enjoying the changing seasons. Conveniently located near shopping, restaurants, schools, and commuter routes, this is more than just a place to live. It is a comfortable and welcoming home where everyday moments can become lasting memories....
Contact an agent
Home facts
- Year built:1955
- Listing ID #:1674117
- Updated:July 30, 2026 at 10:16 PM
Rooms and interior
- Bedrooms:2
- Total bathrooms:1
- Full bathrooms:1
- Rooms Total:4
- Flooring:Hardwood, Linoleum
- Bathrooms Description:Bathtub, Shower
- Kitchen Description:Dishwasher, Electric Range, Microwave, Refrigerator
- Bedroom Description:1st Floor Bedroom
- Basement Description:Full, Interior Entry, Unfinished
- Living area:836 sq. ft.
Heating and cooling
- Heating:Baseboard, Heating, Hot Water, Oil
Structure and exterior
- Roof:Composition, Pitched, Shingle
- Year built:1955
- Building area:836 sq. ft.
- Lot area:0.28 Acres
- Lot Features:Landscaped, Level, Near Golf Course, Near Shopping, Near Town, Near Turnpike/Interstate, Open Lot, Suburban
- Architectural Style:Ranch
- Construction Materials:Aluminum Siding, Wood Frame
- Exterior Features:Glassed-in Porch
- Foundation Description:Poured Concrete
Utilities
- Water:Public
- Sewer:Public Sewer
Finances and disclosures
- Price:$395,000
- Price per sq. ft.:$472.49
- Tax amount:$4,374 (26)
Features and amenities
- Appliances:Dishwasher, Electric Range, Microwave, Refrigerator
- Laundry features:Washer Hookup
- Amenities:One-Floor Living, Storage
Parking
- Parking description:1 - 4 Spaces, Attached Garage, Garage Door Opener, Inside Entrance, Off street, On Site, Paved, Storage, Tandem
- Garage:Yes
- Garage spaces:1
 MREIS Multiple Listing Service™ systemListing data is derived in whole or in part from the Maine IDX & is for consumers' personal, noncommercial use only. Dimensions are approximate and not guaranteed. All data should be independently verified. © 2026 Maine Real Estate Information System, Inc. All Rights Reserved ME_MREIS Member Broker: Barton Stevens
New listings near 37 Pine View Road
- Open Sun, 11am to 1pmNew
 $550,000Active-- beds 4 baths2,414 sq. ft.
5 Stevens Avenue, Westbrook, ME 04092
MLS# 1674141Listed by: KELLER WILLIAMS REALTY - New
 $650,000Active3 beds 3 baths2,200 sq. ft.
4 Collins Place, Westbrook, ME 04092
MLS# 1674056Listed by: F.O. BAILEY REAL ESTATE - Open Sat, 1 to 3pmNew
 $420,000Coming Soon2 beds 2 baths1,834 sq. ft.
71 Stroudwater Street, Westbrook, ME 04092
MLS# 1673948Listed by: RE/MAX SHORELINE - Open Sat, 10 to 11:30amNew
 $750,000Active4 beds 3 baths3,300 sq. ft.
67 Chase Hill Drive, Westbrook, ME 04092
MLS# 1673874Listed by: WAYPOINT BROKERS COLLECTIVE - New
 $325,000Active3 beds 1 baths1,200 sq. ft.
45 Lyman Street, Westbrook, ME 04092
MLS# 1673785Listed by: MAINELAND REAL ESTATE - Open Sat, 12 to 2pmNew
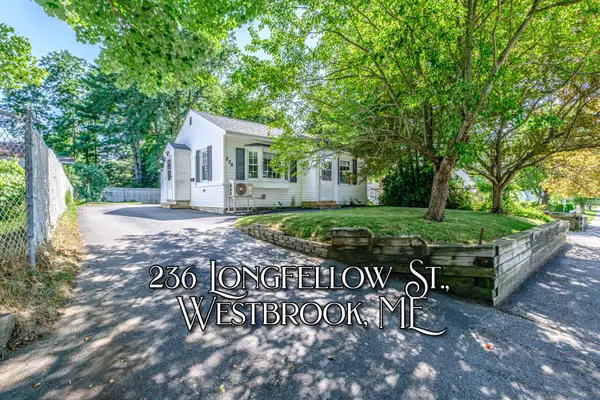 $379,000Active2 beds 1 baths764 sq. ft.
236 Longfellow Street, Westbrook, ME 04092
MLS# 1673559Listed by: REAL BROKER - Open Sat, 11am to 12:30pmNew
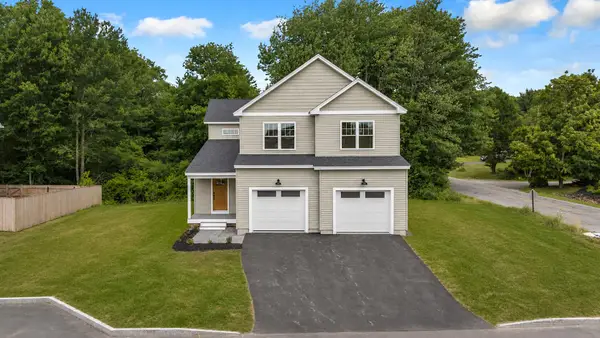 $699,900Active3 beds 3 baths2,196 sq. ft.
3 Nicklaus Lane, Westbrook, ME 04092
MLS# 1673448Listed by: RE/MAX BY THE BAY - New
 $560,000Active2 beds 2 baths1,356 sq. ft.
375 Pride Street #23, Westbrook, ME 04092
MLS# 1673417Listed by: COLDWELL BANKER REALTY - New
 $479,900Active3 beds 2 baths1,555 sq. ft.
103 Mast Road, Westbrook, ME 04092
MLS# 1673103Listed by: PO-GO REALTY


Protect your home and budget from life's surprises with an Assurant Home Warranty, backed by a partner that supports you through every step of homeownership. Explore Plans.
©2026 Century 21 Real Estate LLC. All rights reserved. CENTURY 21®, the CENTURY 21 Logo and C21® are service marks owned by Century 21 Real Estate LLC. Century 21 Real Estate LLC fully supports the principles of the Fair Housing Act and the Equal Opportunity Act. Each office is independently owned and operated. Listing information is deemed reliable but not guaranteed accurate.