
36 Beechwood Avenue, Westbrook, ME 04092
Local realty services provided by:CENTURY 21 Barbara Patterson
Office: king + miller real estateinfo@kingmillerrealestate.com
MLS#:1684906
Source:ME_MREIS
Price summary
- Price:$435,000
- Price per sq. ft.:$501.15
About this home
It's easy to bloom where you're planted at 36 Beechwood Avenue! Situated in a quiet, welcoming neighborhood near endless amenities, this cute cape is equal parts cozy and convenient. Hardwood floors, a seamless layout, and abundant natural light await inside. The cheerful dine-in kitchen's wood cabinetry & stainless-steel appliances will have you smiling while sauteing. Unwinding with your favorite people & pets is a dream in the living room, complete with a mood-boosting double window. The primary bedroom is a serene spot to unwind after a busy day. An additional main-floor bedroom is at the ready for sleep or home office endeavors. The full bathroom features a laundry closet, making daily chores a breeze. The unfinished second floor and daylight walkout basement provide exceptional expansion potential, be it for additional bedrooms, a family room, a home gym, an art studio, or all of the above! A climate-controlling heat pump enhances energy efficiency through the seasons. Bordered by trees, adorned with perennial plants, and serenaded by singing birds, this property is the epitome of peace. The deck is a perfect place for al fresco meals and soaking up the sun. The lot layout can likely accommodate a future garage, subject to municipal approval. A 5-minute dash in the car brings you to dining, doctor's visits, shopping, entertainment, and more. Portland's eclectic energy is in easy reach when adventure calls. This home is poised to be your happy place. Come take a look!...
Contact an agent
Home facts
- Year built:2012
- Listing ID #:1684906
- Updated:October 22, 2026 at 10:31 AM
Rooms and interior
- Bedrooms:2
- Total bathrooms:1
- Full bathrooms:1
- Rooms Total:4
- Flooring:Tile, Wood
- Bathrooms Description:Bathtub
- Kitchen Description:Dishwasher, Electric Range, Microwave, Refrigerator
- Bedroom Description:1st Floor Bedroom
- Basement Description:Exterior Entry, Full, Interior Entry, Walk-Out Access
- Living area:868 sq. ft.
Heating and cooling
- Heating:Baseboard, Heat Pump, Heating, Hot Water, Oil
Structure and exterior
- Roof:Pitched, Shingle
- Year built:2012
- Building area:868 sq. ft.
- Lot area:0.16 Acres
- Lot Features:Landscaped, Level, Near Shopping, Near Town, Neighborhood, Open Lot, Wooded
- Architectural Style:Cape Cod
- Construction Materials:Vinyl Siding
- Exterior Features:Deck
- Foundation Description:Poured Concrete
Utilities
- Water:Public
- Sewer:Public Sewer
Finances and disclosures
- Price:$435,000
- Price per sq. ft.:$501.15
- Tax amount:$4,925 (2027)
Features and amenities
- Appliances:Dishwasher, Dryer, Electric Range, Microwave, Refrigerator, Washer
- Laundry features:Dryer, Main Level, Washer
Parking
- Parking description:1 - 4 Spaces, On Site, Paved
 MREIS Multiple Listing Service™ systemListing data is derived in whole or in part from the Maine IDX & is for consumers' personal, noncommercial use only. Dimensions are approximate and not guaranteed. All data should be independently verified. © 2026 Maine Real Estate Information System, Inc. All Rights Reserved ME_MREIS Member Broker: Gerard Tatlock
New listings near 36 Beechwood Avenue
- Open Sat, 12 to 1pmNew
 $299,000Active2 beds 1 baths1,070 sq. ft.
43 Cole Street, Westbrook, ME 04092
MLS# 1685172Listed by: JC NORTH EAST REAL ESTATE - New
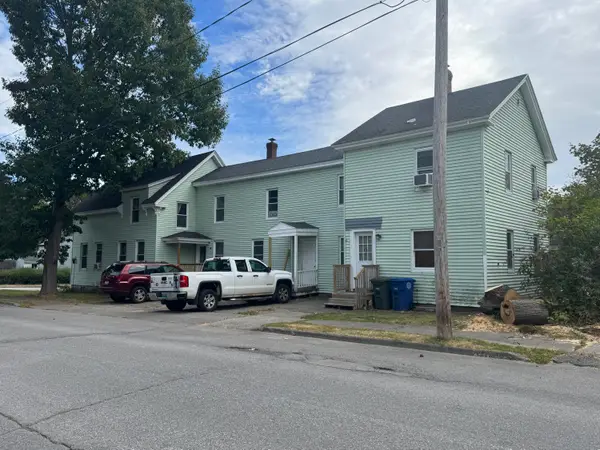 $625,000Active-- beds 3 baths2,982 sq. ft.
204 W Valentine Street, Westbrook, ME 04092
MLS# 1685016Listed by: BETTER HOMES & GARDENS REAL ESTATE/THE MASIELLO GROUP - New
 $469,000Active3 beds 3 baths1,444 sq. ft.
147 Spring Street #3, Westbrook, ME 04092
MLS# 1684574Listed by: PORTSIDE REAL ESTATE GROUP  $395,000Pending3 beds 1 baths1,092 sq. ft.
20 Jefferson Street, Westbrook, ME 04092
MLS# 1684396Listed by: LANDING REAL ESTATE- Open Sat, 11am to 1pmNew
 $699,000Active3 beds 3 baths1,902 sq. ft.
67 Elmaple Drive, Westbrook, ME 04092
MLS# 1684146Listed by: LISTINGS DIRECT - New
 $679,000Active3 beds 3 baths1,970 sq. ft.
133 Winterberry Drive #41, Westbrook, ME 04092
MLS# 1684075Listed by: SIGNATURE HOMES REAL ESTATE GROUP, LLC - New
 $699,000Active4 beds 4 baths2,572 sq. ft.
66 Constitution Drive, Westbrook, ME 04092
MLS# 1684060Listed by: DREAM HOME REALTY LLC 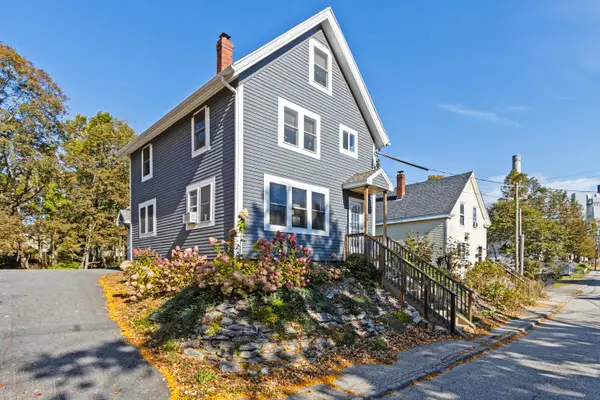 $669,000Active-- beds 2 baths1,726 sq. ft.
55 Brown Street, Westbrook, ME 04092
MLS# 1683821Listed by: BEACON REALTY $449,900Active3 beds 3 baths1,442 sq. ft.
10 Snow Goose Lane #10, Westbrook, ME 04092
MLS# 1683462Listed by: SIGNATURE HOMES REAL ESTATE GROUP, LLC


Protect your home and budget from life's surprises with an Assurant Home Warranty, backed by a partner that supports you through every step of homeownership. Explore Plans.
©2026 Century 21 Real Estate LLC. All rights reserved. CENTURY 21®, the CENTURY 21 Logo and C21® are service marks owned by Century 21 Real Estate LLC. Century 21 Real Estate LLC fully supports the principles of the Fair Housing Act and the Equal Opportunity Act. Each office is independently owned and operated. Listing information is deemed reliable but not guaranteed accurate.